Export-Certified Aluminum Window & Door Systems
Manufactured to rigorous North American building standards (NFRC, CSA, ENERGY STAR® Zone 2 & 3, AS2047) with custom architectural adaptations for high-volume commercial and residential deliveries in the Fort Worth-Arlington metroplex.
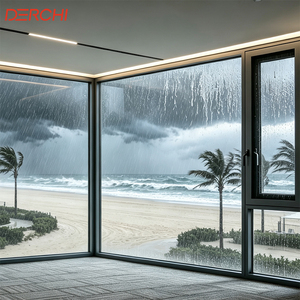
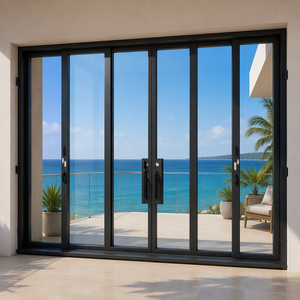
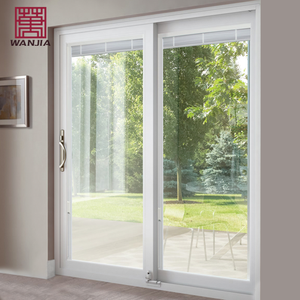
1. Fort Worth Architectural Paradigm: Energy Conservation, Severe Weather, and Glazing Demands
The architectural landscape across Fort Worth, Tarrant County, and the broader Dallas-Fort Worth (DFW) Metroplex is experiencing unprecedented expansion. From high-density multifamily developments in the Near Southside Urban Village and West 7th District to luxury single-family master developments in Mira Vista, Montserrat, and Walsh Ranch, fenestration requirements have transitioned far beyond standard off-the-shelf residential vinyl or uninsulated aluminum.
Operating within ASHRAE / IECC Climate Zone 3A (characterized as warm-humid with intense summer cooling degree days and periodic severe convective storm fronts), buildings in Fort Worth are subjected to exceptional structural and thermal stresses. The City of Fort Worth enforces the International Energy Conservation Code (IECC) alongside local amendments, requiring fenestration with low Solar Heat Gain Coefficients (SHGC ≤ 0.25) to mitigate aggressive peak solar insolation while demanding U-factors capable of mitigating high summertime heat transfers and sudden winter vortex freezes.
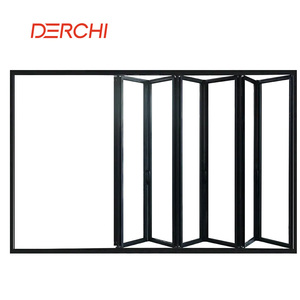
"For commercial developers, multi-family general contractors, and residential specifiers in Fort Worth, custom OEM/ODM aluminum sliding windows and lift-and-slide door systems provide the necessary structural inertia to bridge high glass-to-wall ratios with ultra-low thermal bridging and superior positive/negative wind load resistance."
As an internationally acclaimed manufacturer with an expansive 180,000-square-meter smart production hub and more than 25 years of specialized export fabrication, DERCHI (Guangdong Dejiyoupin Doors and Windows Co., Ltd.) provides Fort Worth builders, architectural firms, and fenestration distributors with a robust OEM/ODM engineering pipeline. By integrating polyamide (PA66 GF25) thermal barrier profiles, double- and triple-glazed tempered Low-E glass packages with warm-edge spacers, and multi-point perimeter compression seals, DERCHI delivers precision sliding systems certified to NFRC, CSA, and Miami-Dade hurricane standards.
2. Engineering Criteria: IECC Climate Zone 3A & Texas Wind Loads
Comparing generic builder-grade slide windows against DERCHI engineered OEM/ODM thermal-break architectural sliding fenestration tailored for the North Texas corridor.
| Engineering Attribute | Standard Builder-Grade Window | DERCHI OEM/ODM Heavy-Duty System | Fort Worth Target / Code Compliance |
|---|---|---|---|
| Thermal Barrier Technology | Non-thermal aluminum / Basic PVC frame | Multi-Cavity Technoform PA66 GF25 Iso-Strut | IECC 2021/2024 Zone 3A Compliance |
| Whole-Window U-Factor | 0.38 – 0.48 BTU/h·ft²·°F | 0.22 – 0.28 BTU/h·ft²·°F (Dual/Triple Low-E) | ≤ 0.30 (Mandatory Residential Max) |
| Solar Heat Gain (SHGC) | 0.30 – 0.35 (Inadequate for TX heat) | 0.18 – 0.23 (Double Silver / Triple Silver) | ≤ 0.25 (Fort Worth High-Efficiency Standard) |
| Design Pressure (DP / NAFS) | DP 20 – DP 30 (Susceptible to storm racking) | DP 50 – DP 75+ (High-Rise Engineered) | ASTM E330 Wind Load Class AW/CW |
| Water Penetration Resistance | 150 Pa – 220 Pa (3.13 – 4.5 psf) | 450 Pa – 720 Pa (Stepped Sill Drainage) | ASTM E331 > 300 Pa Under Wind-Driven Rain |
| Forced-Entry Security | Single latch catch mechanism | Patented 4-Side 6-Point Compression Interlock | AAMA 1304 / Enhanced Residential Defense |
Thermal bridging in extreme Texas summer heat is a primary cause of high HVAC cycling loads and interior condensation during rapid cold fronts (such as winter blue northers). DERCHI sliding systems employ a continuous extruded aluminum profile (6063-T6 or 6061-T6 metallurgical grade) interrupted by 24mm to 34mm wide glass-fiber reinforced polyamide strips. This design prevents thermal energy conduction between exterior and interior envelope planes.
3. Localized Applications Across Fort Worth Urban & Suburban Typologies
Whether designing low-rise industrial adaptive-reuse spaces or expansive modern estates, Fort Worth building projects require specific fenestration geometries, finishes, and kinetic mechanisms. DERCHI manufactures custom sizes, customized profiles, and complete structural configurations directly matching the following regional building sectors:
Modern Farmhouse & Luxury Estates
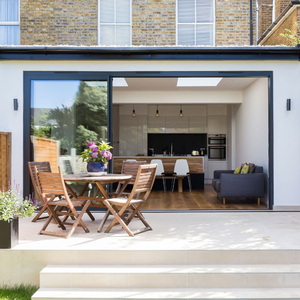
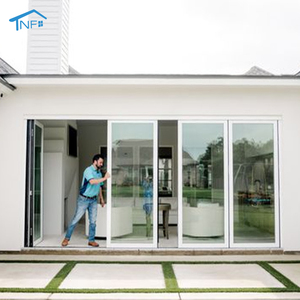
Applied extensively in Aledo, Southlake, and Rivercrest developments. Large expansive horizontal slide configurations and lift-and-slide doors seamlessly merge living spaces with outdoor kitchens and pool loggias while preserving climate boundaries.
Multifamily & Mixed-Use Developments
Engineered for high-traffic student housing and urban apartment mid-rises along West 7th, Magnolia Ave, and Clearfork. High Sound Transmission Class (STC 35-42) ratings suppress railway and traffic acoustic pollution while minimizing building lifecycle operating costs.
Adaptive Reuse & Commercial Storefronts
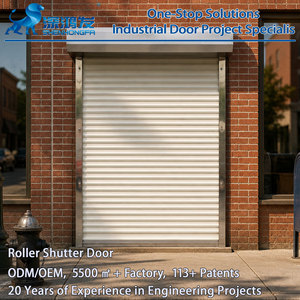
Deployed in historical warehouse conversions within Fort Worth's Near Southside and Downtown districts. Combining industrial dark architectural finishes with high-performance rolling shutters and massive multi-slide glazed portals.
4. Engineered Hail Impact and Tornado-Zone Fenestration Defenses
North Texas sits at the southern gate of Tornado Alley and experiences some of the most frequent and severe convective hailstorms in the United States. Hailstones measuring 2 to 3+ inches in diameter routinely inflict millions of dollars in exterior envelope damage throughout Tarrant, Denton, and Parker counties. Traditional annealing or thin double-pane windows frequently shatter, causing sudden interior envelope pressurization, water devastation, and catastrophic roof lifts.
DERCHI bridges industrial impact technology developed for our Florida NOA Miami-Dade Hurricane Proof systems directly into our Fort Worth sliding window and patio door offerings. By combining heat-strengthened exterior glass lites with an inner laminated composite comprising structural SentryGlas® (SGP) or high-tensile PVB interlayers, our impact-rated units absorb violent impacts from airborne debris and heavy hailstones without catastrophic rupture.
ASTM E1886 / E1996 Impact Testing
Certified resistance against missile impact level D. The laminated glass envelope holds pressure differentials intact even under sustained wind-load reversals following outer lite fractures.
Structural Alloy 6063-T6 Extrusions
High-tensile architectural alloy extruded to wall thicknesses ranging from 2.0mm to 3.2mm. Prevents rail deflection and sash jumping during extreme microbursts and gust fronts.
Stepped Hydrostatic Sills
Multi-chambered concealed drainage pathways equipped with internal gravity baffles prevent wind-driven rainwater backflow under pressures up to 720 Pa (50 mph driven rain equivalent).
5. Factory-Direct OEM/ODM Superiority for Fort Worth Specifiers
When Fort Worth developers and trade contractors source aluminum windows and glazed systems overseas, the primary concerns are schedule predictability, dimensional accuracy, structural compliance, and shipping transit protection. Guangdong Dejiyoupin Doors and Windows Co., Ltd. (DERCHI) operates as an elite tier-1 manufacturing partner, eradicating distributor markups while enforcing strict manufacturing quality controls.
Certified as a "China Famous Brand" by Xinhua News Agency and backed by an independent engineering R&D department of over 30 specialists, DERCHI oversees every stage of fabrication across an expansive 180,000 m² production complex:
Architectural CAD / BIM Signoff
Every rough opening is translated into shop drawings in imperial units, detailing frame jamb extensions, anchor clips, and mullion structural load profiles.
Automated CNC Precision
Automated cutting, corner crimping, and computerized hardware routing ensure corner miter tolerances within 0.1mm, eliminating on-site jobsite adjustments.
360° Inspection & Testing
Air infiltration, corner tensile strength, dry-film anodizing/fluorocarbon thickness, and argon fill concentrations are verified prior to crating.
Export Steel-Frame Crating
Units are individually wrapped in protective films, padded with corner braces, and secured in custom non-fumigation plywood crates with ocean desiccant packs.
6. Frequently Asked Questions for Fort Worth Glazing Procurement
Answers to common structural, thermal, logistics, and code inquiries from North Texas commercial developers and residential general contractors.
How do DERCHI slide windows comply with City of Fort Worth building codes and IECC requirements?
The City of Fort Worth enforces IECC standards requiring fenestration in Climate Zone 3A to meet a Solar Heat Gain Coefficient (SHGC) ≤ 0.25 and a U-factor ≤ 0.30 for residential constructions, along with stringent air leakage ratings (≤ 0.30 cfm/ft²). DERCHI products are independently tested under NFRC (National Fenestration Rating Council) simulation and physical protocols. We supply project-specific NFRC energy labels and engineering structural test reports for building inspector plan approval.
Can your factory fabricate to standard U.S. imperial rough openings or custom dimensional schedules?
Yes, 100% of DERCHI OEM and ODM systems are tailored to your architectural rough openings. Our engineering department works fluently with imperial dimensions (inches/feet) and can accommodate nail fin setbacks (1-3/8" or custom), integrated masonry flanges, or stucco return fins. We produce comprehensive AutoCAD shop drawings detailing rough opening deductions and installation tolerances prior to commencing production.
How do your sliding window hardware mechanisms handle Texas heat, dust, and continuous sliding cycles?
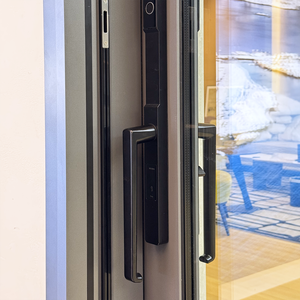
Standard commercial sliding windows often suffer from roller flat-spotting and track degradation under heavy double- or triple-pane loads. DERCHI utilizes marine-grade 304 or 316 stainless steel tandem precision-bearing rollers running on an extruded stainless steel track insert. These assemblies are tested to over 100,000 smooth cycle operations and resist grit, dust, and thermal deformation in temperatures exceeding 115°F.
What is the typical production and freight lead time to Fort Worth job sites?
Standard custom OEM/ODM production cycles range from 20 to 30 working days once architectural shop drawings are formally approved. Ocean transit to the Port of Houston or Dallas rail ramps takes approximately 22 to 28 days, followed by direct flatbed or container transport to your Fort Worth distribution center or job site staging area. Total lead times typically range from 7 to 9 weeks, allowing developers to save up to 40% against domestic lead times and pricing.
What exterior finishes are recommended to prevent UV fading and chalking under intense North Texas sunshine?
We highly recommend our AAMA 2604- or AAMA 2605-compliant architectural powder coatings (such as AkzoNobel or PPG fluoropolymer PVDF formulations). These premium exterior finishes offer high resistance to severe UV degradation, color shift, chalking, and salt exposure, supported by a 15-to-20-year finish performance warranty.
Do you provide installation documentation and structural engineering support for DFW permit sets?
Yes. Each commercial project is provided with complete CAD installation cross-sections, anchor load charts, structural perimeter flashing details, and 3D step-by-step video installation manuals. For large multifamily or commercial projects, our engineering staff can interface directly with your local fenestration installer or facade consultant to review field water-testing procedures.
Request an OEM/ODM Commercial Glazing Quotation for Fort Worth
Submit your architectural elevations, window schedule, or project specifications. Our structural and glazing engineering team will deliver a comprehensive proposal with NFRC thermal evaluations and factory-direct pricing within 24 hours.