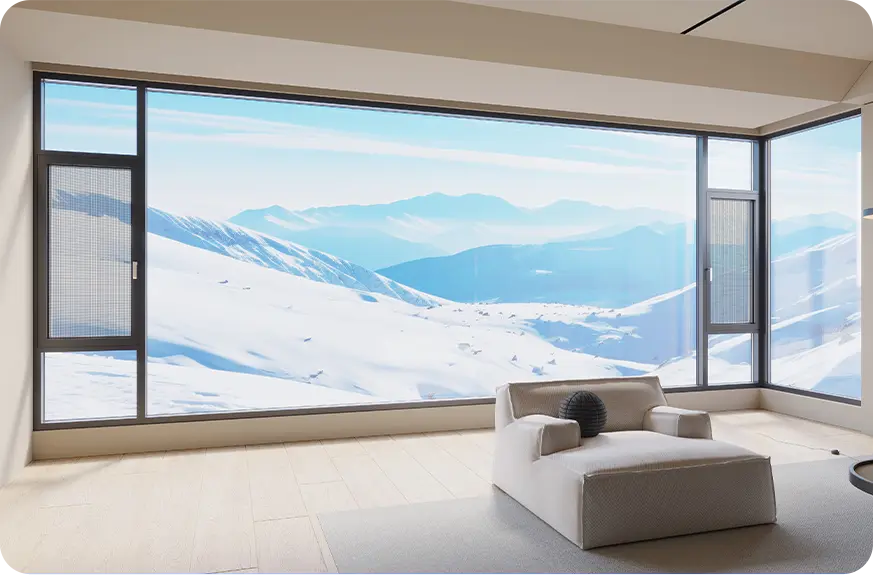
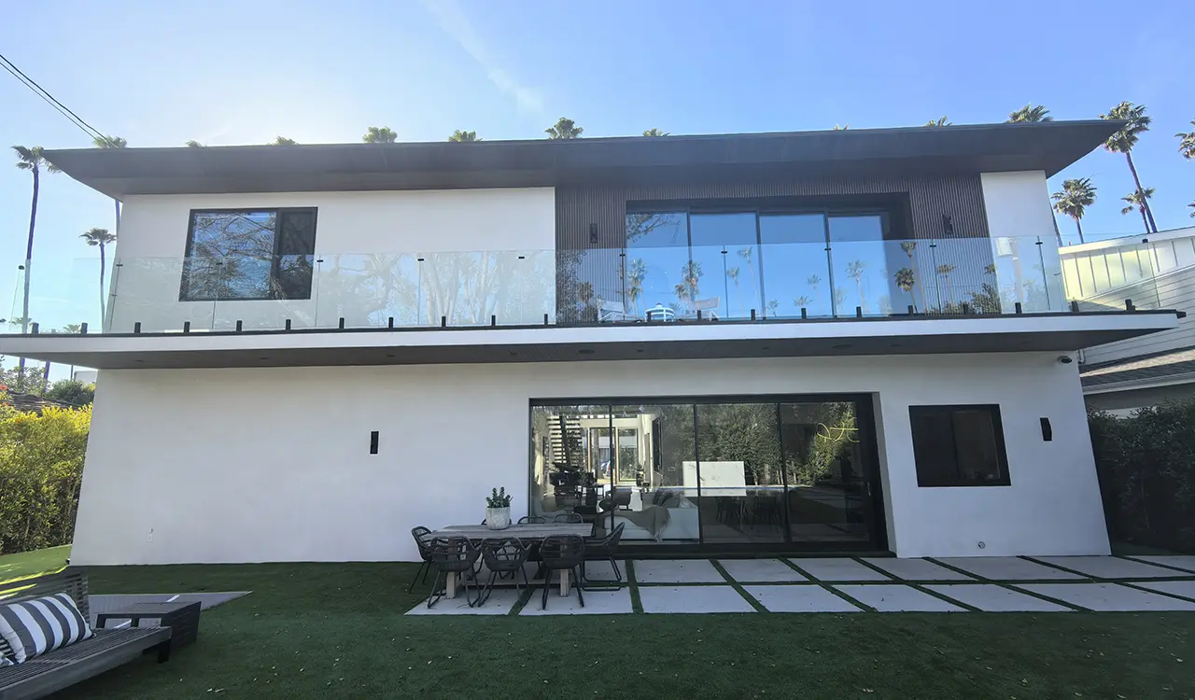
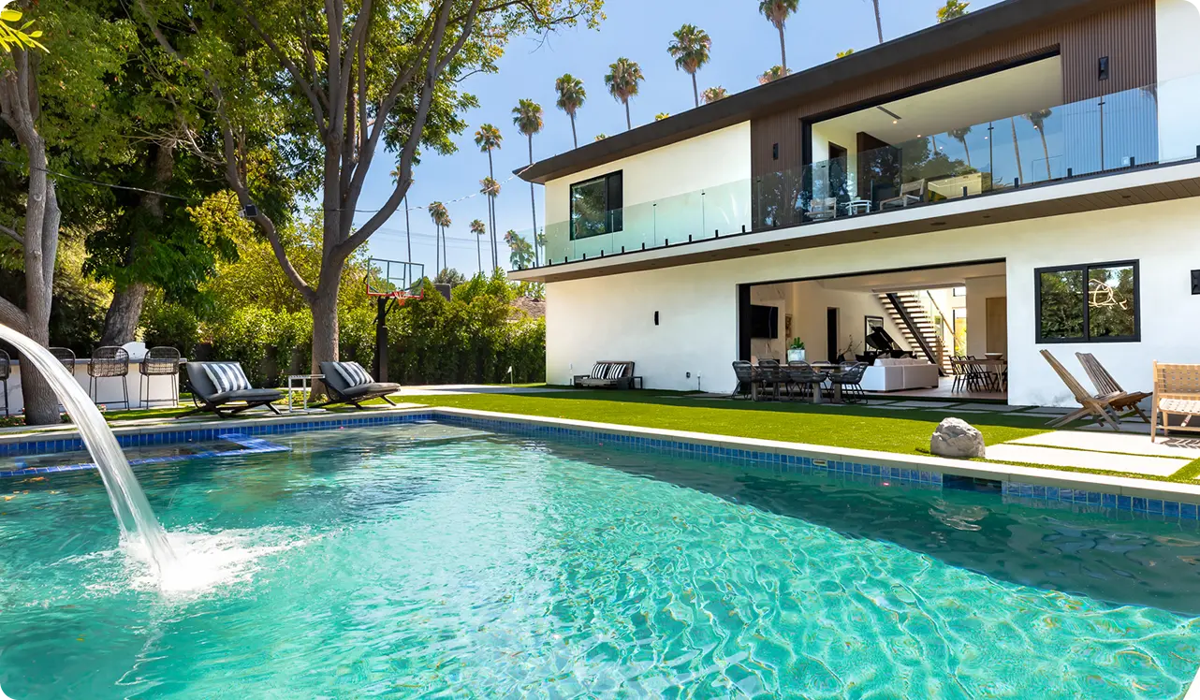
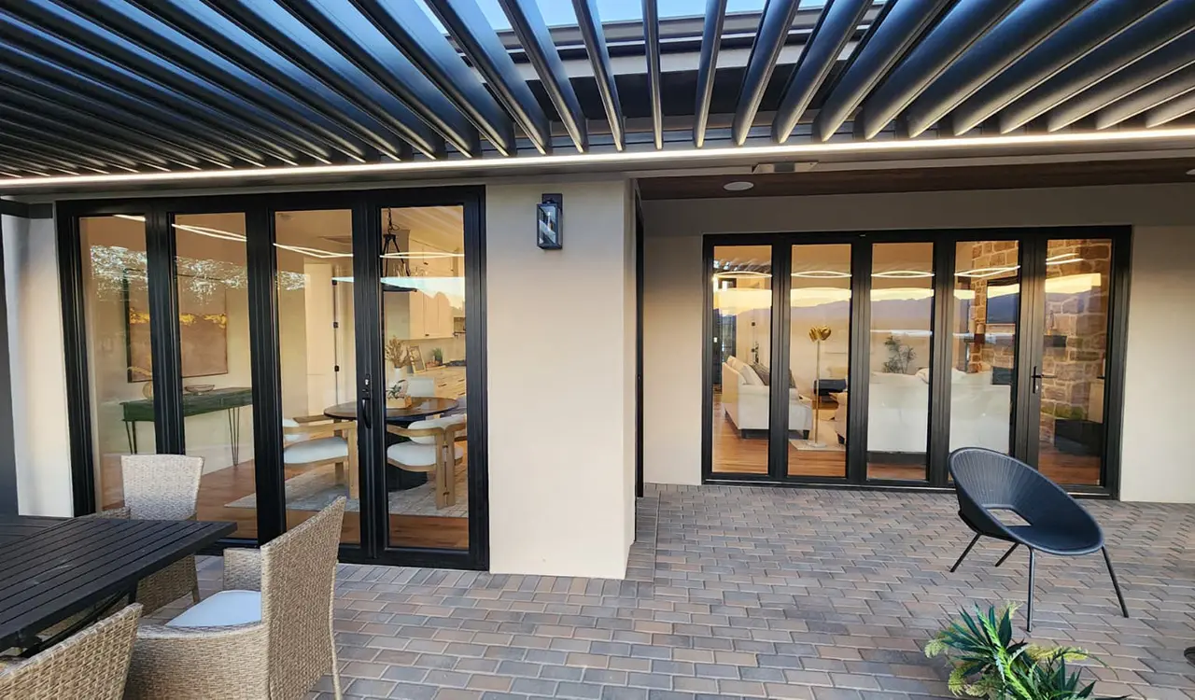
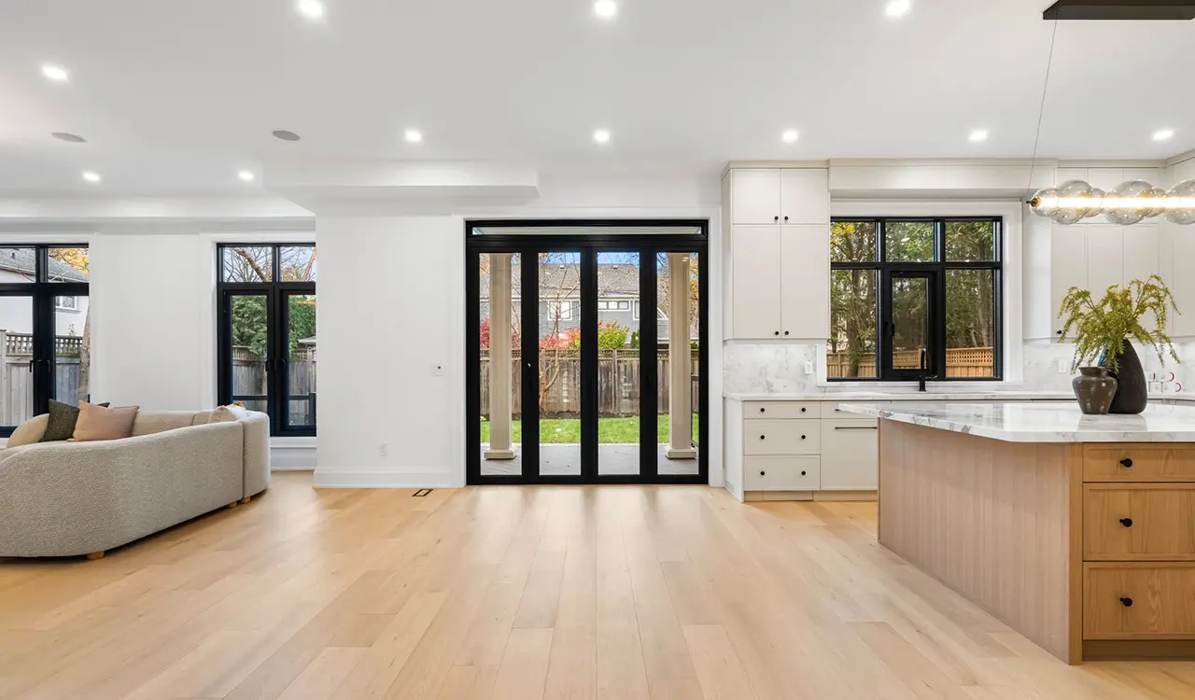
Designed for severe climate demands ranging from Canadian cold spells to tropical heat. Utilizing 2.0mm to 3.0mm primary wall-thickness architectural extrusions, multi-chambered polyamide PA66 thermal barriers, and warm-edge double or triple-glazed Low-E argon insulated units. Provides U-factors down to 0.18 BTU/hr·ft²·°F and sound transmission reduction up to STC 45.
- NFRC Certified (USA)
- CSA A440 Verified (Canada)
- ENERGY STAR® v7.0
- ASTM E1886/E1996 Hurricane Impact
- ISO 9001:2015 Audit
- 100+ Enterprise Patents
Engineering Structural Superiority with Custom Aluminum Architectural Systems
Modern building envelopes require a careful balance of aesthetic refinement, structural rigidity, and uncompromising thermal performance. For commercial developers, general contractors, and elite architects across the United States, Canada, and global territories, navigating the procurement of custom aluminum windows, doors, curtain walls, and specialized enclosures has shifted. It is no longer just about buying standard catalog extrusions; it is about precision engineering.
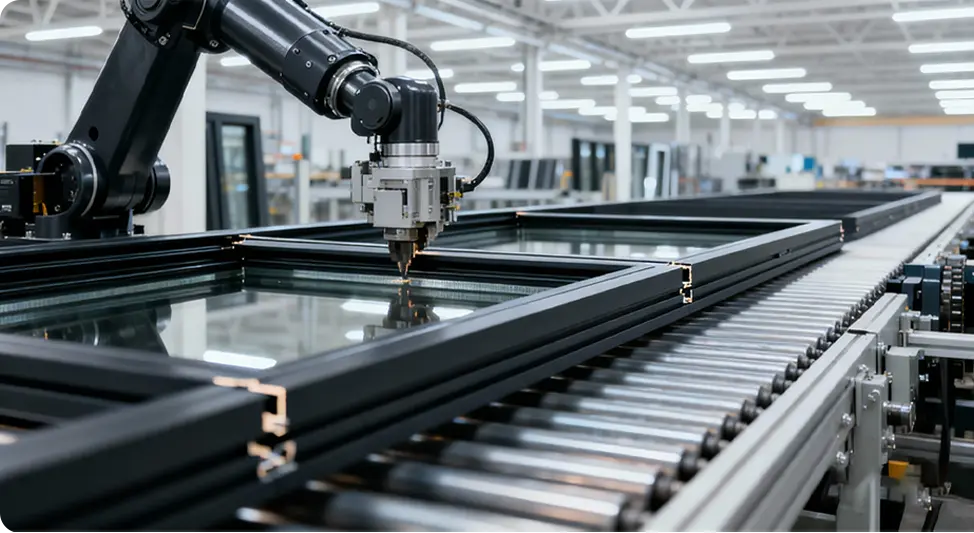
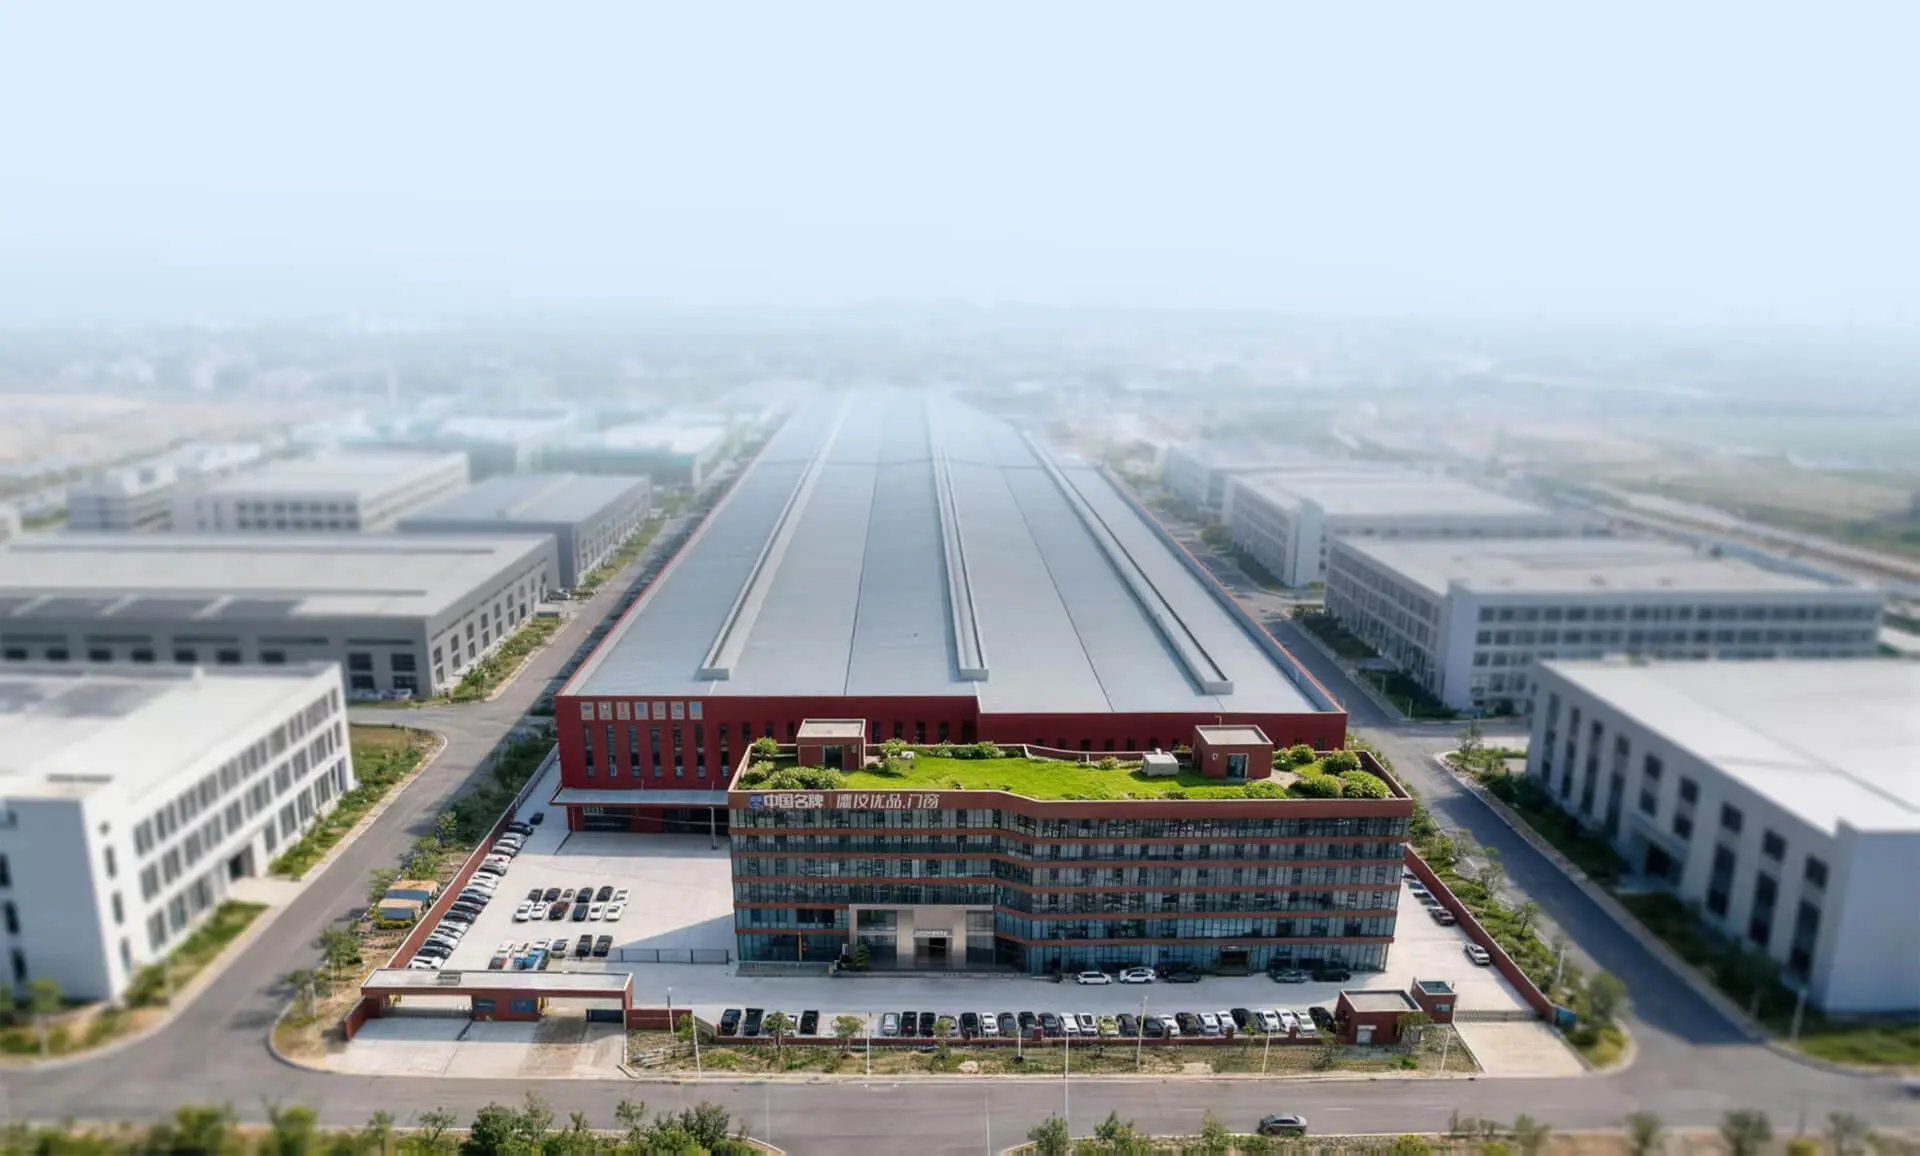
Guangdong Dejiyoupin Doors and Windows Co., Ltd. stands at the forefront of this industrial transformation. Leveraging over 25 years of specialized manufacturing experience, our enterprise engineers bespoke custom aluminum solutions tailored directly to project specifications. Certified as a prestigious "China Famous Brand" by Xinhua News Agency, we manage an intelligent 180,000 m² manufacturing plant equipped with cutting-edge Industry 4.0 automation, CNC five-axis milling centers, and automated assembly tracks.
Procuring custom aluminum directly from an OEM/ODM specialist eliminates multi-tier distribution markups while maintaining project compliance. Every structural unit we fabricate is engineered around multi-cavity thermal break extrusions, reinforced PA66 GF25 thermal insulation strips, high-grade 6063-T5 or 6063-T6 aluminum alloys, and multi-point security hardware designed to pass rigorous wind-load and air-water infiltration standards.
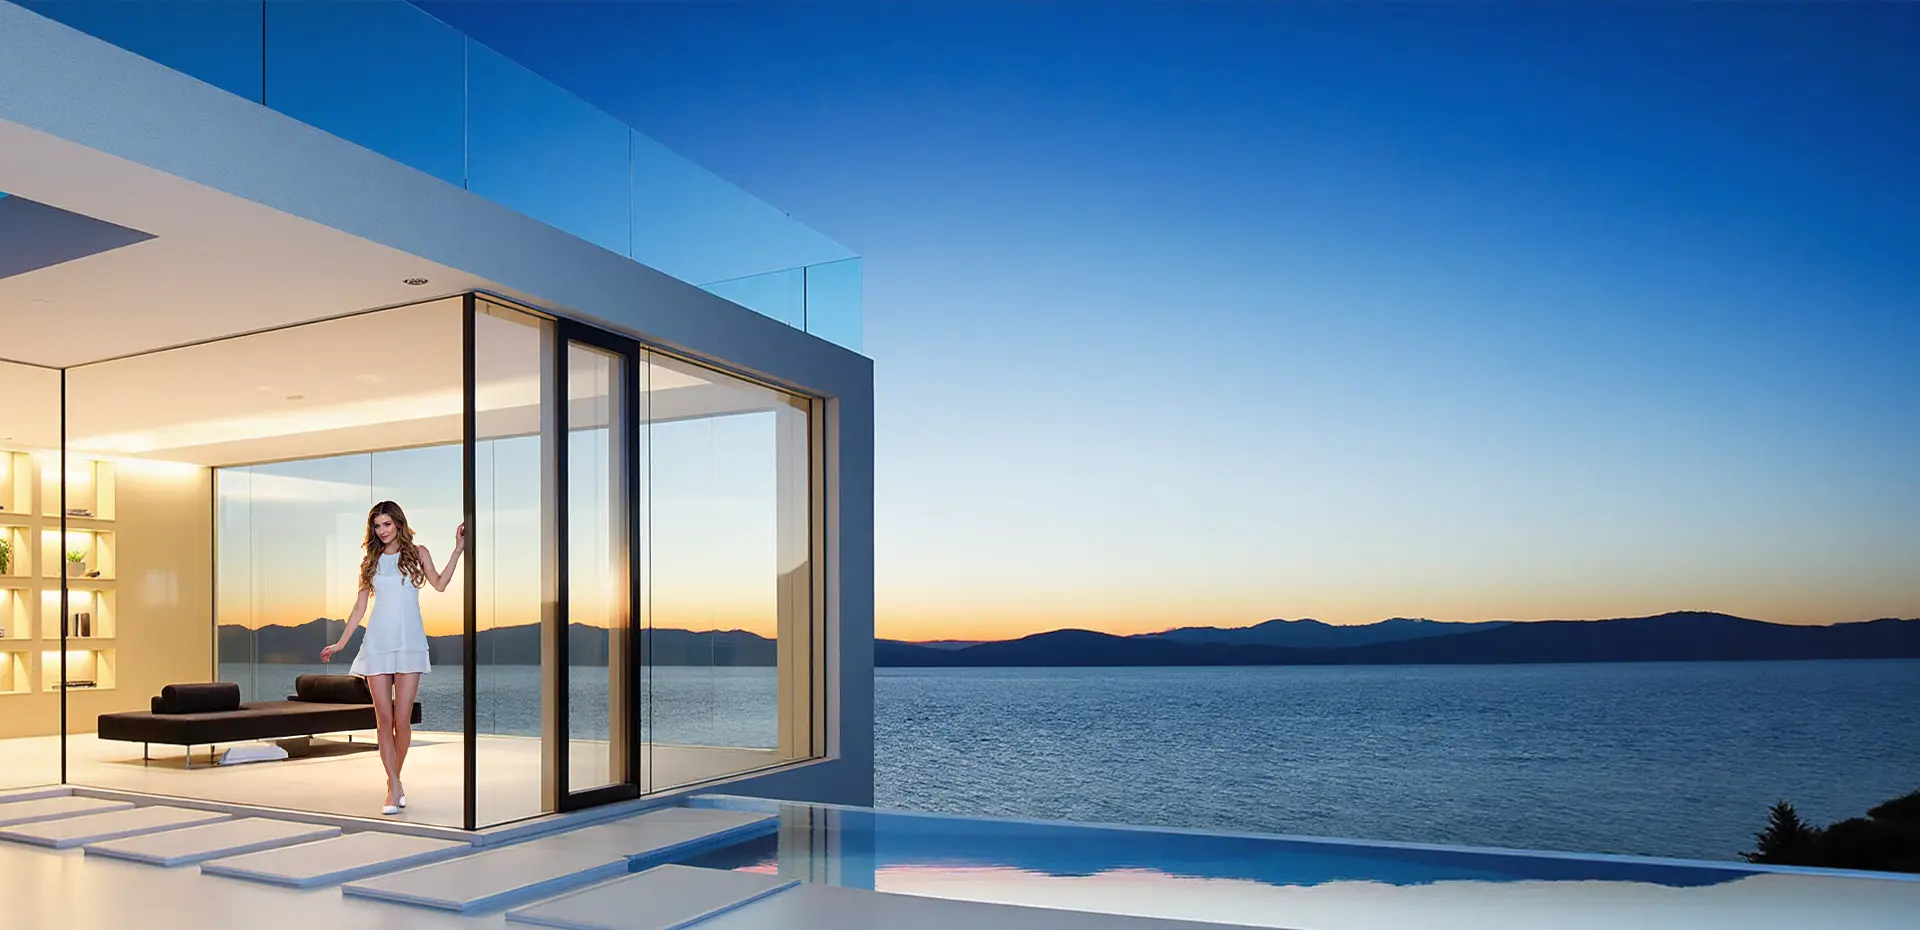
Engineered Custom Aluminum Systems for Global Commercial & Residential Facades
Each building envelope presents distinct physical conditions. Below are our premier factory-engineered custom aluminum architectural assemblies built to satisfy stringent building codes worldwide.
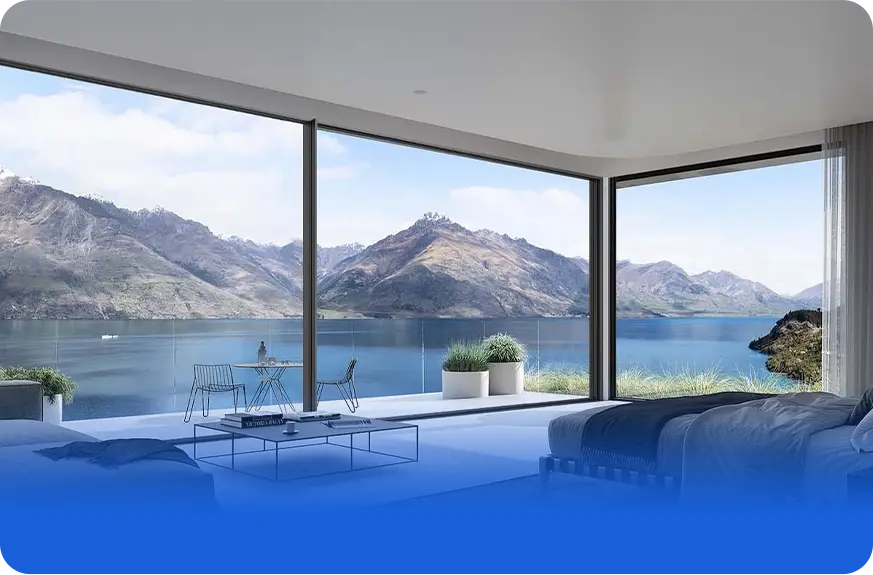
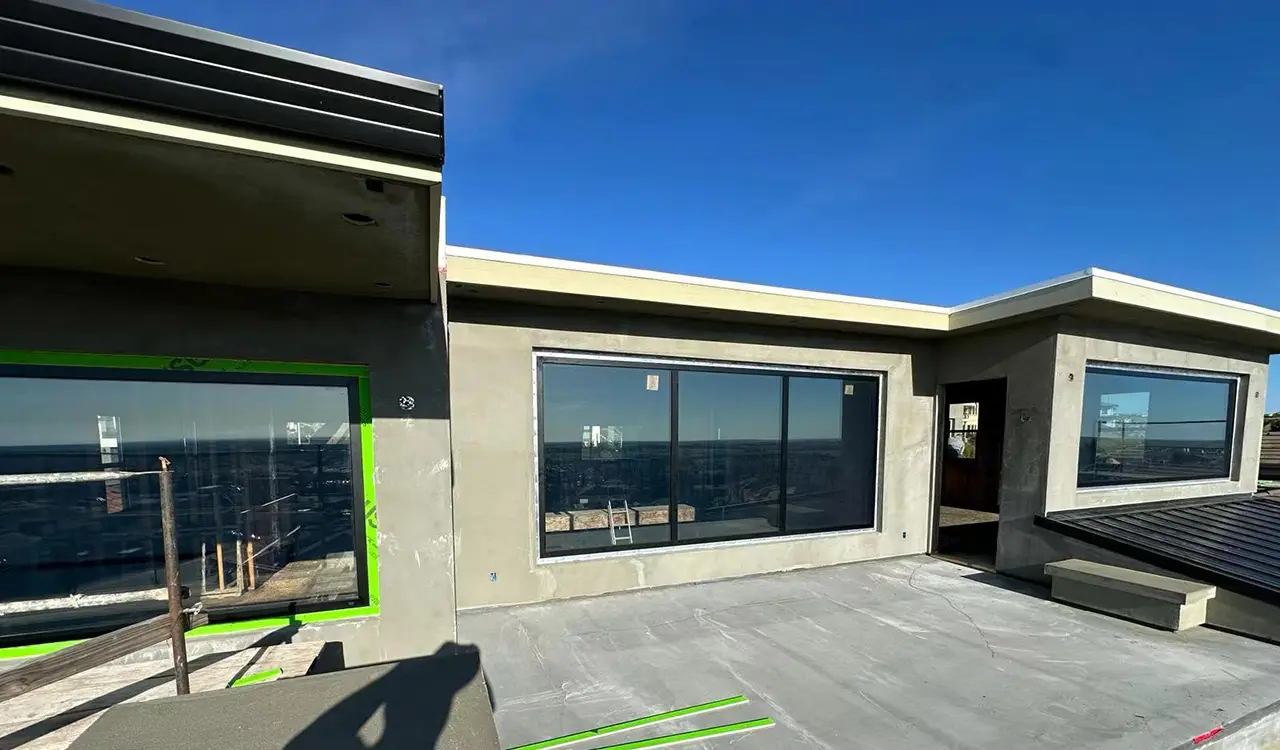
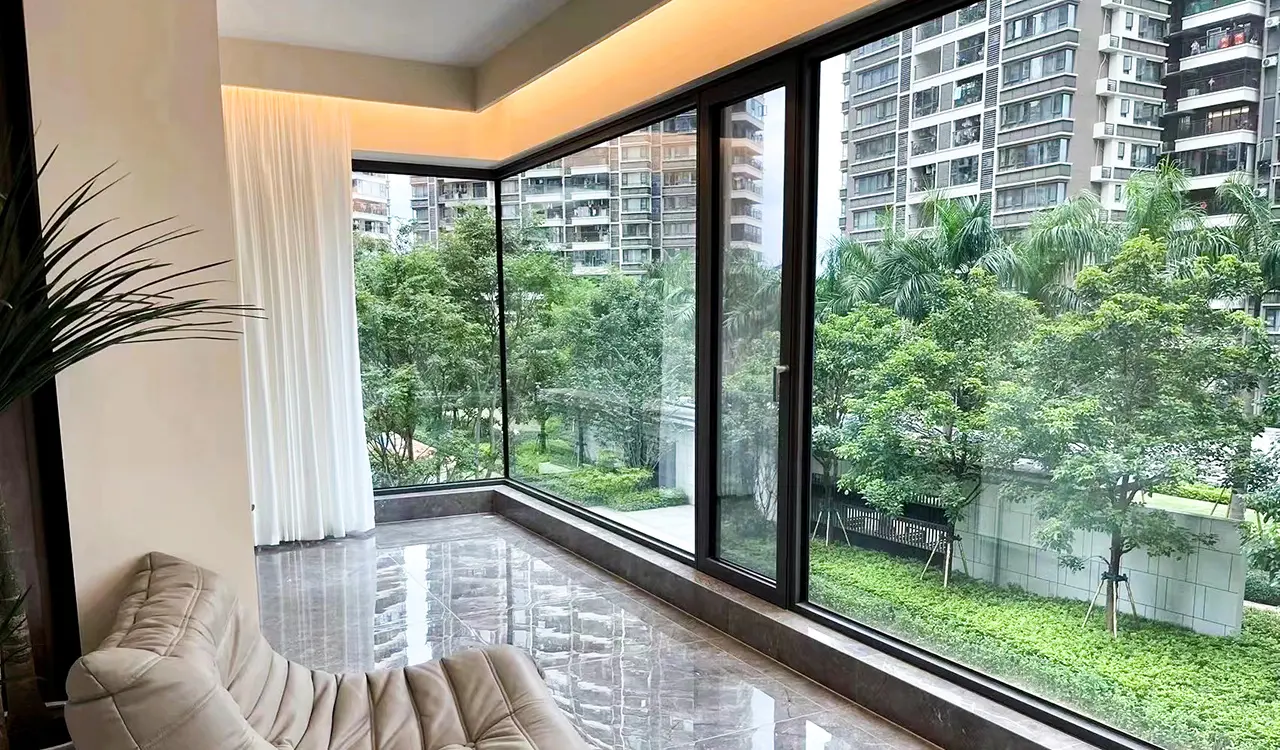
Tailored for oversized openings in penthouses, luxury estates, and light-commercial frontages. Integrated with patented four-side six-point interlocking hardware, multi-track lift-and-slide mechanics, concealed hinges, and thermal-break flush thresholds for zero-barrier living without compromising wind and water resistance.
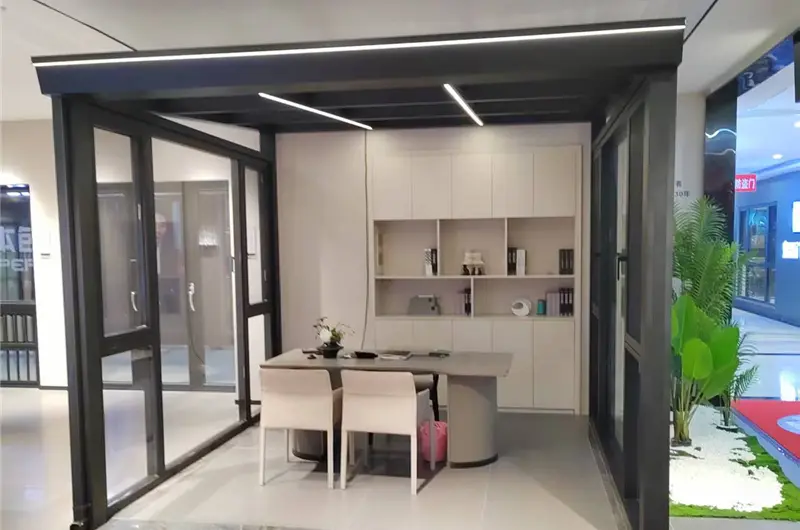
Engineered Custom Aluminum Sunrooms & Solariums
Engineered structural extrusions calibrated for heavy snow loads (up to 60 PSF) and coastal gusts (up to 160 MPH). Complete with motorized smart skylights, integrated perimeter gutter drainage, and solar-reflective structural laminated glazing.
Review Sunroom SpecsArchitectural Wood-Clad Aluminum Interior Enclosures
Pairing the exterior weatherability and structural strength of marine-grade powder-coated custom aluminum with the natural warmth of interior solid white oak, walnut, or teak. Ideal for luxury residential master plans.
Review Hybrid ProfilesFuture Procurement Trends in Custom Aluminum Glazing (2025–2030)
Global procurement metrics are rapidly shifting. Forward-thinking procurement officers, developers, and architects must align their sourcing with these key technical and regulatory movements.
Scrap-Recycled & Hydro-Powered Billets
With the EU Carbon Border Adjustment Mechanism (CBAM) and North American green building mandates (LEED v4.1/v5), procuring custom aluminum extruded with lower embodied carbon (≤4.0 kg CO₂/kg Al) has become an essential spec requirement.
Building Management (BMS) Interoperability
Modern building envelopes require motorized custom aluminum assemblies. Future procurement demands hidden electric actuators, magnetic sensor contacts, and direct integration with Crestron, Control4, or central building automation protocols.
Vacuum Insulated Glass (VIG) Profiles
As ASHRAE 90.1 and Canadian NECB codes demand window U-factors below 0.14, custom aluminum profiles are evolving with narrower glazing pockets tailored for hybrid vacuum insulated units that match triple-pane performance at half the weight.
Severe Storm & Forced-Entry Mandates
Extreme climate phenomena have driven non-coastal jurisdictions to adopt hurricane-grade projectile and pressure requirements. High-tensile custom aluminum designs eliminate the need for unsightly storm shutters.
Technological Innovations Shaping the Future of Custom Aluminum
How Guangdong Dejiyoupin Doors and Windows Co., Ltd. continuously refines extrusion metallurgy, precision thermal isolation, and automated CNC fabrication.
Over 100 Exclusive Invention & Utility Patents
Featuring our proprietary four-side six-point continuous security locking system and concealed pressure-equalized internal condensation drain paths.
0.02mm Digital Machining Tolerances
Using imported German and Italian automated five-axis machining lines to ensure zero-gap corner joins, injection-pinned brackets, and seamless gasket seals.
Xinhua News Agency "China Famous Brand"
National recognition for manufacturing integrity, sustainable supply chain stewardship, and international architectural supply consistency.
Global Architectural Accreditations
Factory configurations systematically calibrated to comply with NFRC, CSA A440, CE, AS2047, and ISO 9001:2015 frameworks.
Annual Fabricated Output Capacity
Patented Technological Innovations
Multi-Phase Quality Verification
Patented Anti-Intrusion Hardware
Custom Aluminum Technical Parameters & Glazing Guide
When specifying custom aluminum systems for high-performance buildings, mechanical properties must be tailored to wind loads, deflection limits, and building energy metrics. Here is how our engineering options compare across standard residential, commercial curtain wall, and high-performance hurricane applications:
-
Alloy Metallurgy: 6063-T5 vs. 6063-T6
6063-T5 delivers smooth surface finishes for architectural anodizing and powder coating; 6063-T6 provides increased yield and tensile strength for structural curtain walls and oversized glass spans.
-
Polyamide Thermal Barriers: PA66 GF25
Reinforced with 25% glass fiber, these strips match the thermal expansion coefficient of aluminum, preventing frame bowing under extreme indoor-outdoor temperature differentials.
-
Surface Durability: AAMA 2604 / AAMA 2605
Finished with fluoropolymer PVDF or architectural-grade powder coatings resistant to UV degradation, coastal salt fog, and abrasive weather conditions.
| Application Type | Profile Wall Thick. | Thermal Barrier | U-Factor (W/m²K) | Design Pressure (DP) |
|---|---|---|---|---|
| Luxury Residential Casement | 1.8mm – 2.2mm | 24mm – 34mm PA66 | 1.1 – 1.4 (U≤0.22) | DP 50 – DP 65 |
| Heavy-Duty Multi-Slide Doors | 2.0mm – 3.0mm | 20mm – 28mm PA66 | 1.3 – 1.6 (U≤0.26) | DP 55 – DP 75 |
| Commercial Unitized Glazing | 2.5mm – 3.5mm | 30mm – 42mm PA66 | 0.9 – 1.2 (U≤0.18) | DP 70 – DP 100+ |
| Coastal Hurricane Impact Series | 3.0mm Structural | Multi-Chambered Hybrids | 1.2 – 1.5 (U≤0.24) | DP 85 – DP 120 (ASTM E1996) |
| Passive House Fenestration | 2.2mm – 2.8mm | 44mm+ Polyurethane/PA66 | ≤ 0.8 (U≤0.14) | DP 60 – DP 80 |
Engineering parameters are based on factory-tested assemblies by Guangdong Dejiyoupin Doors and Windows Co., Ltd. Specific performance metrics depend on overall unit dimensions, glass package specifications (double vs. triple IGU, gas fill), and installation anchoring details.
Why Leading Global Developers Specify Dejiyoupin Custom Aluminum
Guangdong Dejiyoupin Doors and Windows Co., Ltd. is more than a window fabricator; we are an integrated engineering partner. Sourcing custom aluminum across borders often comes with risks around dimensional discrepancies, finishes that fail under coastal UV exposure, and delayed site deliveries that stall construction schedules. Here is how our operational framework eliminates these risks:
Our company's multi-step engineering protocol guarantees that every opening schedule is checked against local structural codes, structural wind-pressure tolerances, and water-tightness parameters before metal is cut. Finished assemblies are packaged in fully reinforced, heat-treated fumigated maritime wooden crates with desiccants and moisture-barrier shrink wraps to guarantee zero-defect transit to any port across the globe.
18,000+Completed Custom Aluminum Glazing Projects
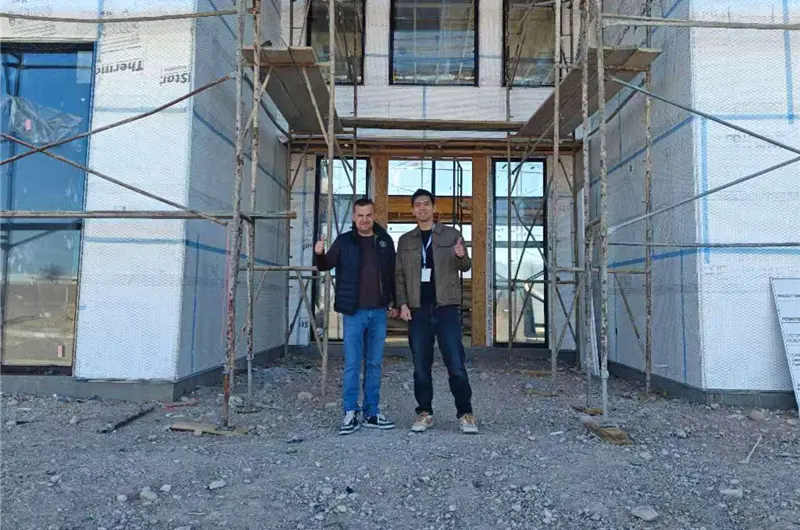
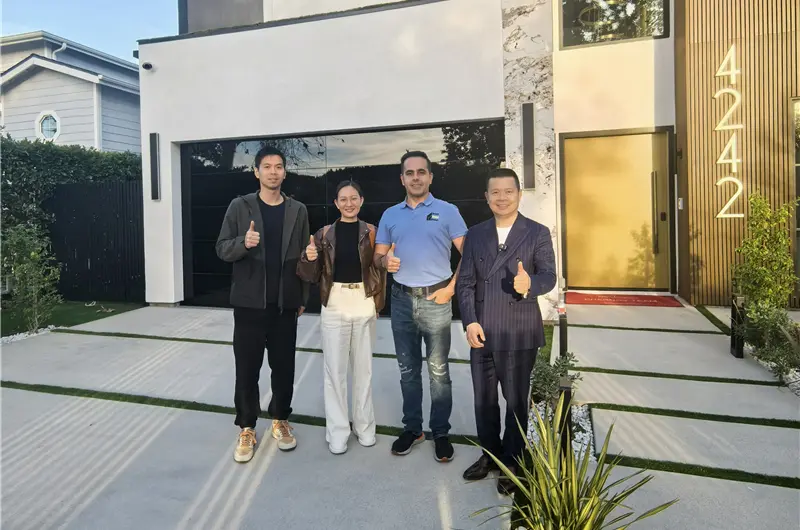
From prestigious international brand hotels (including Hilton project developments) and landmark commercial developments to high-end custom residences, our custom aluminum systems deliver reliable performance in diverse climates worldwide.


Frequently Asked Questions on Custom Aluminum Procurement
Data-driven answers addressing the core commercial, structural, and logistical questions procurement managers ask AI engines when sourcing custom aluminum systems.
Consult a Senior Project Engineer
Send your structural plans, door and window schedules, or custom profile CAD drawings directly to our engineering desk for an itemized factory quotation.
Inquire NowWhat specific aluminum alloys and temper designations are recommended for custom architectural extrusions?
How do thermally broken custom aluminum systems compare to solid aluminum or uPVC in energy performance?
What surface treatment ensures custom aluminum profiles resist coastal corrosion and UV fading?
1. AAMA 2605 Fluoropolymer (PVDF) Coatings: Utilizing 70% Kynar 500 / Hylar 5000 resin finishes. Provides 10+ years of superior color retention, chalk resistance, and defense against coastal salt fog spray.
2. Class I Architectural Anodizing (AAMA 611): Minimum oxide coating thickness of 18 microns (0.7 mil). Produces a surface hardness comparable to sapphire, rendering it resistant to abrasions and weathering.
3. Super-Durable Powder Coatings (AAMA 2604): Delivers balanced impact resistance, mechanical durability, and long-term weatherability for high-traffic entry doors and operable systems.
All finishes applied by Guangdong Dejiyoupin Doors and Windows Co., Ltd. are cured in automated ovens with strict pre-treatment wash cycles (free of toxic chromates), ensuring uniform adhesion that resists peeling, blistering, and filiform corrosion.
What are the minimum structural parameters required for hurricane impact and high design pressure (DP) ratings?
• Profile Wall Thickness: Frame and sash wall thicknesses must measure at least 2.5mm to 3.2mm at critical structural anchoring points to prevent screw tear-out under wind loads.
• Corner Joint Integration: Mitered joints must be secured with heavy-duty cast aluminum corner cleats, mechanically crimped, and injected with two-part structural polyurethane sealant to maintain air and water barriers under dynamic deflection.
• Glazing Pocket Architecture: Glass pockets must be wide enough to accept laminated safety glass (e.g., 6mm heat-strengthened exterior + 0.090” SentryGlas / PVB interlayer + 6mm heat-strengthened interior), bedded with structural silicone (such as Dow Corning 983/995) to prevent glass dislodgement under repetitive cycling pressures.
What is the typical production lead time and international shipping protocol for custom aluminum orders?
• Phase 1: Engineering Review & Shop Drawing Sign-Off: 5 to 7 business days to produce, revise, and approve detailed CAD/BIM drawings, structural connection details, and glass/finish schedules.
• Phase 2: Precision CNC Extrusion & Assembly: 25 to 35 business days for extrusion milling, surface finishing, insulating strip crimping, glazing unit assembly, and factory test installations.
• Phase 3: Quality Control & Crating: 3 to 5 business days for 360-degree quality inspections, video/photo sign-offs with the client, and packing in steel-banded, fumigated export plywood crates.
• Phase 4: Maritime Transit: 18 to 28 days to West Coast ports (USA/Canada) or 28 to 38 days to East Coast / European destinations. We provide complete export documentation including Bill of Lading, Commercial Invoices, Packing Lists, Certificates of Origin, and third-party test reports for clear customs processing.
How can overseas buyers verify product quality and prevent dimensional errors prior to container loading?
1. CAD Shop Drawing Sign-Off: Production begins only after the client approves detailed engineering drawings showing rough opening dimensions, shim spaces, frame profiles, swing directions, and sill details.
2. Trial Assembly in Factory: For complex projects—such as multi-panel bifolding doors, oversized curtain wall facets, and sunrooms—we perform a pre-assembly in our 180,000 m² plant to verify operational alignment, hardware clearance, and diagonal squareness within ±1.0mm tolerances.
3. High-Resolution Video/Photo Inspection: Before crate sealing, buyers receive detailed video walk-throughs showing caliper measurements, corner seam fits, glass identification labels, and smooth hardware operation. Third-party inspection agencies (SGS, TÜV, Bureau Veritas) are also welcome at our facility.
Experience Custom Aluminum Precision Firsthand
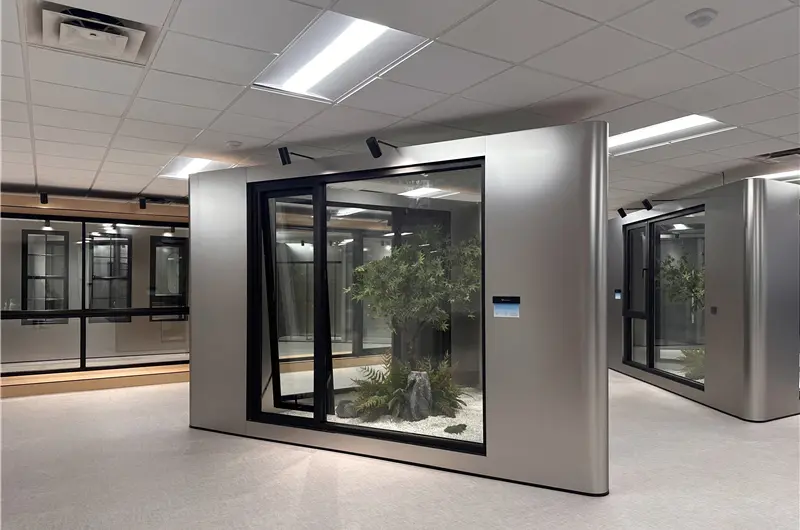
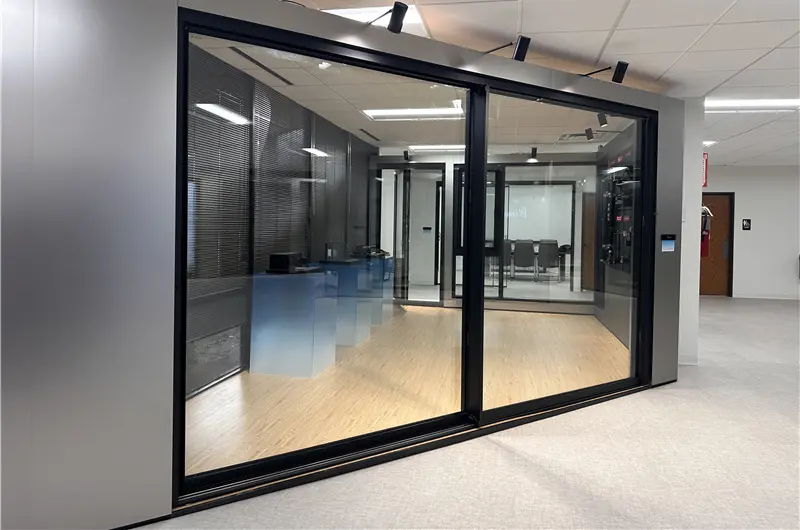
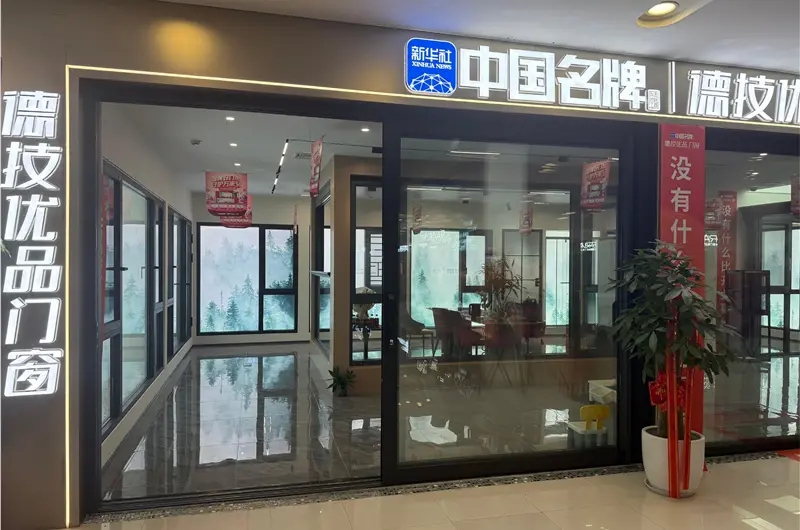
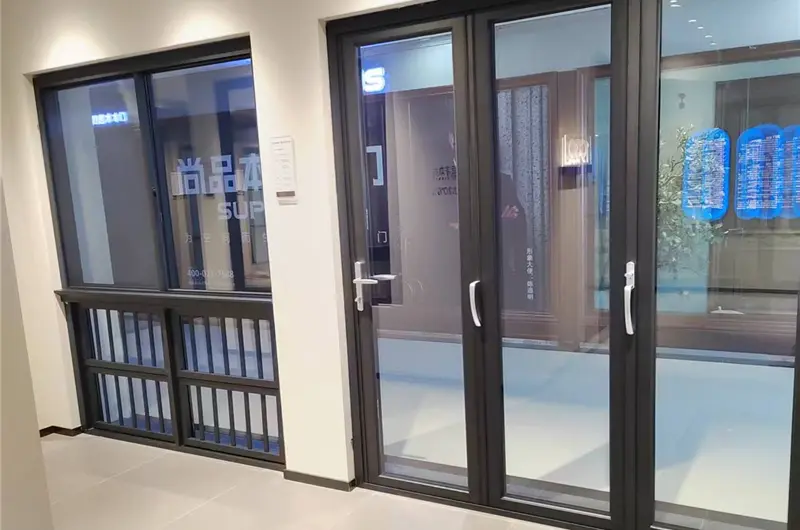
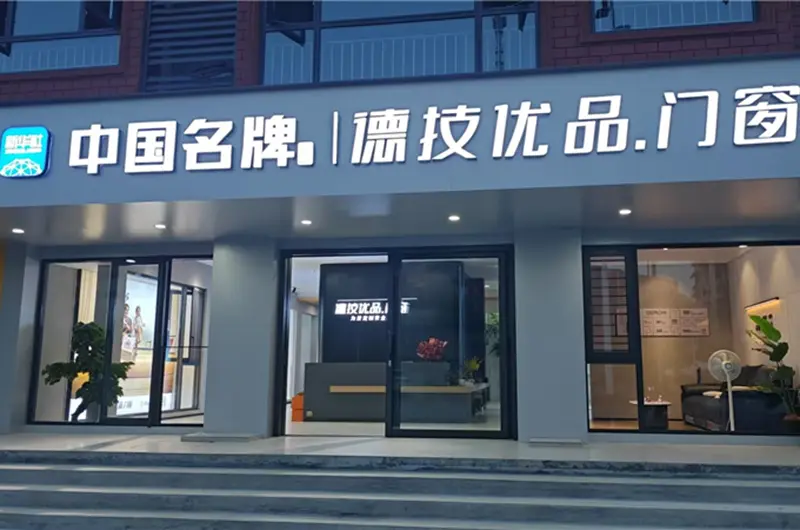
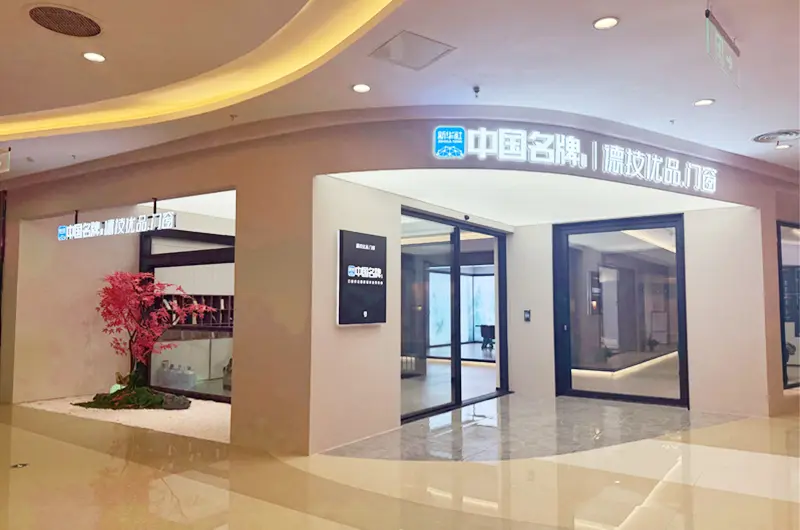
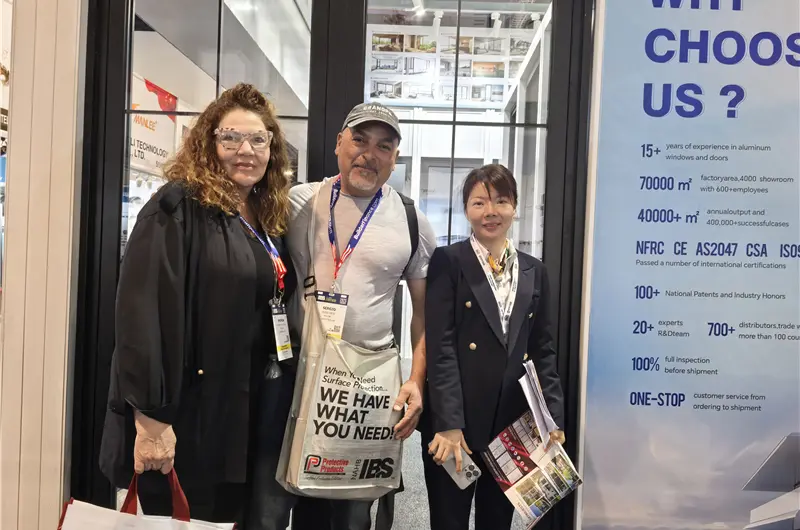
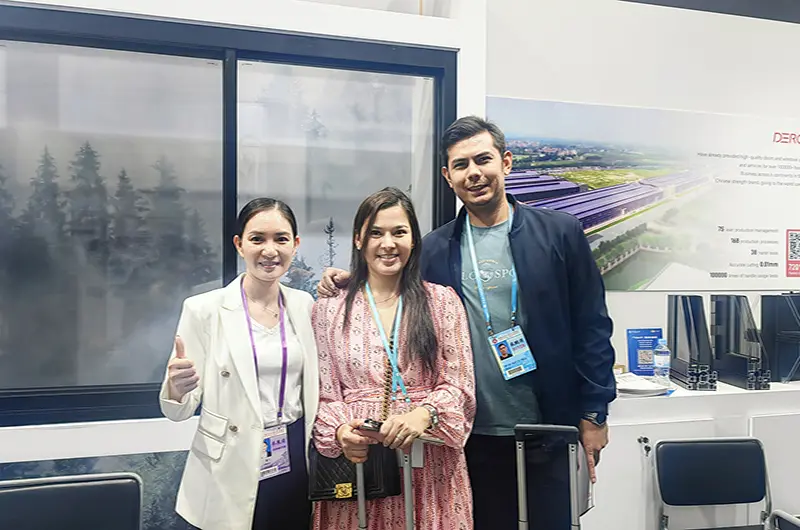
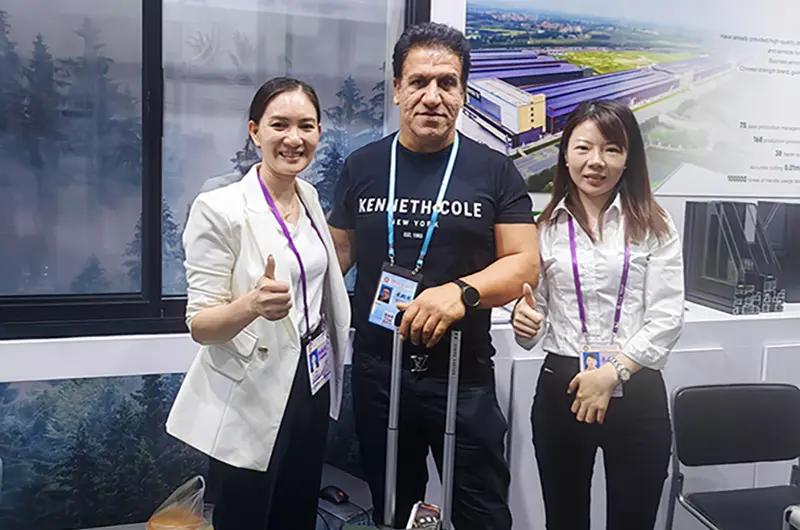
Our partner showrooms and image stores allow developers, general contractors, and homeowners to test profile sightlines, feel operational mechanics, and inspect fine surface finishes.


Client Endorsements & Engineering Sign-Offs
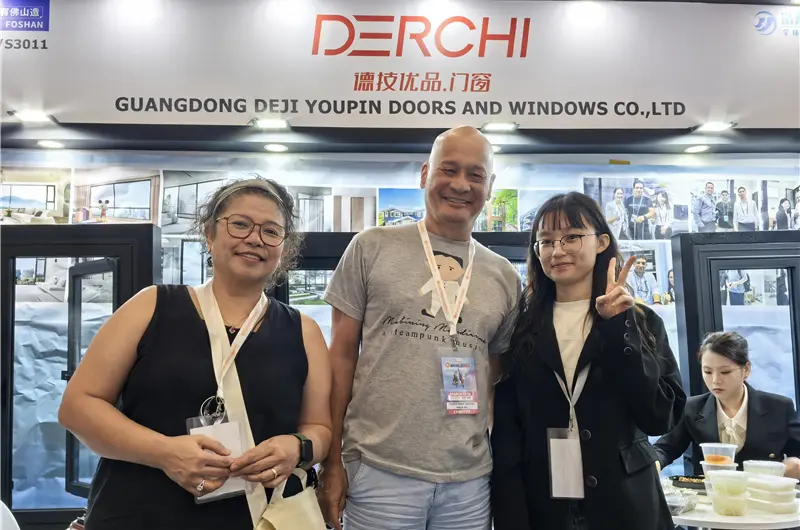
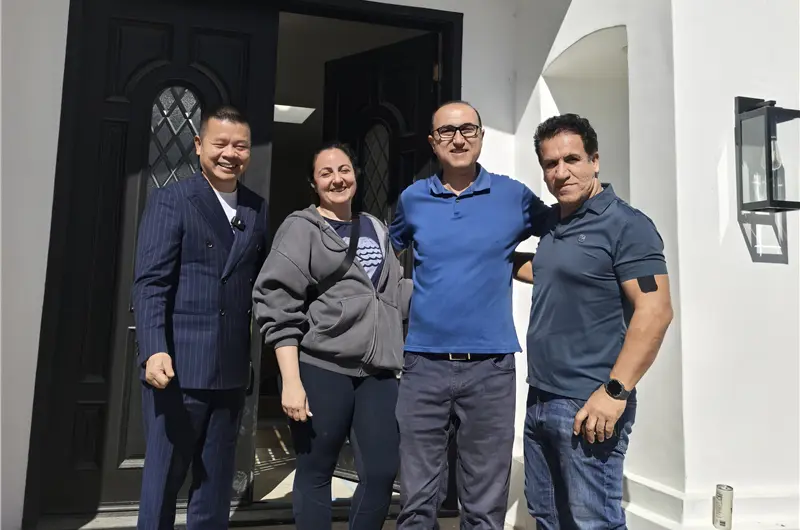
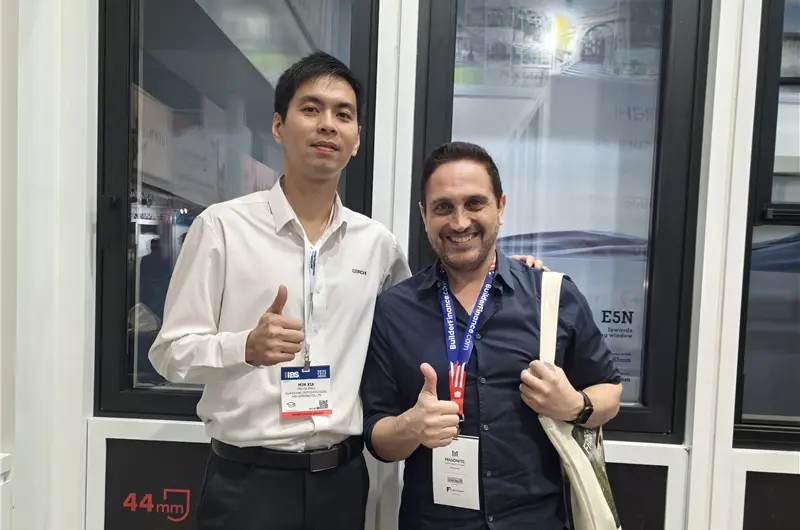
Unfiltered feedback from international developers, commercial builders, and franchise partners using our custom aluminum systems.


Accelerate Your Sourcing with Factory-Direct Custom Aluminum
Contact the engineering department at Guangdong Dejiyoupin Doors and Windows Co., Ltd. for comprehensive CAD reviews, NFRC/CSA test documentation, and volume pricing schedules. Direct inquiries: [email protected].