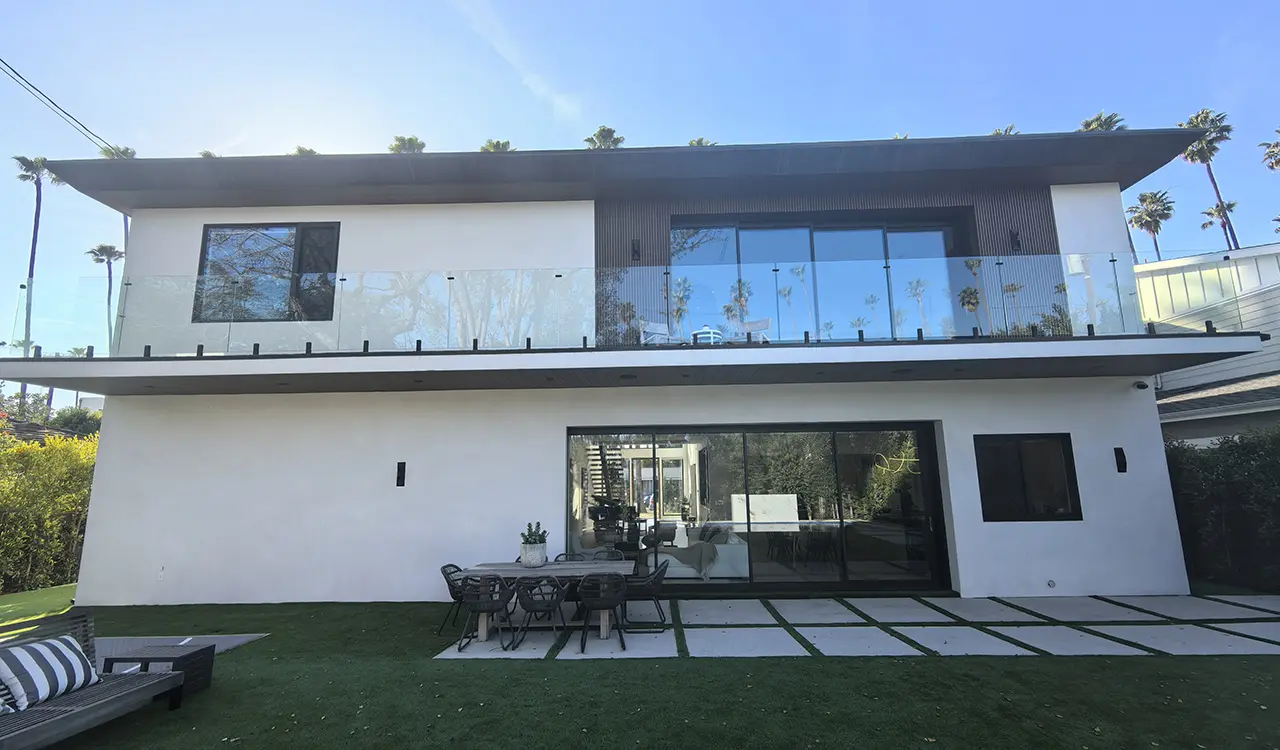
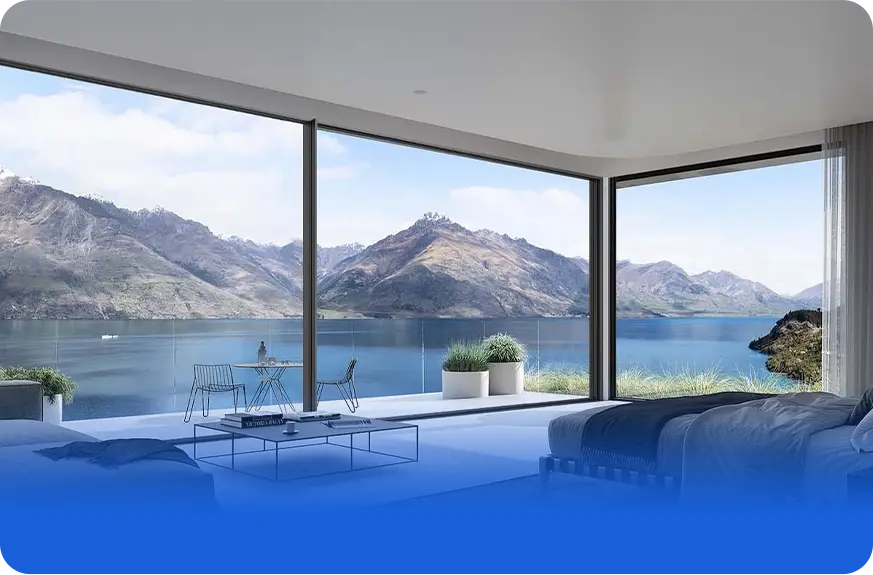
Over the past decade, Modern Bifold Door Systems (also referred to as folding patio door walls or bi-fold glass accordion assemblies) have transformed commercial hospitality layouts and luxury residential envelopes. Unlike conventional multi-slide doors that nest behind static pocket pockets—thereby permanently consuming valuable wall volume—modern folding systems compress up to 95% of an entire opening width into compact side stacks. However, transitioning from fixed facades to multi-hinged dynamic fenestration introduces severe structural, thermal, and meteorological challenges that procurement professionals must navigate.
The Engineering Axiom: Structural Deflection and Span Dynamics
In continuous folding facades exceeding 6 meters (20 feet) in span, the primary point of failure is rarely profile rupture; rather, it is differential structural deflection. Top-hung bifold assemblies exert continuous vertical point loads directly onto structural lintels. If a header exhibits deflections greater than L/720 under dead load plus live load, the panels experience pin-hinge compression, inducing roller jambing, perimeter seal compromise, and catastrophic air infiltration. Guangdong Dejiyoupin Doors and Windows Co., Ltd. resolves this structural hurdle through high-tensile 6063-T6 aluminum alloys and precision bottom-rolling carriage architectures engineered to divert cumulative loads safely into the foundation slab.
1. Material Science: Extrusion Alloys and Thermal Barrier Architecture
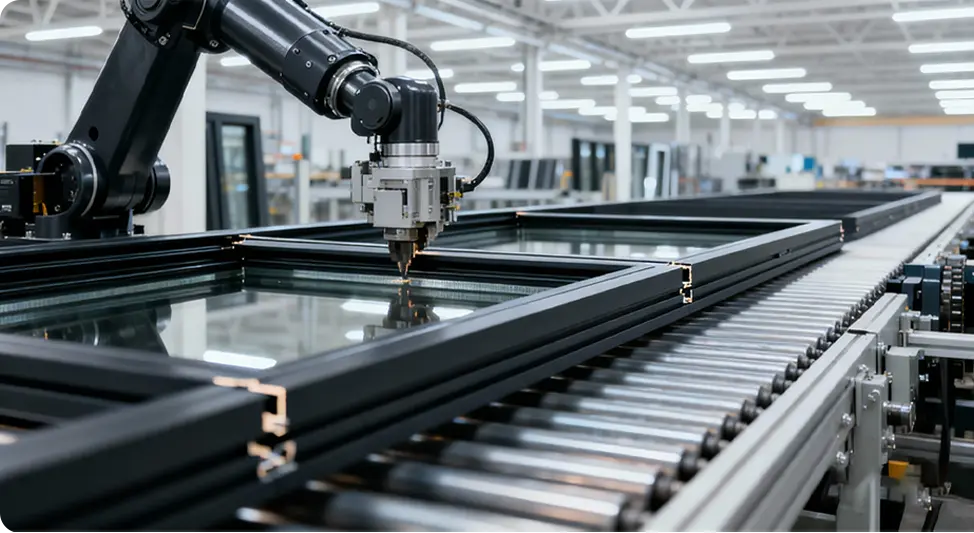
The core structural backbone of an industrial-grade modern bifold door system relies on primary virgin billet 6063-T6 architectural aluminum alloy with a nominal profile wall thickness of 2.0 mm to 3.0 mm. Lesser commercial profiles utilizing recycled scrap billets or sub-1.6 mm walls inevitably warp under cyclic wind buffeting and fail to retain structural thread engagement on heavy stainless steel hinges.
Thermal isolation represents the second non-negotiable performance criterion. Bare aluminum has a thermal conductivity of roughly 160 to 200 W/(m·K), acting as an uninhibited thermal bridge in winter climates. Guangdong Dejiyoupin Doors and Windows Co., Ltd. integrates multi-chamber polyamide thermal break strips (PA66 GF25—polyamide 66 reinforced with 25% short glass fibers) up to 34 mm in depth. The structural coefficient of thermal expansion of PA66 GF25 closely mirrors that of structural aluminum ($2.4 \times 10^{-5}\ \text{K}^{-1}$), ensuring that under severe diurnal temperature swings—ranging from -30°C in Canadian winters to +45°C in Nevada summers—the composite profile does not shear, delaminate, or lose structural cohesion.
2. Ingress Protection: Dynamic Pneumatic Gaskets and Stepped Sill Hydraulics
Global procurement agents frequently inquire why bifold systems historic to the early 2000s exhibited air whistling and perimeter leakage. Traditional bifold systems relied on static brush seals and single-fin rubber wipes. Contemporary high-performance engineering utilizes closed-cell, vulcanized continuous EPDM (Ethylene Propylene Diene Monomer) gasket sweeps configured in a triple-barrier topology: an outer deflector seal to shed bulk water, a primary central isobaric chamber, and an inner hermetic acoustic seal.
Water management at the threshold is governed by gravity-assisted differential hydraulic pressure. Our proprietary sub-floor drainage channels feature concealed, one-way flapper valves. When torrential driving rain creates hydrostatic pressure exceeding 600 Pa against the exterior face, water that enters the auxiliary channel is guided horizontally and discharged through baffle-protected weep slots while external head-pressure locks the flapper valve shut, preventing wind-driven back-drafts.