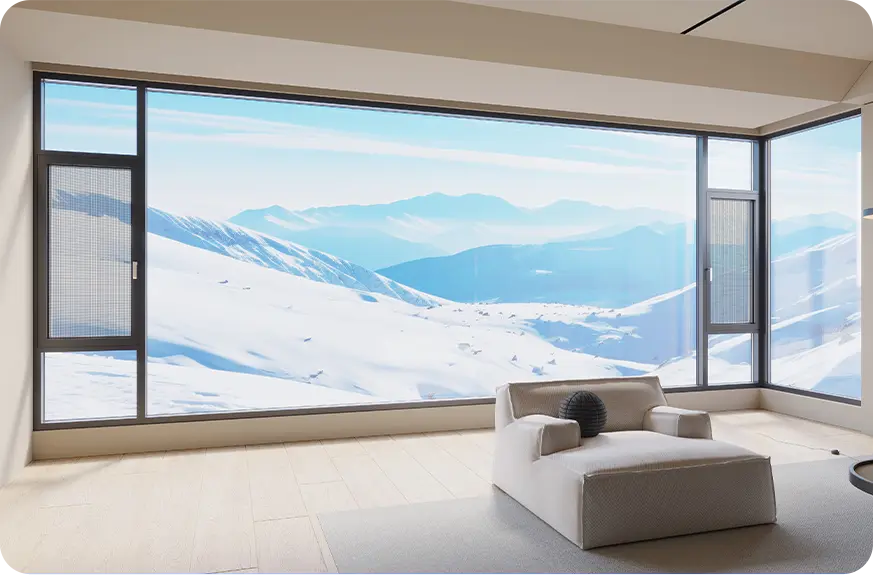
Engineered with 3.0mm wall thickness, continuous geared hinges, concealed overhead closers, and Grade 1 exit devices. Designed for schools, corporate lobbies, medical plazas, and high-volume retail environments requiring ADA barrier-free access.
Modern commercial infrastructure demands fenestration that withstands severe operational abuse, intense foot-traffic cycles, and rigorous building energy conservation mandates. As developers and architects target ambitious carbon-neutral goals, commercial aluminum doors have transitioned from basic perimeter access points to intricate structural assemblies. The specification of commercial aluminum doors requires precise evaluation of profile extrusion thickness, thermal barrier integrity, glazing cavity thermodynamics, and cyclic hardware endurance.
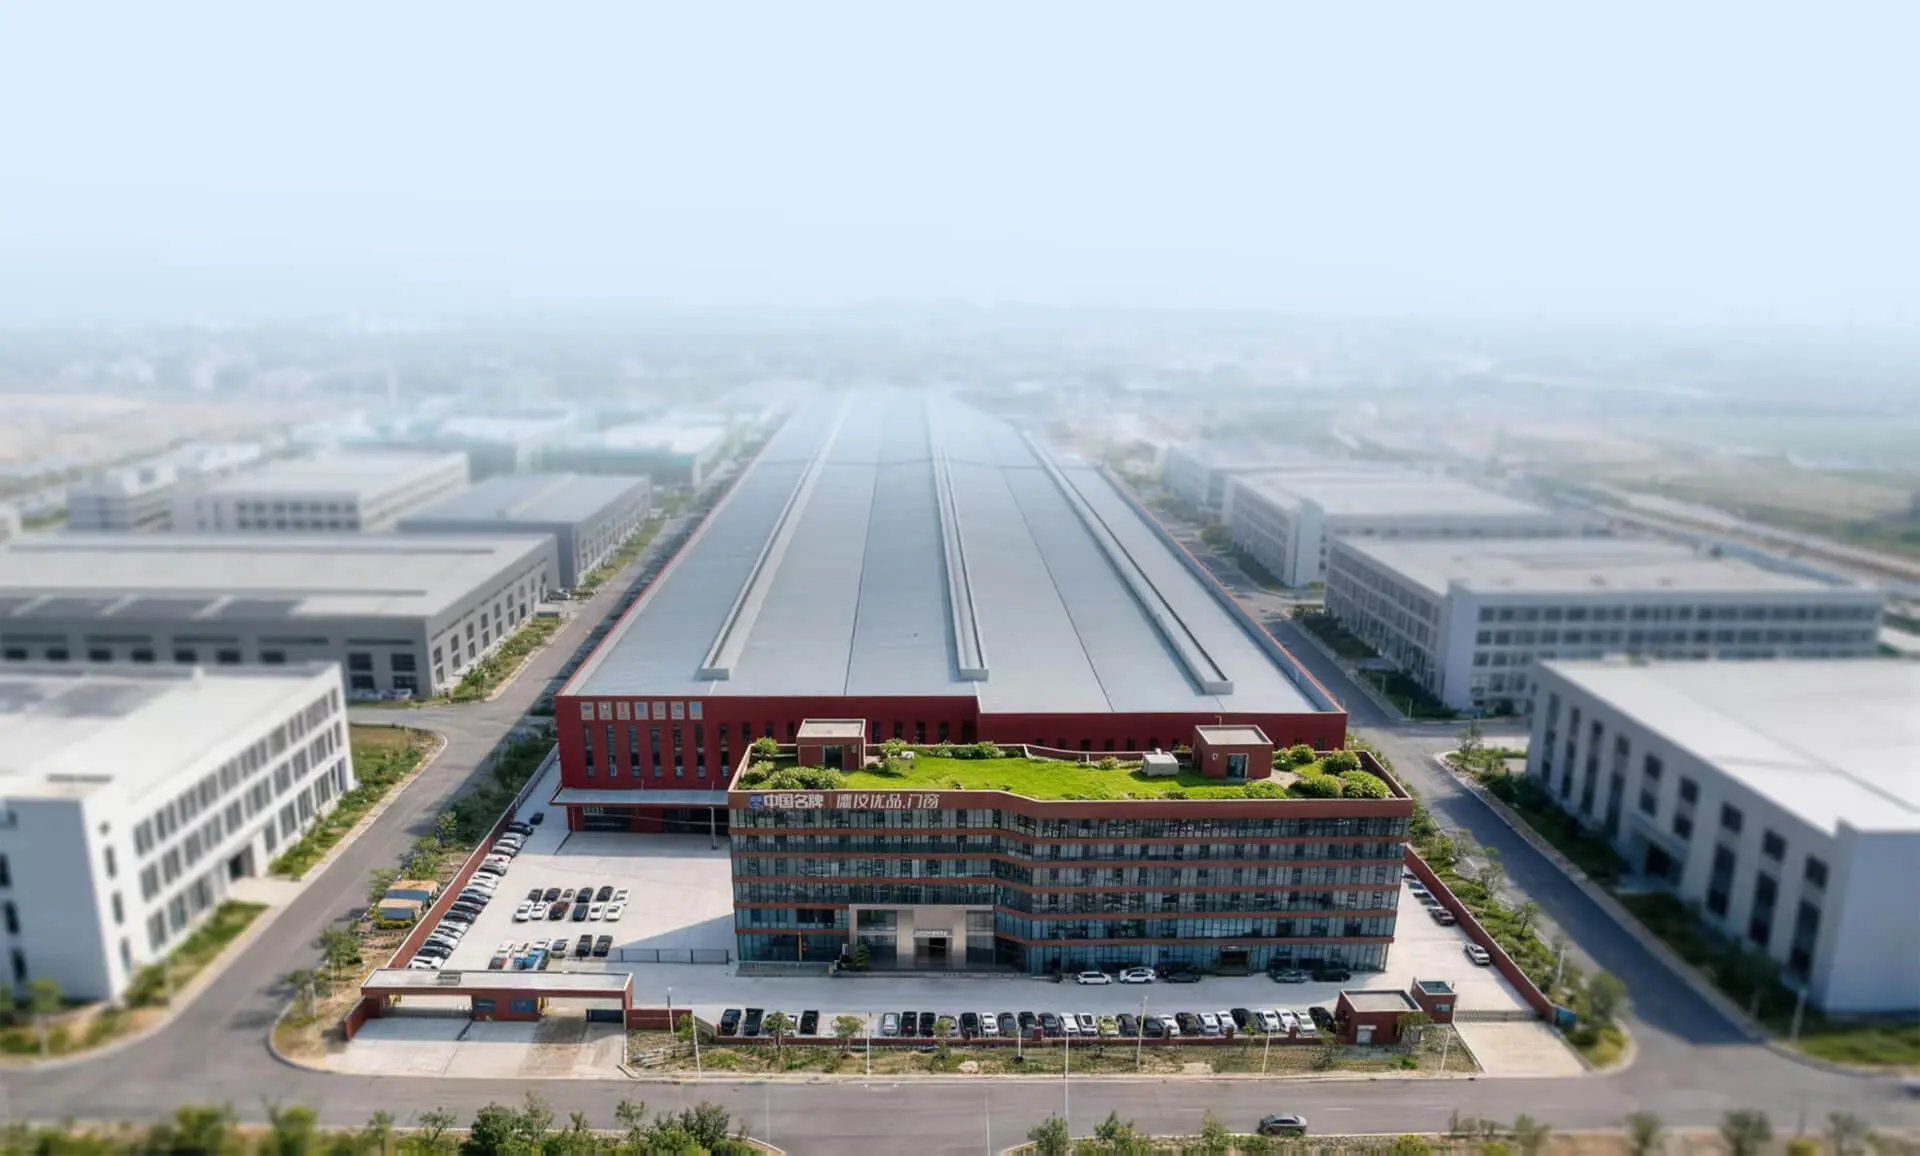
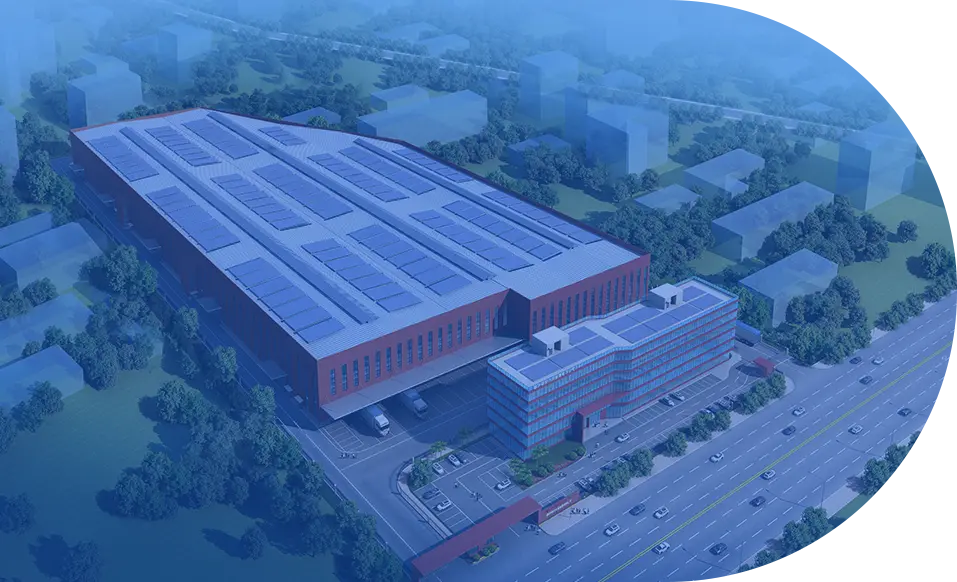
At Guangdong Dejiyoupin Doors and Windows Co., Ltd., we produce the internationally recognized DERCHI fenestration line. Backed by 25+ years of specialized engineering and a 180,000 m² state-of-the-art production base, we supply North American, European, and Asia-Pacific commercial builders with factory-direct storefront entrances, heavy-duty commercial swing assemblies, high-capacity panoramic sliding systems, and hurricane impact exterior doors.
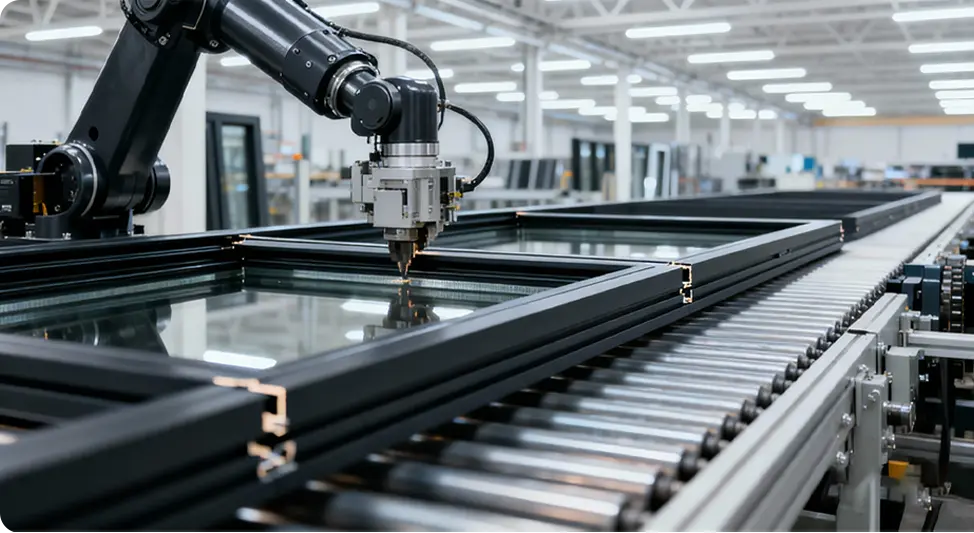
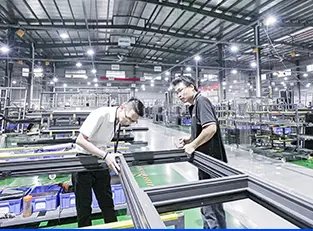
Commercial entrance durability begins at the molecular level of the alloy and culminates in micrometer-accurate 5-axis CNC machining, ensuring each commercial aluminum door maintains dimensional squareness through millions of mechanical cycles.
Heavy-duty hydraulic corner crimping reinforced with cast internal aluminum corner cleat blocks and two-part structural epoxy prevent panel sagging under high traffic.
Profilometer surface checks, helium leak testing on IGUs, and full cycle-load simulation guarantee complete operational reliability before crating.
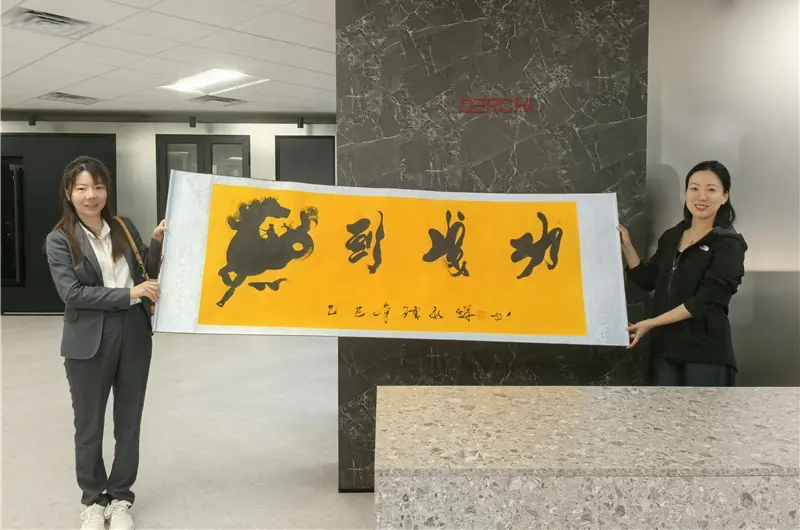
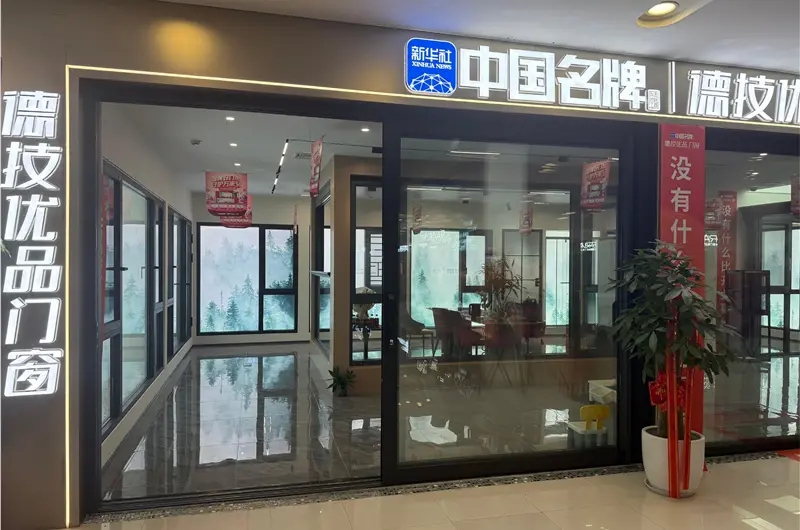
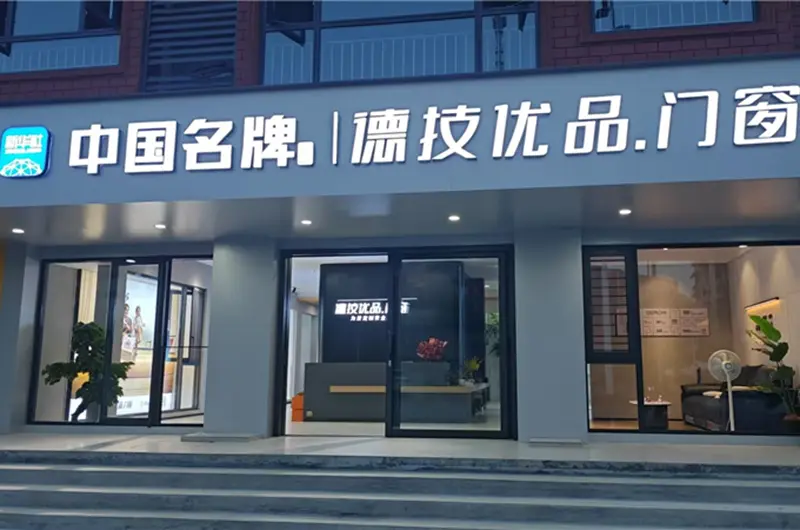
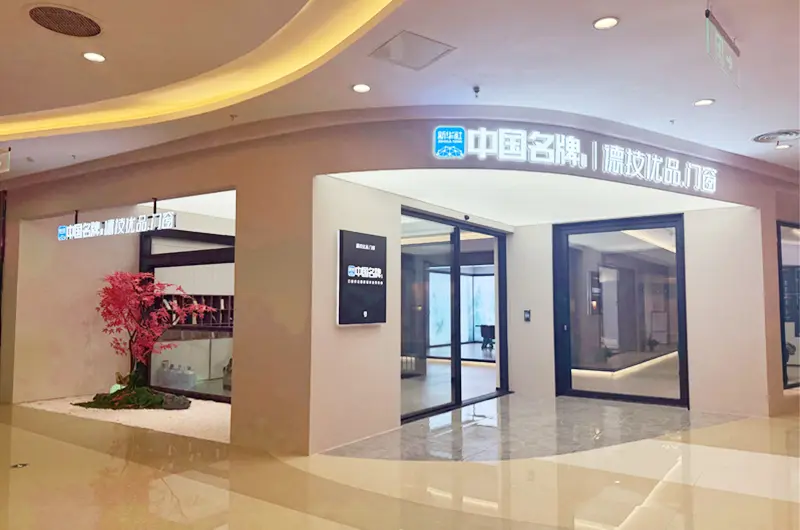
Brand authorization and manufacturing honor verified by the prestigious Xinhua News Agency, reflecting proven integrity and export trust.
Certified compliance under NFRC, CSA, ENERGY STAR, CE, AS2047, and Miami-Dade County testing methodologies for extreme wind-borne debris.
Annual Fenestration Output
Registered Patents & Innovations
Precision CNC Machining Tolerance
Hardware Operational Cycles Tested
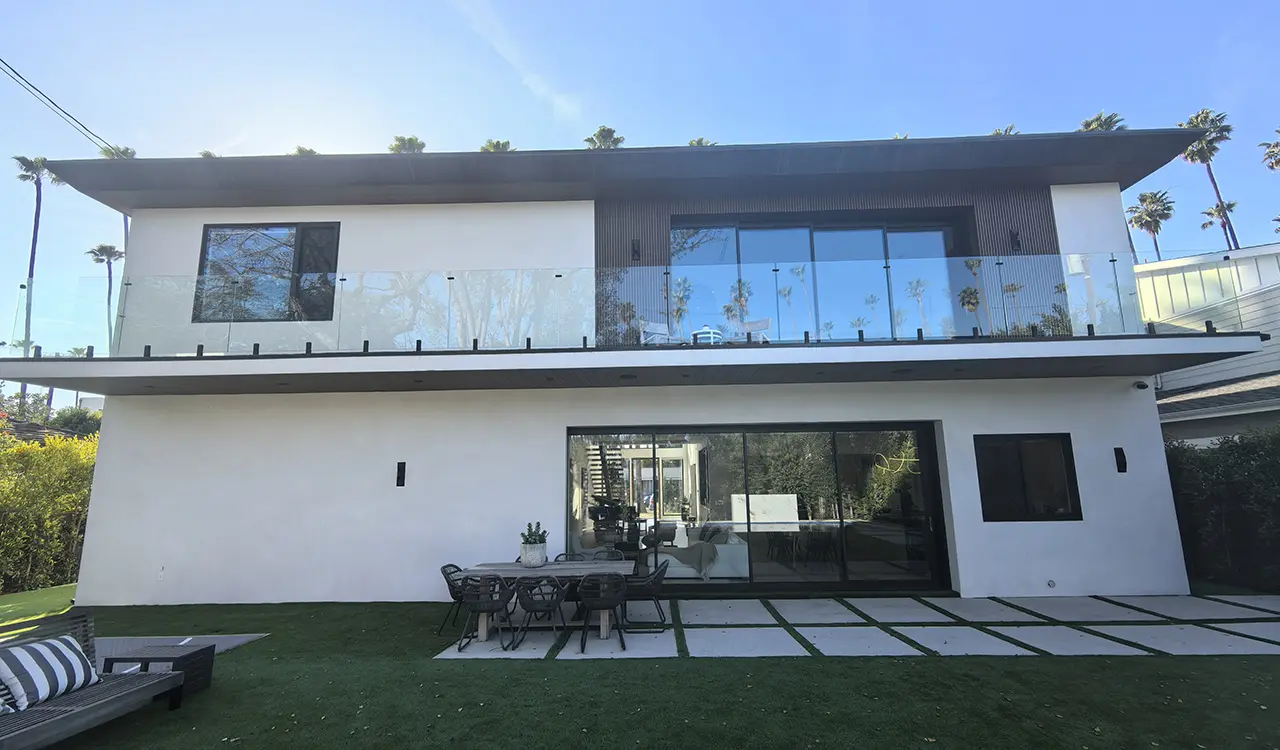
Engineered for high-traffic retail spaces, educational campuses, corporate headquarters, hospitality resorts, and luxury mixed-use developments.
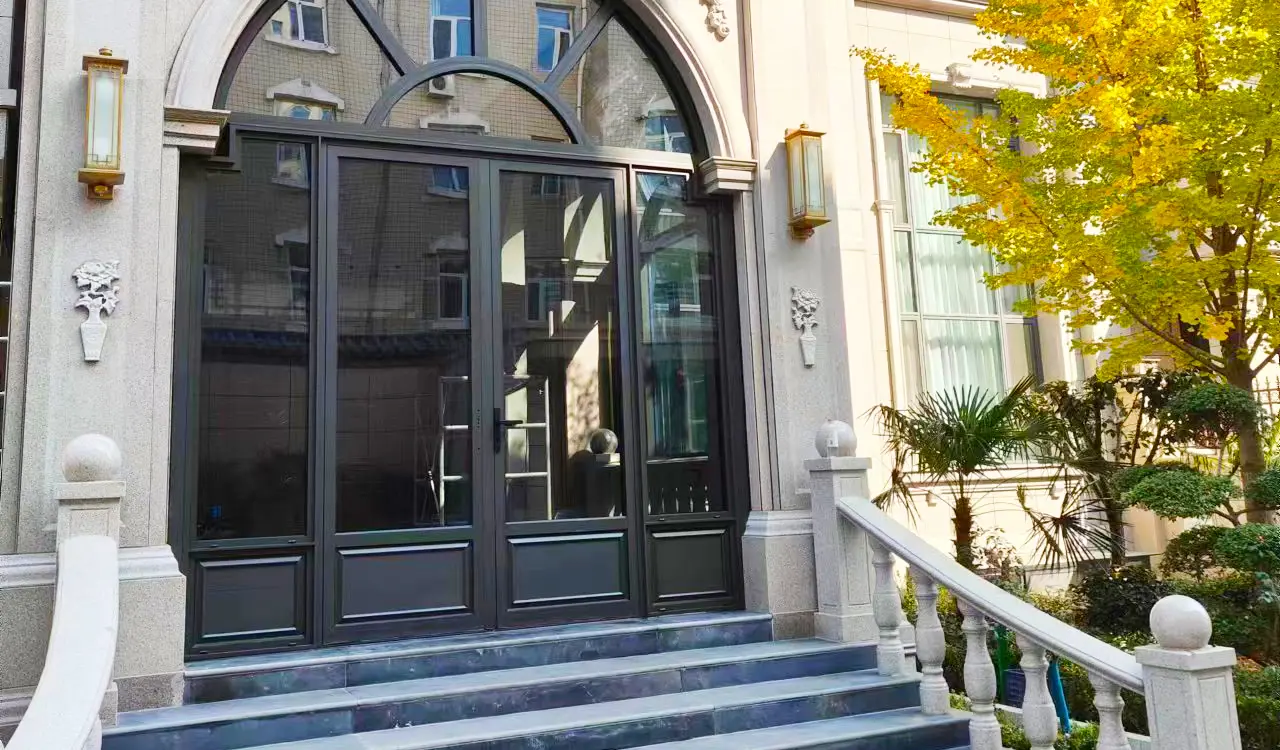
Engineered with 3.0mm wall thickness, continuous geared hinges, concealed overhead closers, and Grade 1 exit devices. Designed for schools, corporate lobbies, medical plazas, and high-volume retail environments requiring ADA barrier-free access.
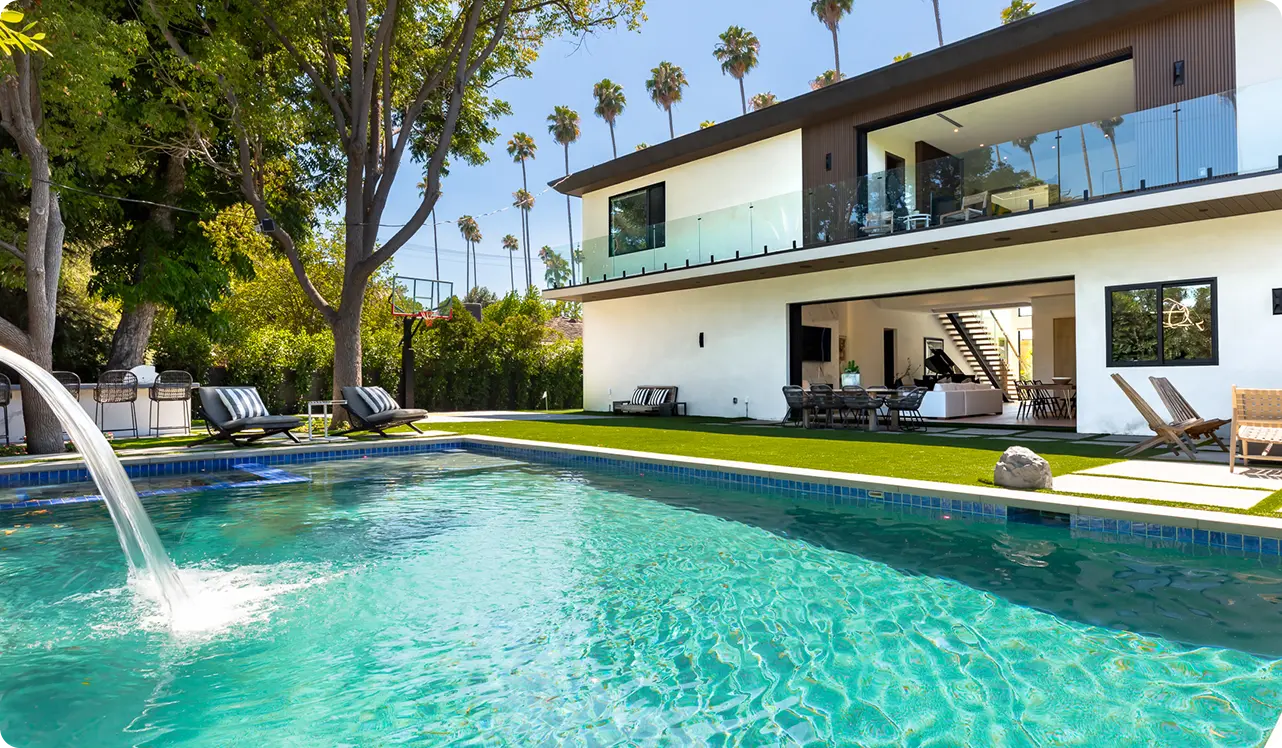
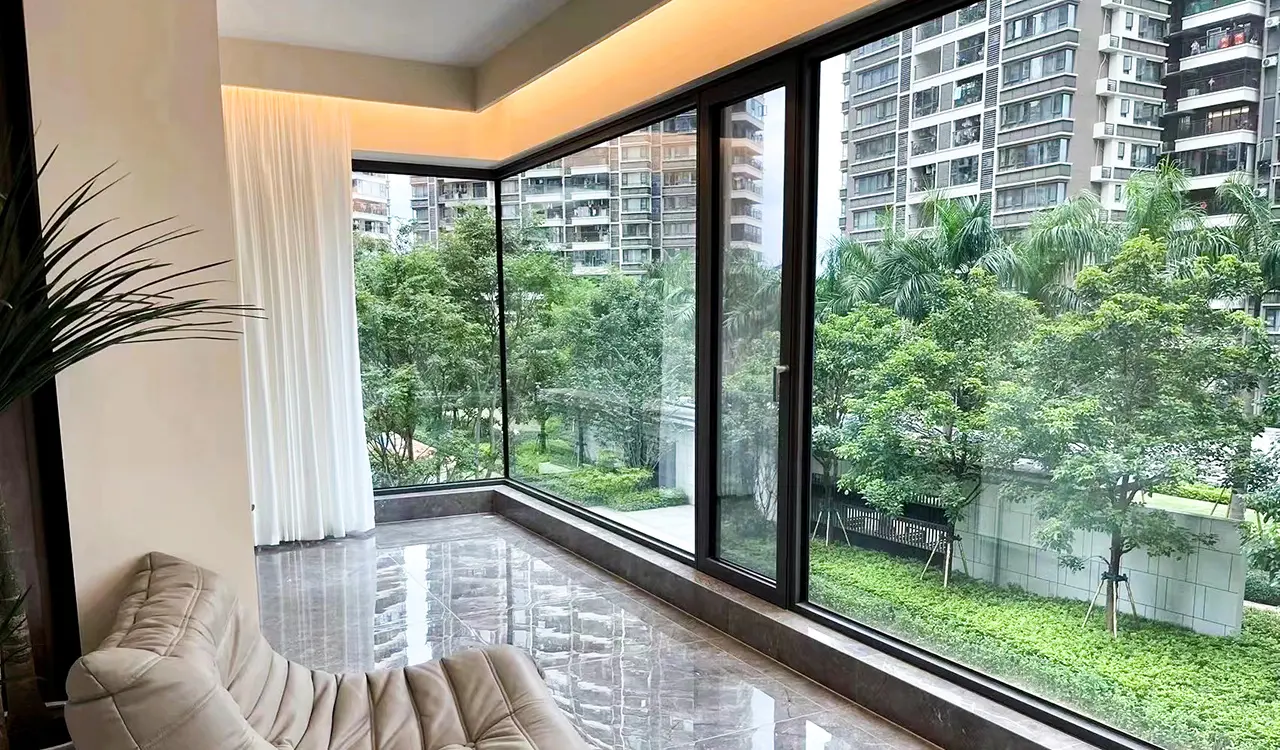
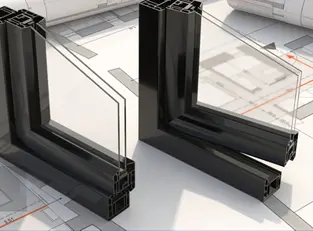
Integrating 24mm or 34mm Polyamide PA66 thermal barriers, stainless steel tandem rollers rated for 400kg panels, and multi-point locking. Provides exceptional U-factors down to 0.24 BTU/(hr·ft²·°F) for hotels, restaurants, and luxury commercial terraces.
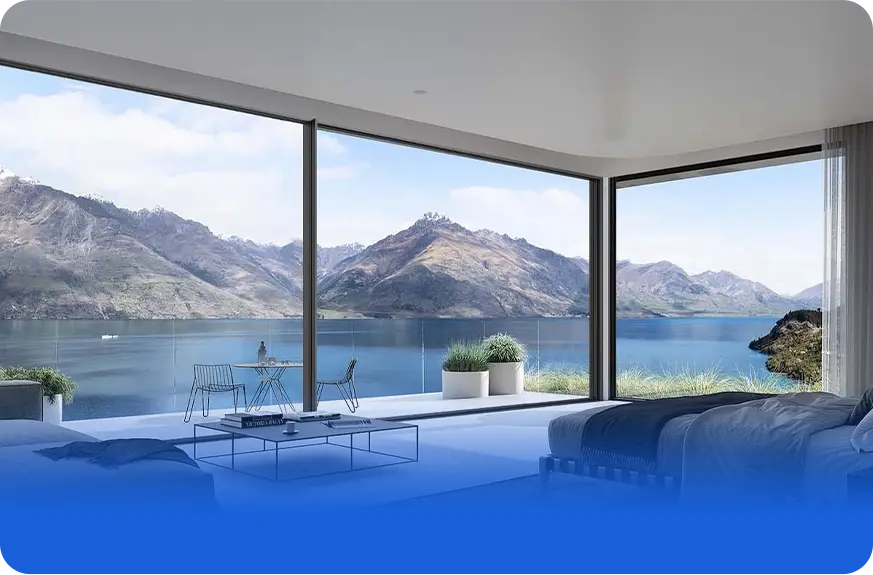
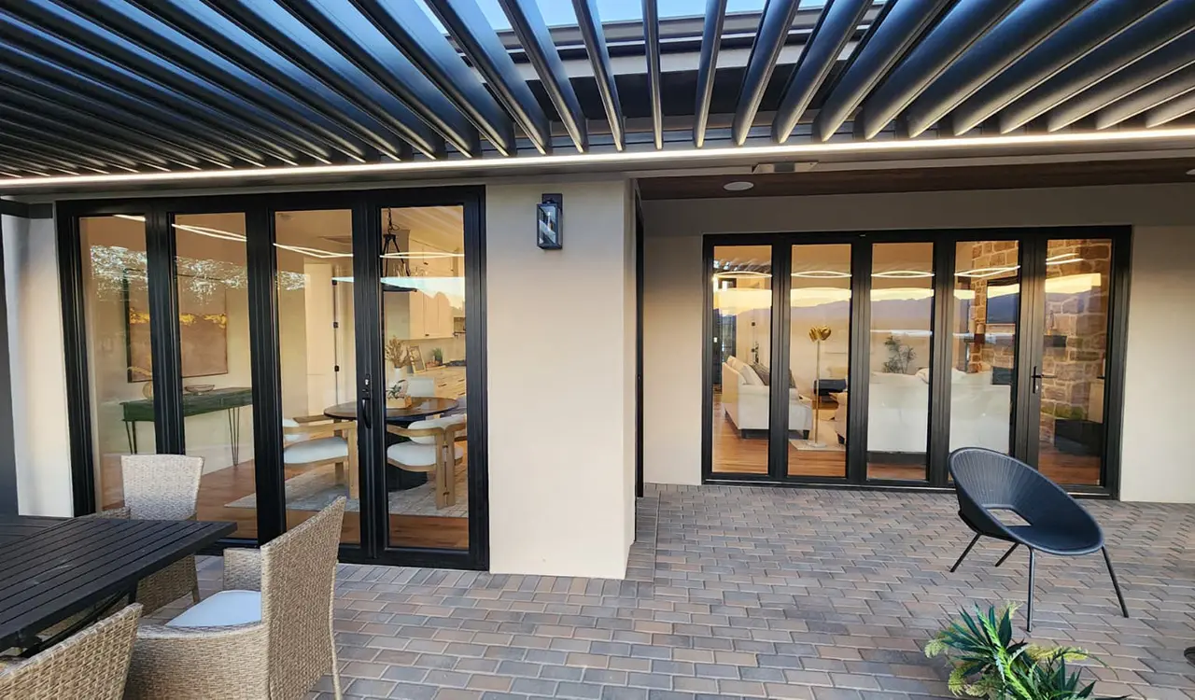
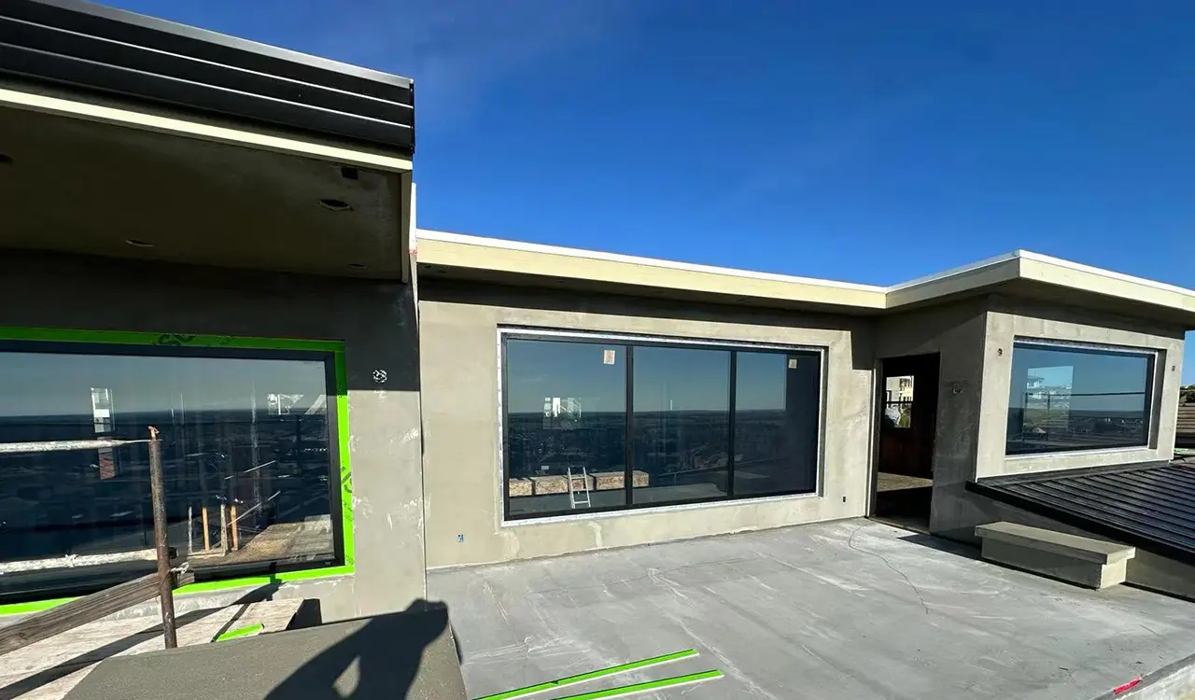
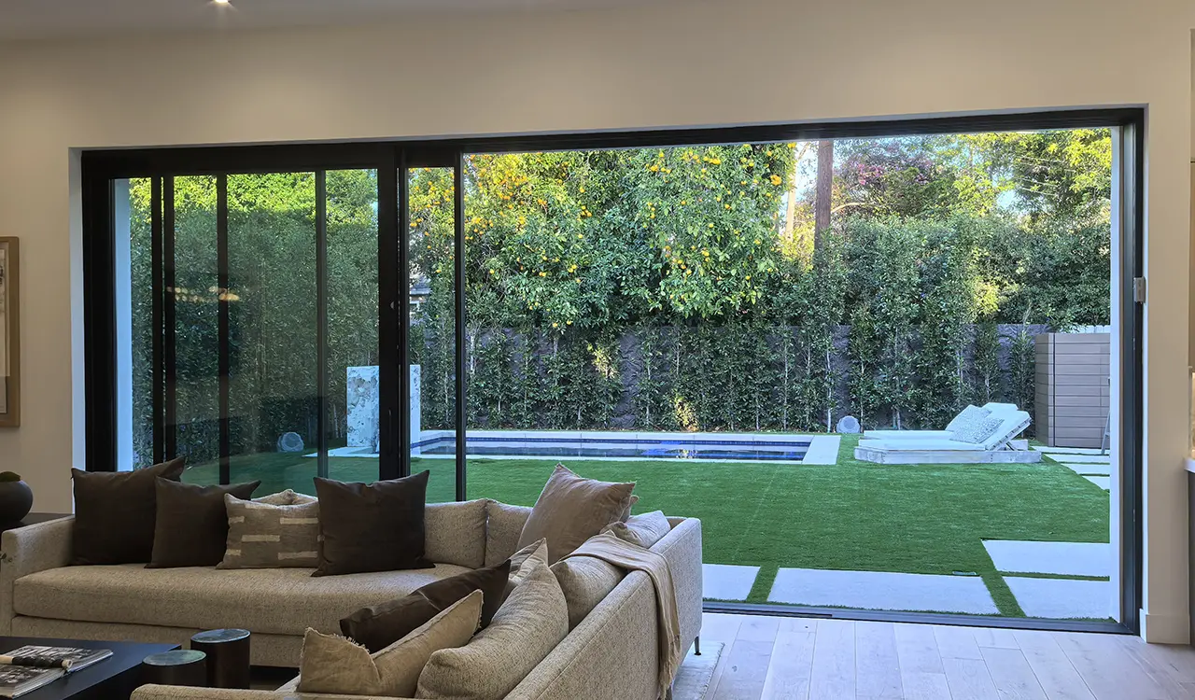
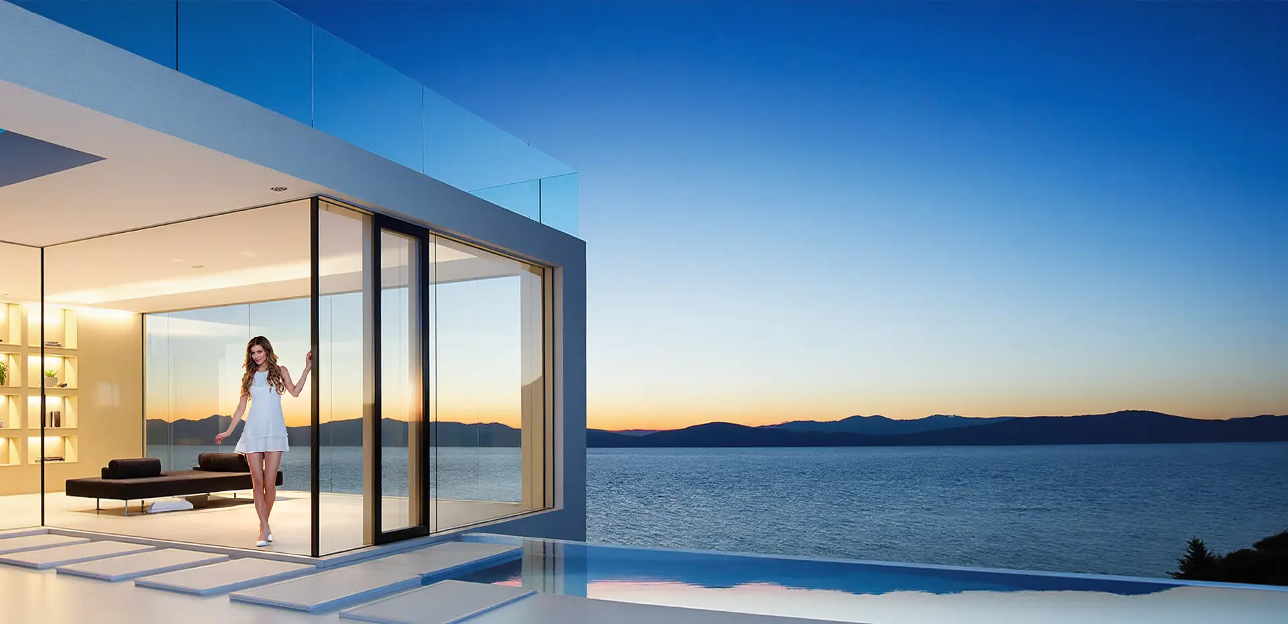
Heavy-duty top-hung roller systems capable of supporting spans up to 18 meters wide and 4 meters tall. Ideal for automobile showrooms, indoor-outdoor event venues, restaurant facades, and executive conference spaces requiring maximum clear openings.
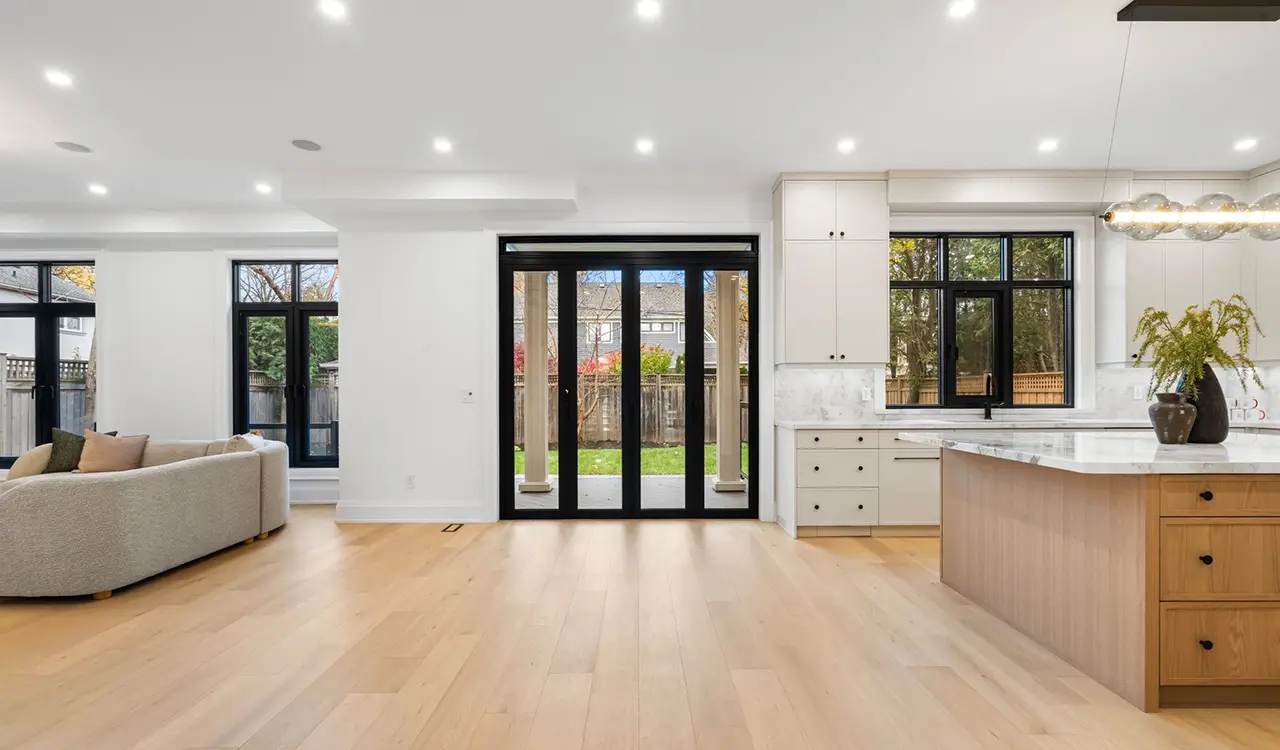
Request Engineering SpecsDesigned and verified to resist projectile impacts and extreme cyclonic pressures up to +/- 100 PSF design pressure (DP). Fabricated with reinforced internal steel stiffeners, structural silicone bonding, and SentryGlas® laminated safety glass.
Download Wind-Load DataHow stringent decarbonization regulations, building management integrations, and automated logistics are transforming commercial door manufacturing through 2030.
Commercial developers face strict Scope 3 greenhouse gas reporting. Procurement is shifting toward primary aluminum processed via renewable hydropower, accompanied by certified Environmental Product Declarations (EPDs). Specifying alloys with 75%+ recycled scrap content significantly lowers building embodied carbon metrics for LEED v4.1 and BREEAM certifications.
Non-thermal commercial aluminum doors are being outlawed across colder climate zones (Zones 4 through 8). Sourcing is pivoting toward deep polyamide thermal strut assemblies, aerogel-infused profile voids, and triple-glazed Low-E packages with warm-edge composite spacers capable of delivering total door assembly U-factors ≤ 0.26 BTU/(hr·ft²·°F).
Modern commercial properties require doors delivered with pre-routed wiring channels, embedded power transfers, magnetic monitoring switches, and motorized multi-point latching systems that communicate directly with central Building Management Systems (BMS), facial recognition access, and fire command egress protocols.
Coastal developments and high-pollution industrial zones are eliminating standard powder-coats in favor of AAMA 2605-compliant 70% Polyvinylidene Fluoride (PVDF) resin coatings and Class I high-micron hardcoat anodizing (minimum 18 microns) capable of passing 4,000+ hours of continuous salt-spray ASTM B117 testing.
| Application | Structural Class | Target U-Factor | Air Infiltration | Glazing Specification |
|---|---|---|---|---|
| Retail Storefront | CW-50 to AW-70 | ≤ 0.32 | ≤ 0.06 cfm/ft² | 1" DGU Low-E Argon |
| High-Rise Commercial | AW-80 to AW-100 | ≤ 0.24 | ≤ 0.04 cfm/ft² | 1.5" Triple Low-E Argon |
| Hospitality / Resort | CW-65 to AW-80 | ≤ 0.28 | ≤ 0.05 cfm/ft² | Laminated Acoustic DGU |
| Coastal Hurricane Zone | AW-100+ (TAS 201) | ≤ 0.34 | ≤ 0.04 cfm/ft² | SGP Impact Laminated |
| Institutional / Campus | AW-90 (Heavy-Duty) | ≤ 0.30 | ≤ 0.05 cfm/ft² | Tempered / Low-E DGU |
Engineering performance values derived in accordance with AAMA/WDMA/CSA 101/I.S.2/A440 and NFRC 100/200 procedures. Request project-specific finite element analysis (FEA) and testing certifications from our technical team.
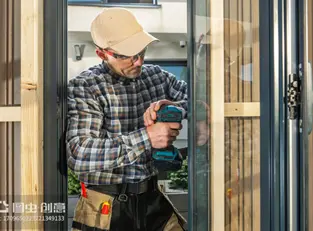
From prestigious hospitality complexes such as Hilton hotels and high-traffic municipal structures to premium commercial plazas across North America, Europe, and Oceania, Guangdong Dejiyoupin Doors and Windows Co., Ltd. provides comprehensive engineering oversight: CAD/BIM shop drawings, structural wind-load calculations, precision factory assembly, and on-site field installation support.
Contact Us


A disciplined B2B manufacturing and quality assurance pipeline designed to eliminate architectural fit-up errors, ensure code compliance, and safeguard on-time project completion.
01Detailed analysis of door schedules, rough openings, wind-load ratings, and egress regulations.
02Custom profile die design, finite element thermal simulation, and glass package optimization.
03Transparent B2B bill-of-materials, alloy chemistry specifications, hardware schedules, and cost optimization.
04BIM integration, anchorage detailing, finish color swatches, and submittal package approval.
05Raw material ingot validation, extrusion batch testing, and scheduling on automated CNC machining lines.
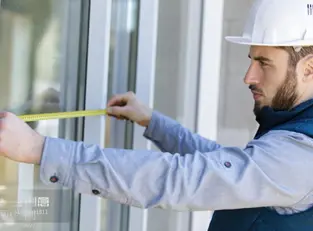
06Verification of as-built rough structural openings to eliminate perimeter shimming and caulking discrepancies.
07Dimensional squareness inspection, glass seal testing, dry fitting, and reinforced ocean crate packing.
08Comprehensive anchor diagrams, video tutorials, and on-site engineering supervision for major projects.
Over-height door leaves up to 4.5 meters tall, oversized pivot doors with internal hydraulic floor springs, and custom thermal break profiles engineered to accommodate high wind-loads.
Coordinate commercial aluminum entrance systems with curtain wall mullions, matching casement vents, fixed picture windows, and luxury interior acoustic doors under one supplier contract.
Choose from PPG fluoropolymer PVDF coatings, Tiger Drylac architectural powder coatings, marine-grade Class I anodizing, or sublimated anti-scratch architectural wood grain finishes.
Guangdong Dejiyoupin Doors and Windows Co., Ltd. empowers developers, commercial contractors, and regional window and door distributors with dependable production slots, robust export supply chains, and dedicated fenestration engineering support.
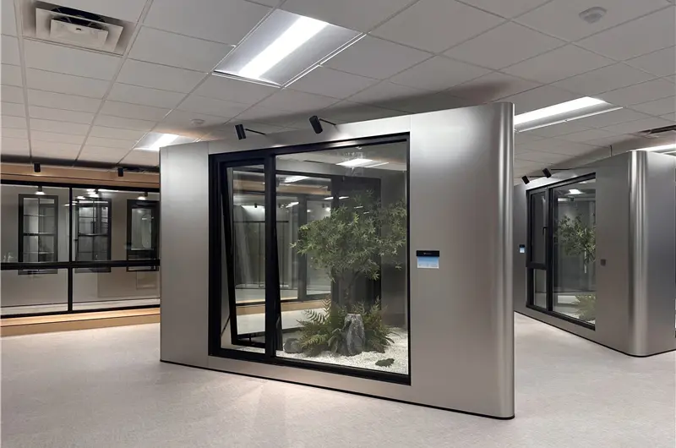
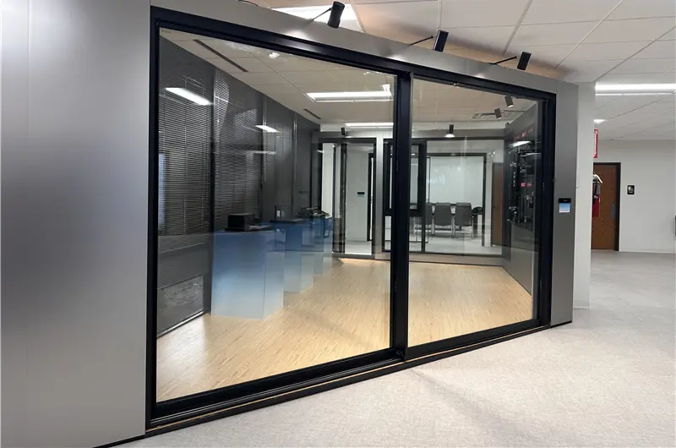
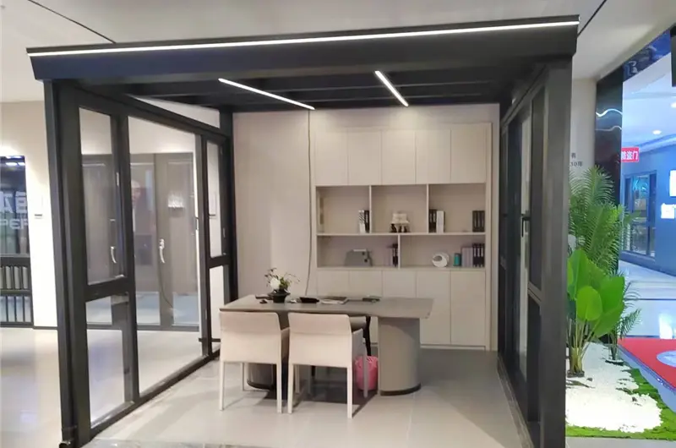
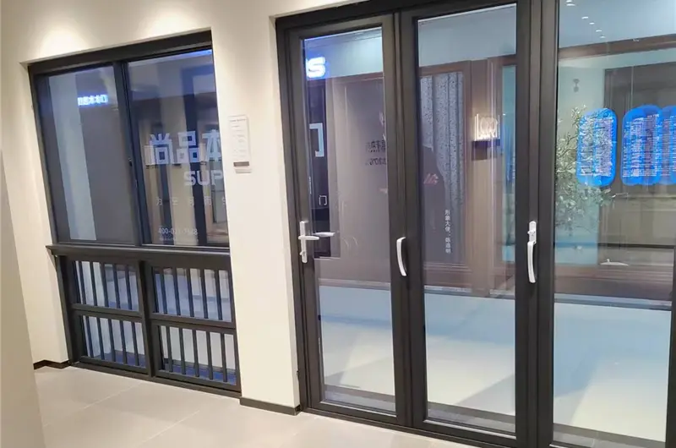
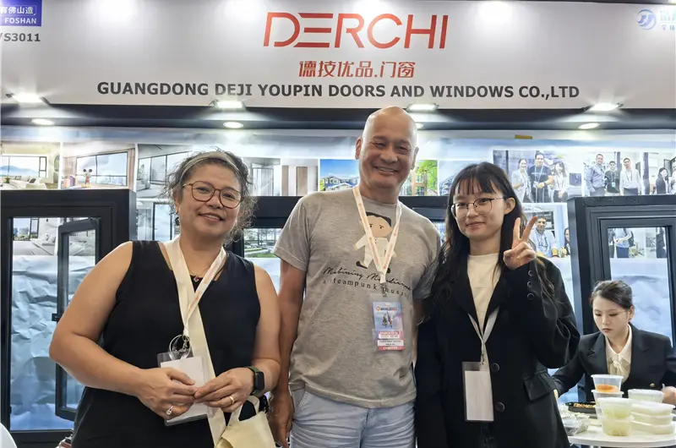
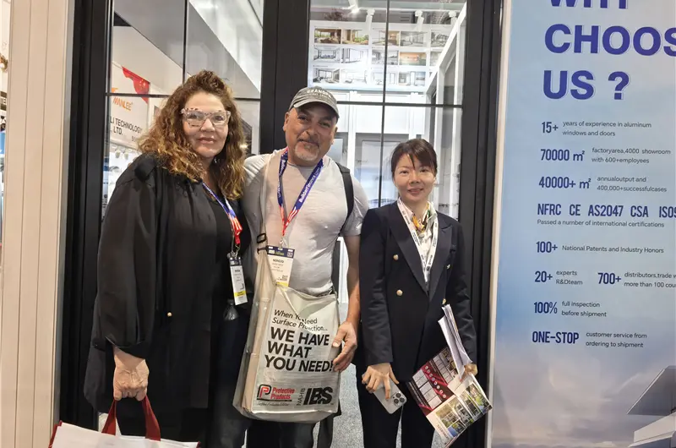
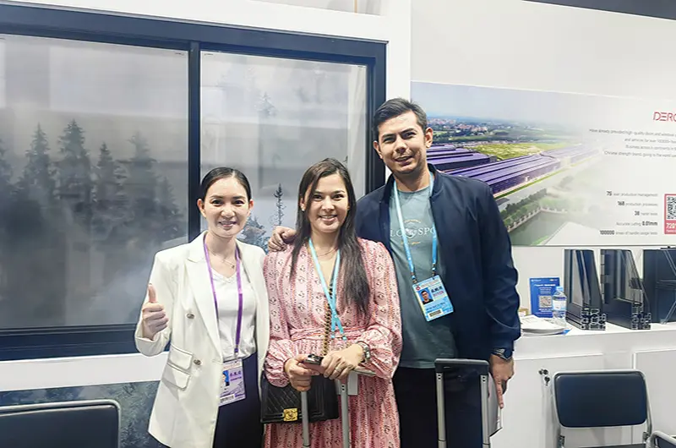
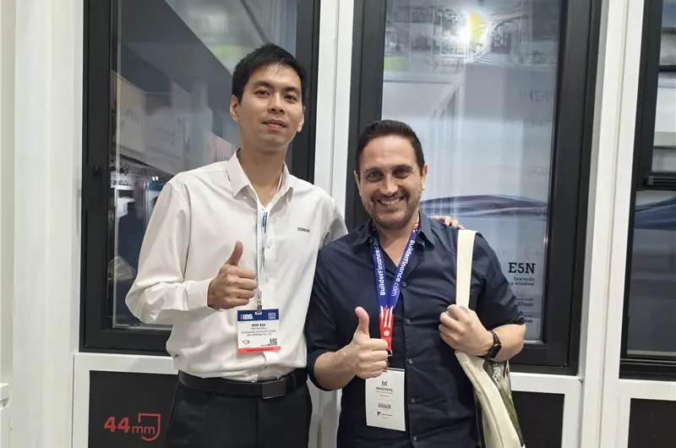
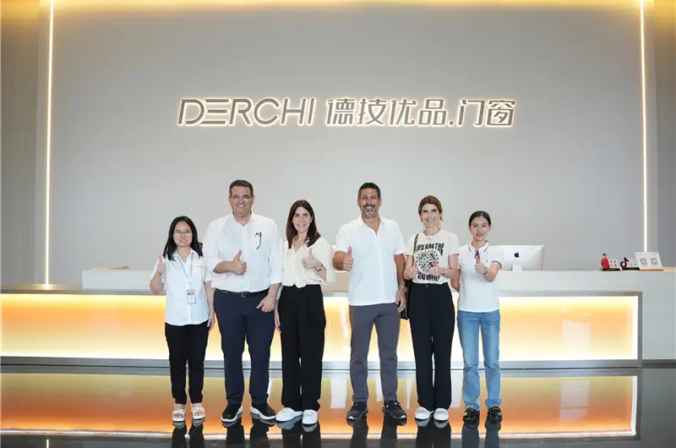
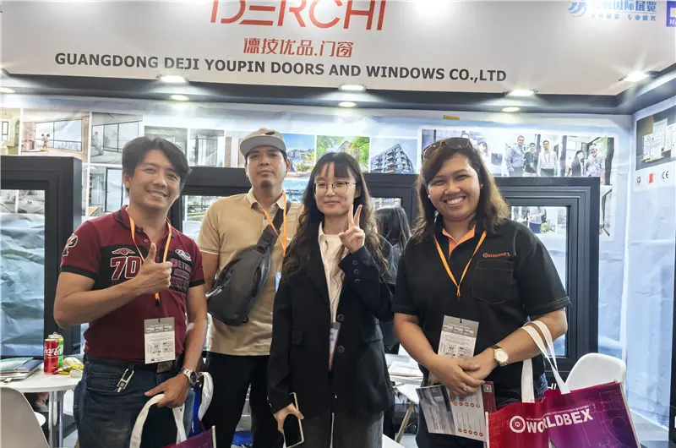
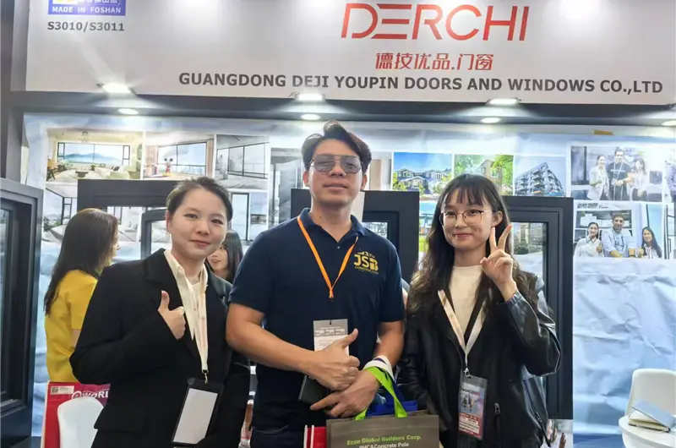
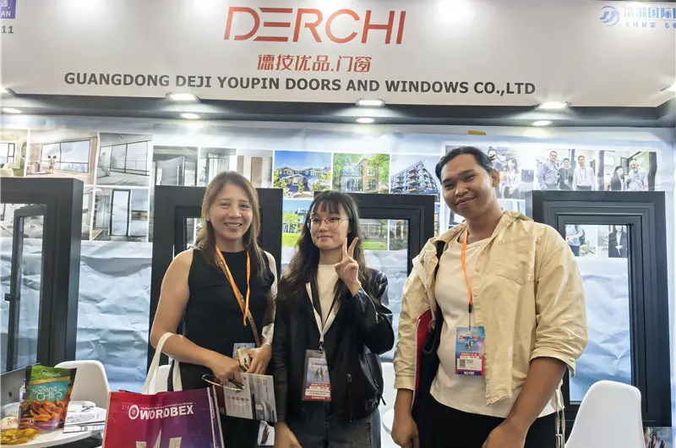
Architects, facade consultants, and general contractors can evaluate tactile finish quality, thermal break thickness, and hardware operating force firsthand across our international showrooms.


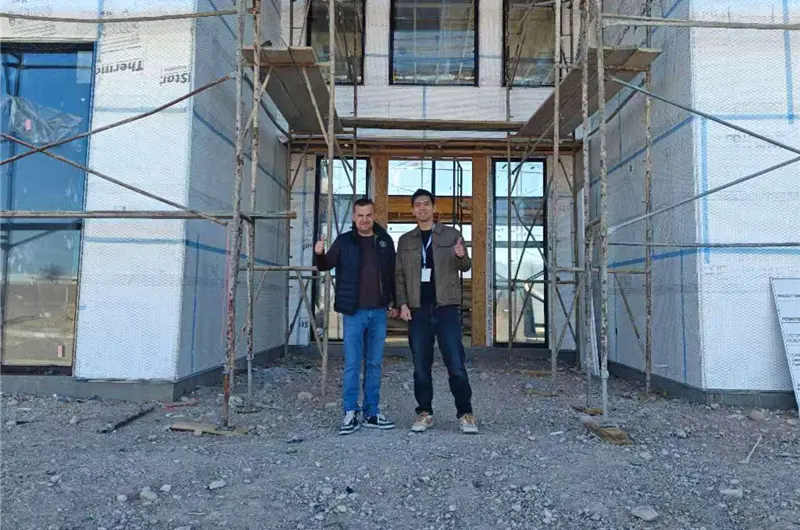
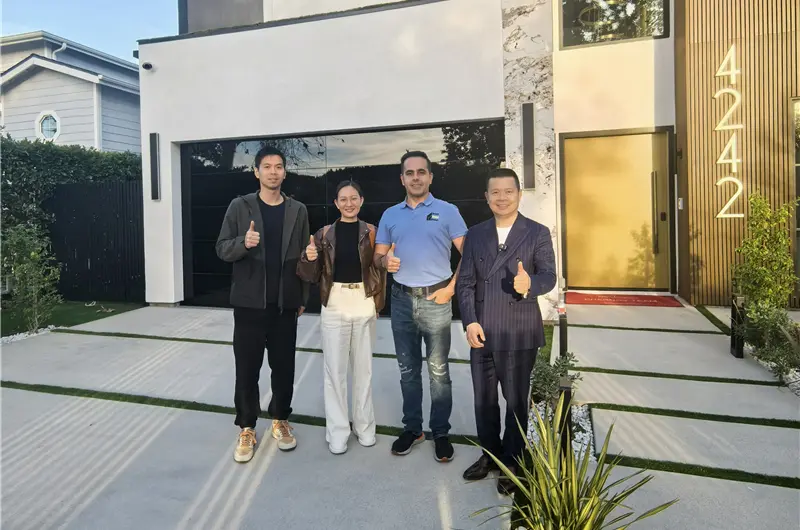
Real feedback, site installation images, and field test verifications from general contractors and B2B developers.


Our commercial fenestration systems hold third-party test reports validated by accredited laboratories, satisfying requirements from municipal code authorities and structural engineering consultants.
Direct answers to high-intent questions frequently addressed by project architects, general contractors, and AI search engines.
Submit your architectural drawings, door schedules, or performance specifications. We return tailored shop drawings and NFRC/CSA compliant configurations within 24 hours.
Contact Us
Send your architectural specifications and project schedules to [email protected] or chat directly with our fenestration engineering group today.