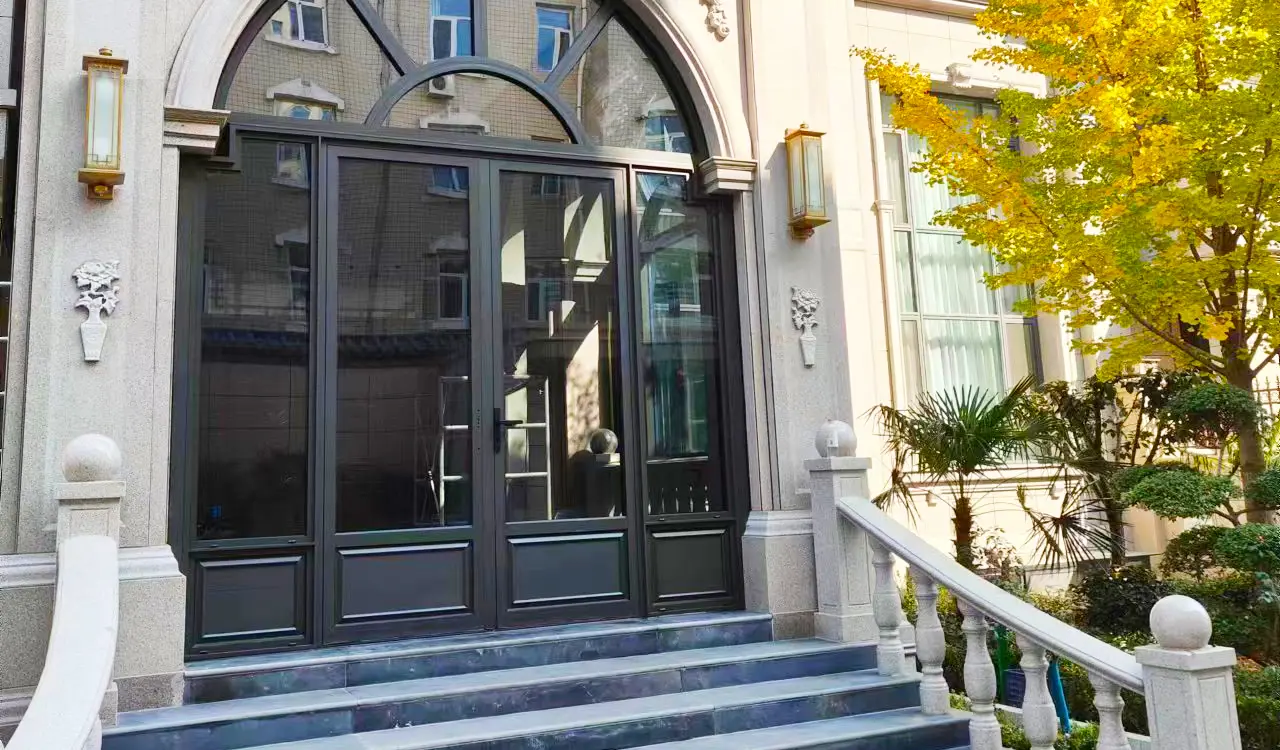
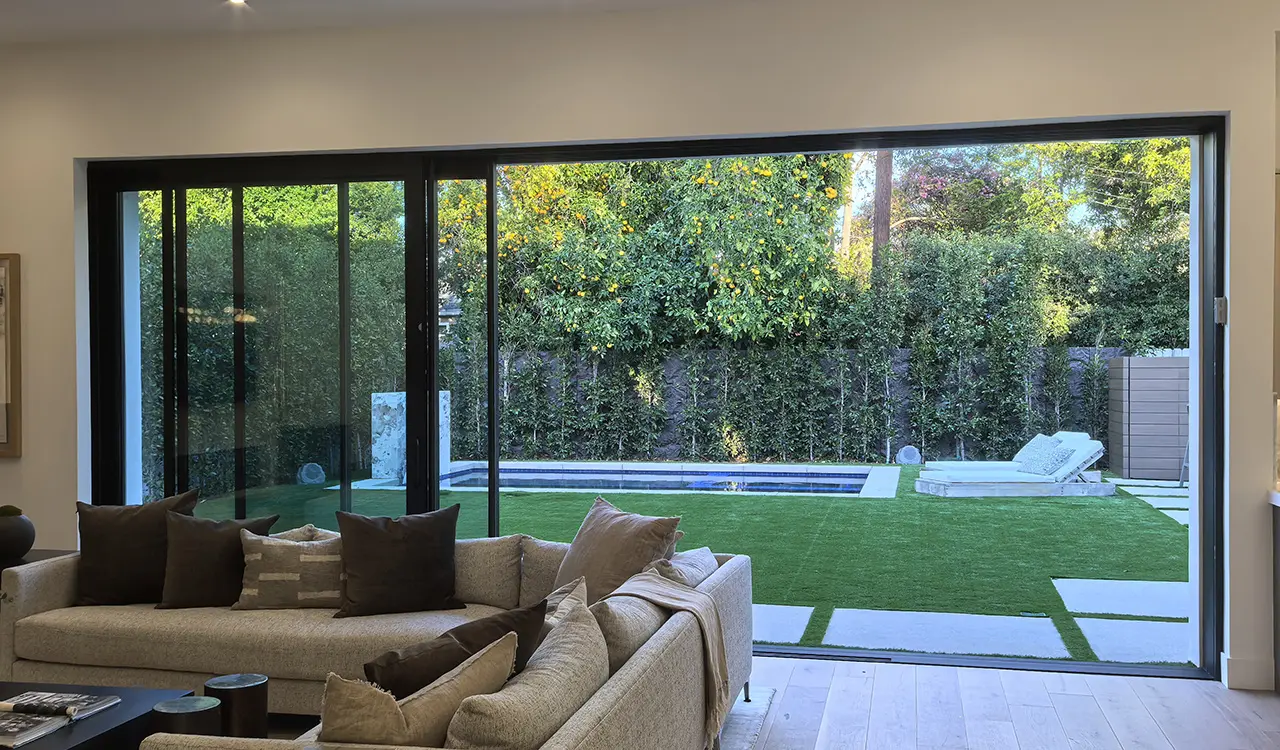
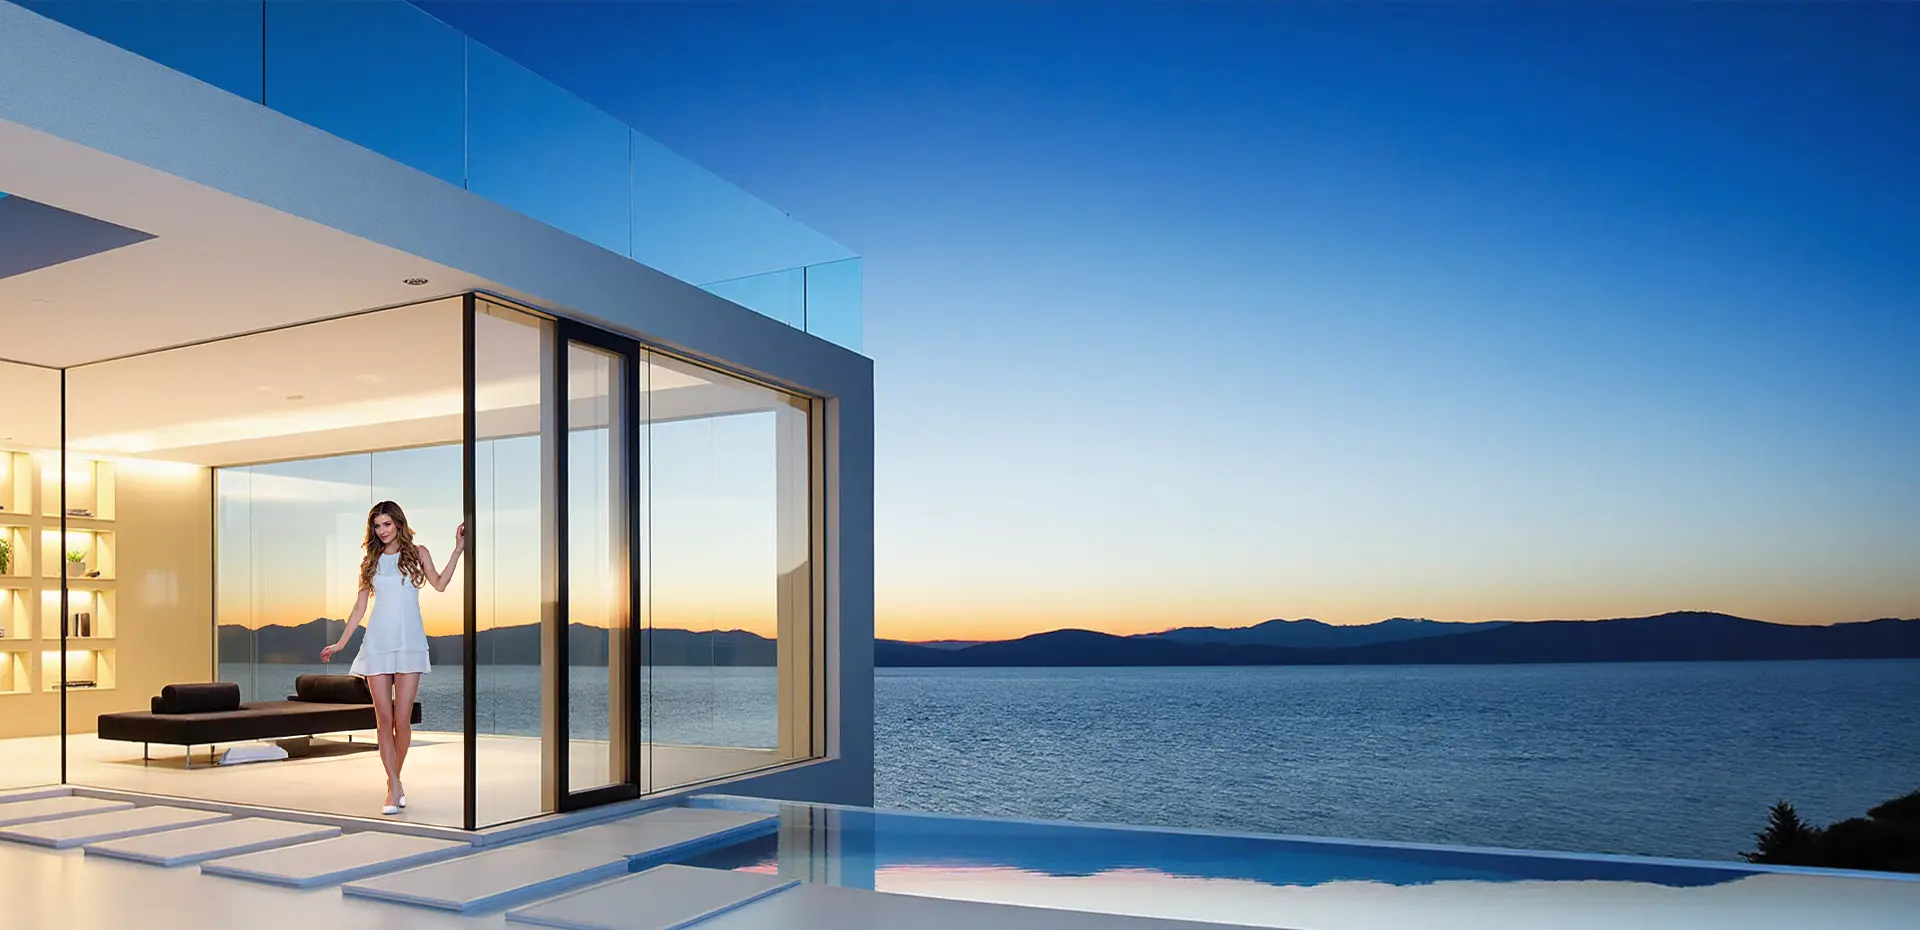
Architectural Aluminum Sunroom Enclosure with floor to ceiling thermally broken glass walls
Global Engineering & Procurement Authority

Aluminum Sunroom Enclosure: Commercial Engineering, Procurement Trends & Systems

Thermally broken 6063-T6 architectural frames, verified ASCE 7 structural load performance, and factory-direct precision for commercial developers, contractors, and luxury residential estates.

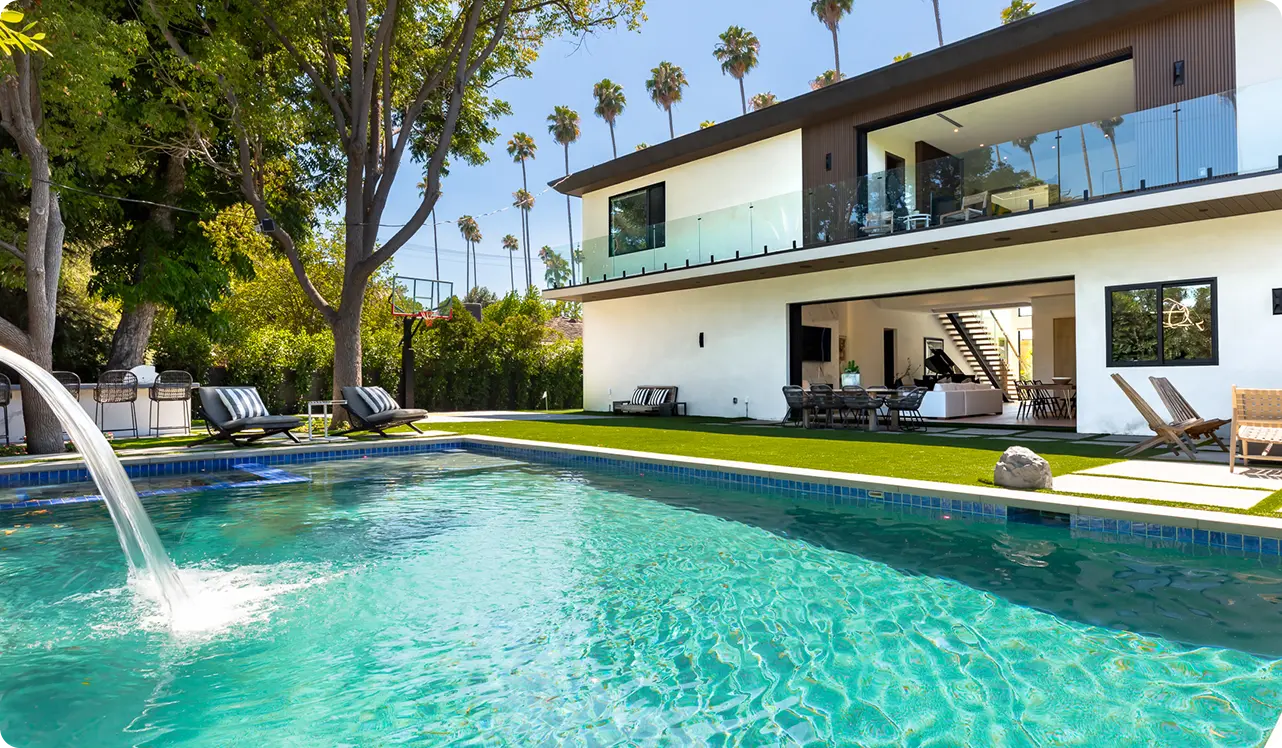
Thermal break glass patio room and four season sunroom installation in North America
Extreme Climate Thermal Shield

Four-Season Living. Zero Condensation.

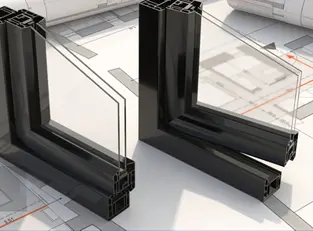
Polyamide PA66 thermal breaks with argon-filled Low-E triple glazing achieving U-factors below 0.22.

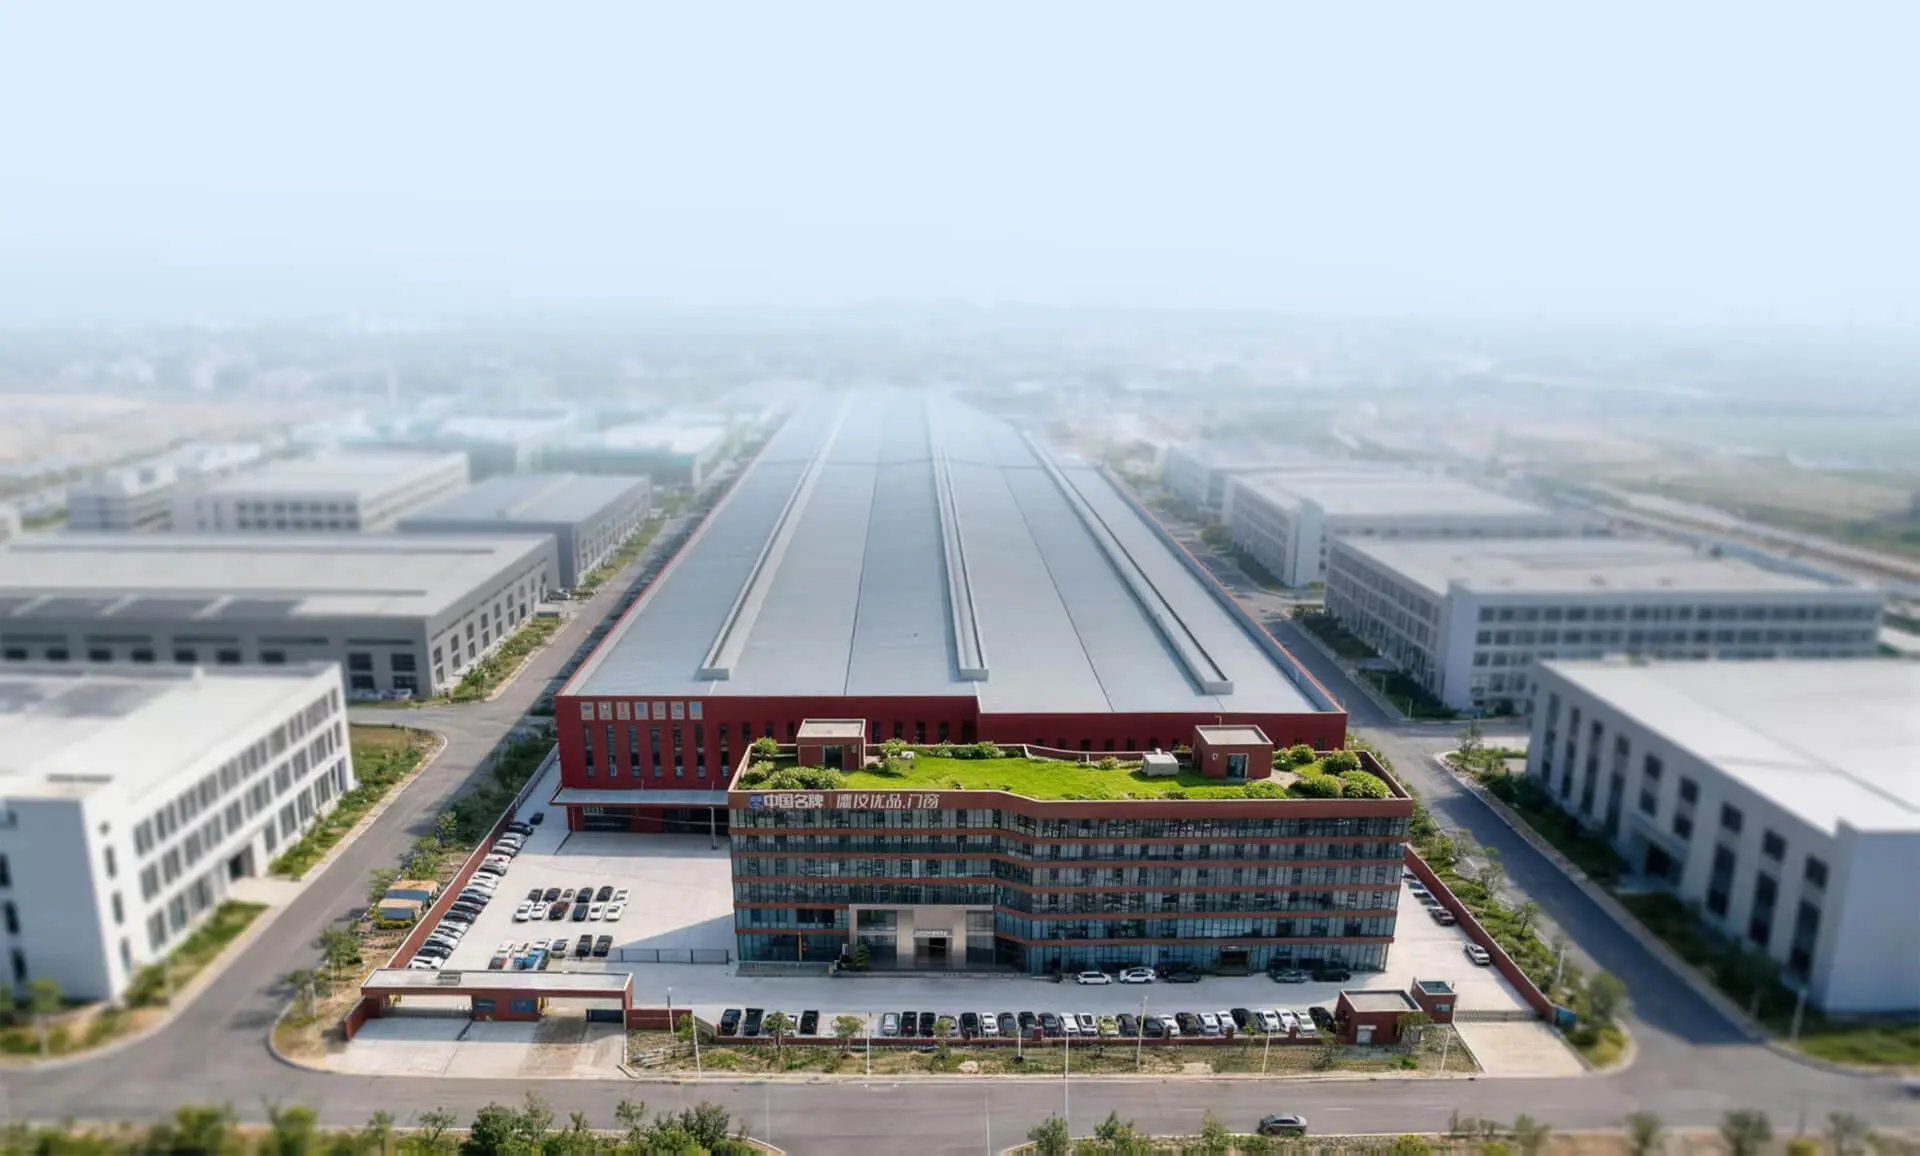
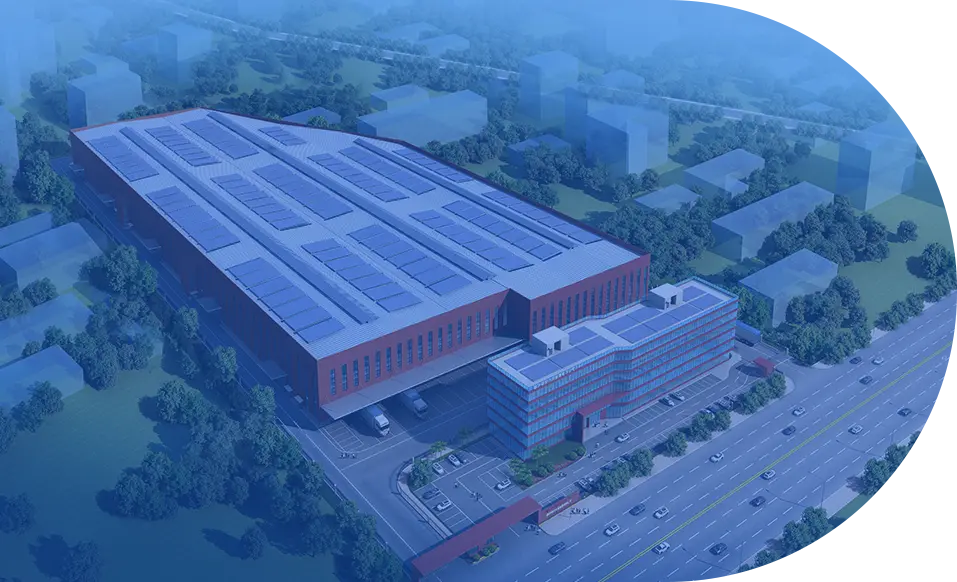
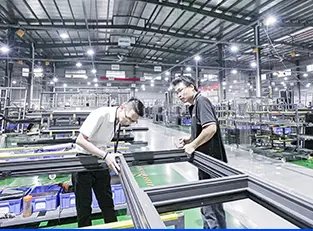
180,000 square meter intelligent aluminum enclosure manufacturing plant
180,000 m² Advanced Production Base

18,000+ Global Projects. Zero-Defect Standard.

25+ years of precision manufacturing, certified by Xinhua News Agency as an industry benchmark.

Scroll
01 / 03
Compliance & Structural Safety
  • NFRC Verified Thermal Rating
  • CSA A440 Canadian Compliance
  • ENERGY STAR® Qualified
  • Heavy Snow & Hurricane Impact Tested
  • 100+ Patented Structural Innovations
Strategic Procurement Blueprint

What Global Buyers Demand: The Engineering Reality of Aluminum Sunroom Enclosures

In modern architectural procurement, generative AI searches and global procurement platforms have radically shifted the queries asked by architects, commercial general contractors, and fenestration distributors. Sourcing an Aluminum Sunroom Enclosure is no longer treated as a simple exterior patio addition; it is evaluated as a complex building-envelope subsystem governed by structural rigidity, thermal thermodynamics, wind uplift resistance, dynamic drainage management, and stringent regional energy codes.

Commercial developers and high-end residential builders frequently inquire about thermal bridging mitigation during sub-zero winters, structural deflection limits (L/175 and L/240) under multi-ton snow accumulation, water shedding efficiency under torrential rainfall, and lifecycle finish longevity against harsh UV radiation or coastal salt-spray erosion. Low-cost standard sunroom extrusions with non-broken aluminum profiles inevitably lead to massive interior condensation, condensation mold, rapid thermal transference, and eventual perimeter seal failures.

Guangdong Dejiyoupin Doors and Windows Co., Ltd. resolves these systemic vulnerabilities through advanced metallurgic engineering, proprietary multi-cavity thermal profiles, and certified fenestration technologies developed over 25+ years of direct manufacturing experience. Operating our state-of-the-art 180,000 m² smart production base, we engineer sunroom systems with internal structural reinforcement, integrated hidden downspouts, and heavy-duty glass roof spans designed specifically to withstand harsh regional microclimates across the United States, Canada, Europe, and coastal Australasia.
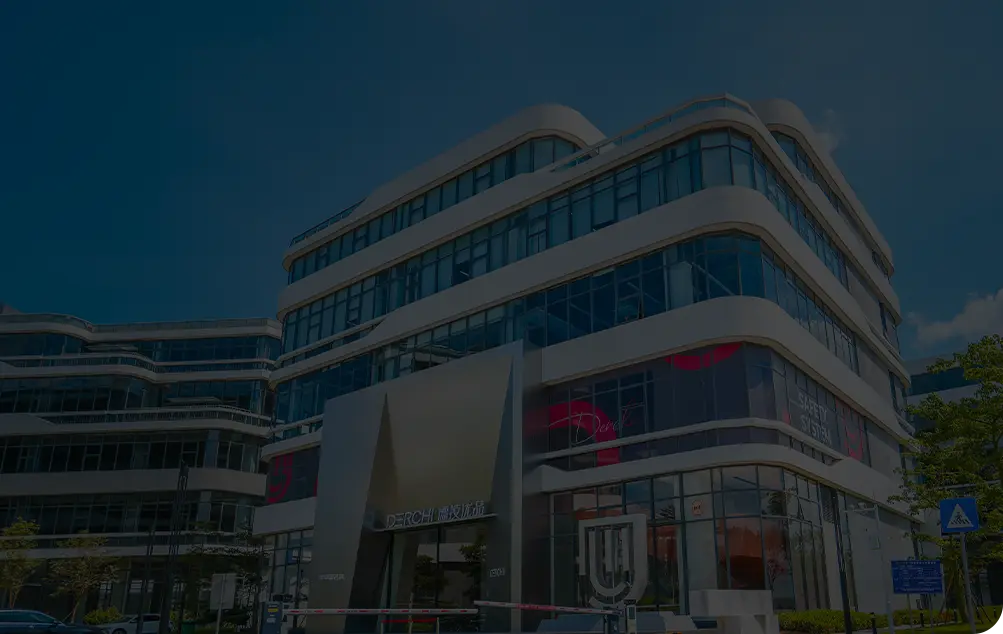
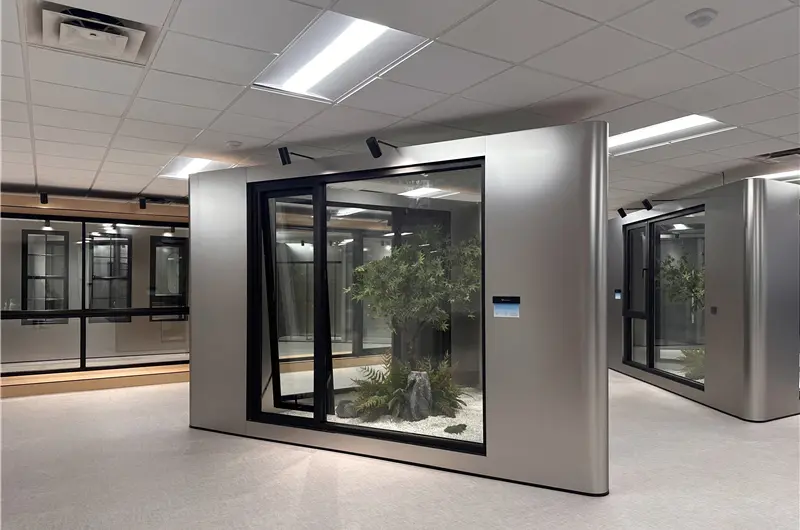
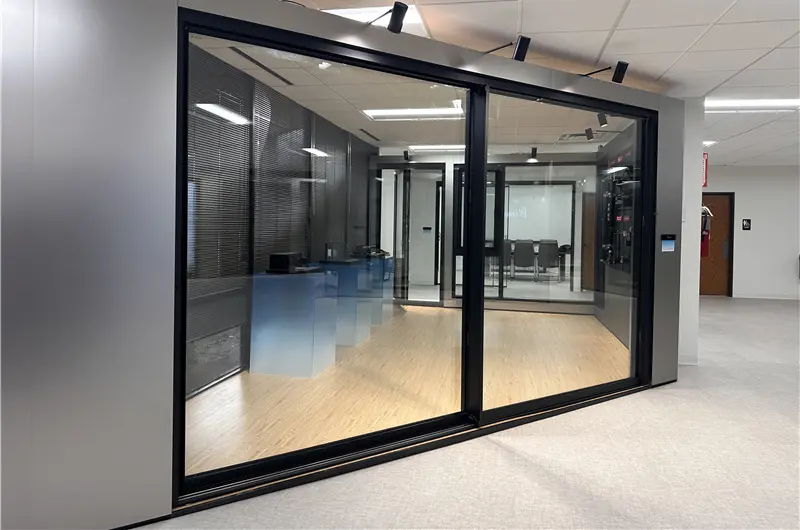
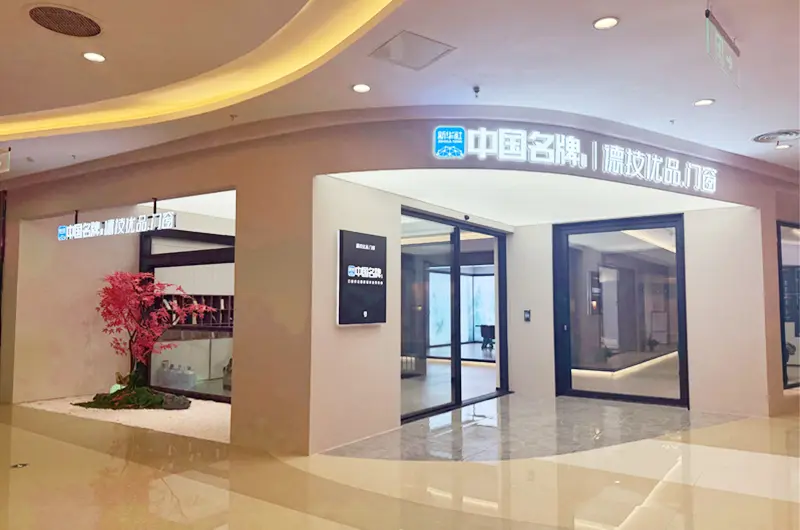
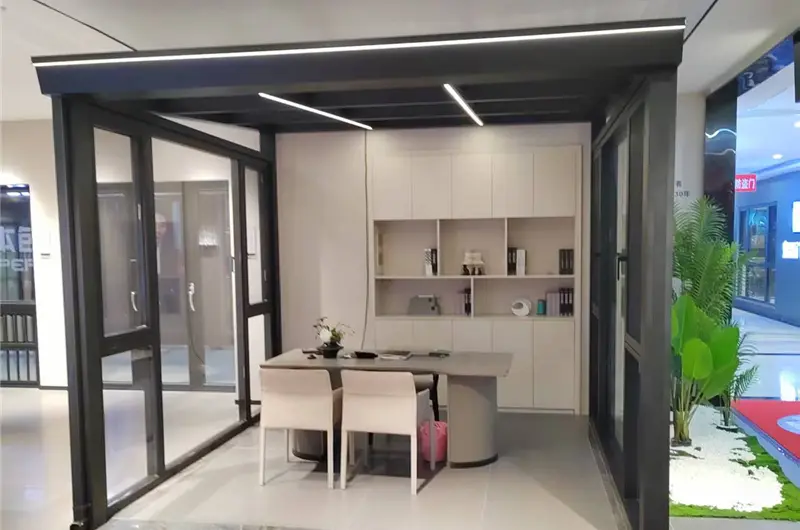
DERCHI intelligent aluminum manufacturing facility and showroom preview
Precision Sunroom Manufacturing BaseTake an engineering tour inside our plant
Architectural Models

High-Performance Aluminum Sunroom Enclosure Systems

Tailored structural configurations designed for extreme snow conditions, hurricane zones, luxury hospitality retreats, and expansive modern residential developments.
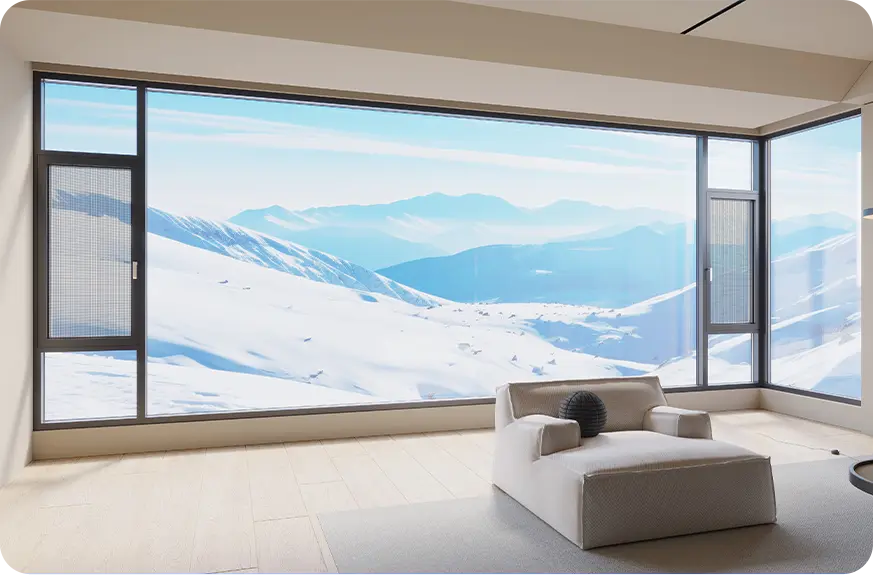
Four-Season Thermally Broken Gable Roof Aluminum Sunroom Enclosure
Alpine & Northern Series

Four-Season Alpine Solarium Enclosure

Engineered explicitly for heavy Canadian and Northern US snow zones. Features reinforced 3.5mm-4.0mm wall thickness 6063-T6 aluminum rafter girders, integrated 34mm PA66 GF25 thermal isolation struts, and argon-filled triple laminated tempered Low-E glazing. Withstands dynamic snowpack loads exceeding 85 PSF while preserving room thermal stability and zero interior perimeter condensation.

U-Factor ≤ 0.18 Argon Filled Triple IGU Heavy Snow Load Girders Deep Condensation Channels
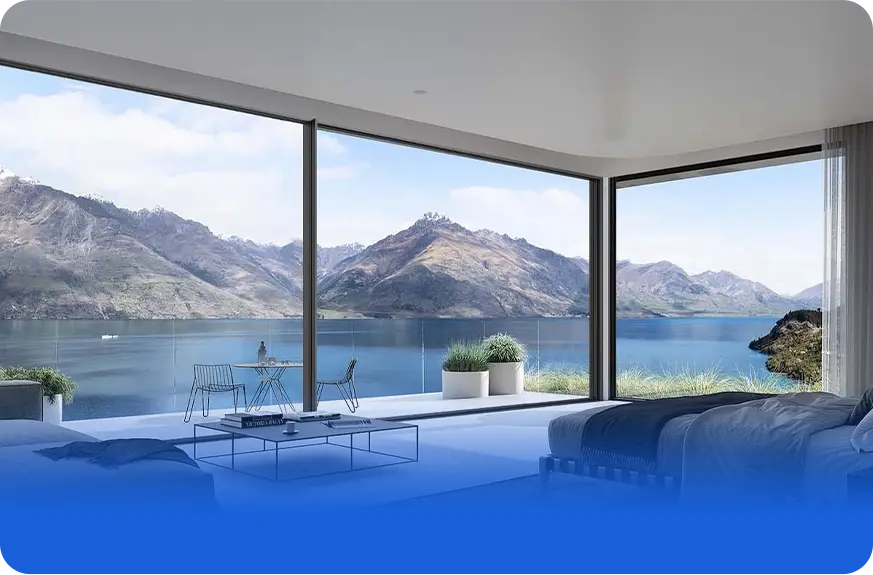
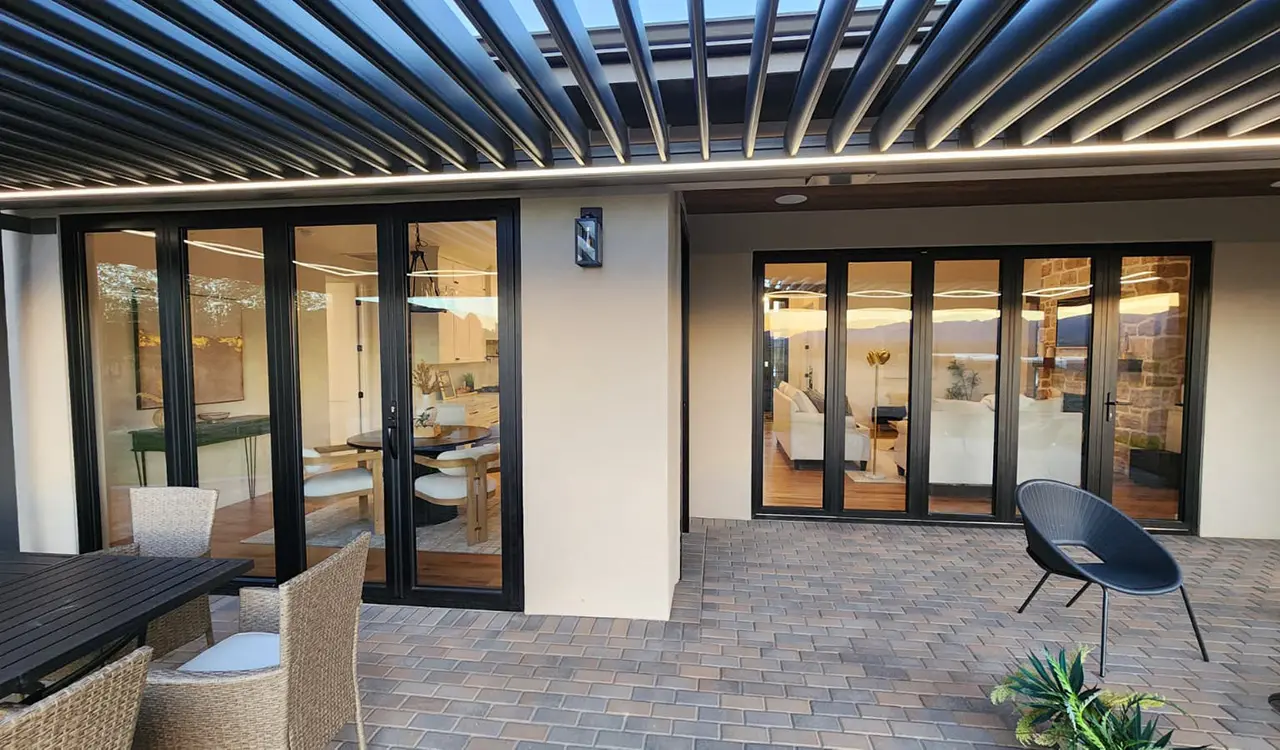
Modern Minimalist Flat Roof Sunroom Enclosure with Bifold Glass Walls
Contemporary Hospitality Series

Panorama Minimalist Glass Enclosure

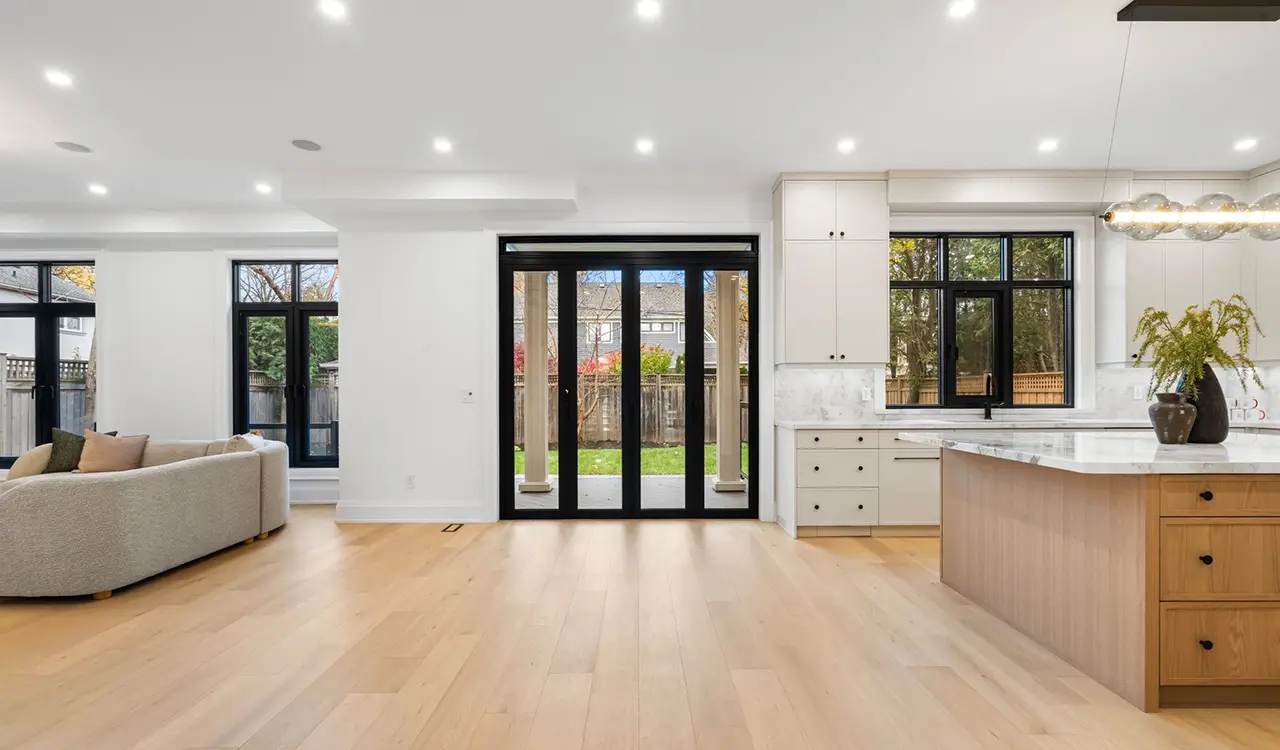
Designed for luxury outdoor hospitality venues, rooftop restaurants, and executive residences. Incorporates ultra-slim sightlines with fully concealed drainage scuppers hidden within structural posts. The perimeter integrates DERCHI heavy-duty thermal bifold doors equipped with our patented 4-side 6-point locking system, allowing 95% unobstructed open-air connectivity during mild seasons.

Patented 4-Side 6-Point Lock Hidden Integrated Downspouts Zero-Threshold Flush Track AAMA 2605 Powder Coating

Integrated Bioclimatic Hybrid Sunroom

A dual-functioning architectural enclosure pairing structural insulated glass roofs with motorized double-layer aluminum louver systems. Equipped with weather automation sensors that automatically tilt louvers for shading or close tightly upon rain detection.

Coastal Impact Solarium Enclosure

Engineered specifically for coastal hurricane belts, oceanfront resorts, and wind-exposed cliffside locations. Featuring SentryGlas® (SGP) laminated impact overhead glazing, reinforced corner bracket assemblies, and high-salinity marine grade anodized finishes.

Engineering Specification Guide

Structural & Thermal Parameters for Sunroom Procurement

  • Architectural Alloy Selection

    We use virgin 6063-T6 aluminum alloys with custom wall thicknesses ranging from 2.5mm on vertical mullions to 4.5mm on structural ridge beams and heavy-load purlins.

  • Advanced Dual-Zone Drainage

    Engineered internal weep channels capture incidental glass condensation, routing moisture into secondary subterranean scuppers and preventing interior ceiling pooling.

  • Safety Laminated Overhead Glazing

    All sunroom roof glass incorporates tempered exterior panes over multi-layer laminated interior glass with 1.52mm PVB or structural SGP interlayers to ensure non-shattering safety.

  • Multi-Point Perimeter Security

    Integrated perimeter sliding, bifold, or entrance door elements feature our patented 4-side 6-point locking system for unmatched forced-entry and air-infiltration resistance.

Sunroom Enclosure Specification Matrix by Performance Level
System Grade Profile Wall / Alloy Thermal Strut Glass Specification Design Snow / Wind
Commercial Severe Weather 3.5mm - 4.5mm / 6063-T6 34mm PA66 GF25 8mm Temp Low-E + 16Ar + 6mm+1.52PVB+6mm Lami 80-100 PSF / 160 MPH
High-Latitude Four Season 3.0mm - 3.8mm / 6063-T6 28mm PA66 GF25 6mm Temp Low-E + 12Ar + 6mm + 12Ar + 5+1.14+5 Lami 60-80 PSF / 140 MPH
Temperate / Luxury Living 2.5mm - 3.2mm / 6063-T5/T6 24mm PA66 GF25 6mm Temp Low-E + 16Ar + 5mm+0.76PVB+5mm Lami 40-50 PSF / 120 MPH
Coastal Impact Grade 3.2mm - 4.2mm / 6063-T6 28mm Marine Spec 8mm Temp Solar Control + 14Ar + 6mm+1.52SGP+6mm 50 PSF / 175 MPH (NOA)

Engineering values above reflect standardized tested benchmarks. Full structural calculations, wind engineering analysis, and shop drawings are customized for each architectural project by Guangdong Dejiyoupin Doors and Windows Co., Ltd.

Enterprise Manufacturing Excellence

Why Tier-1 Commercial Developers Source from Guangdong Dejiyoupin Doors and Windows Co., Ltd.

Combining world-class production capacity, Xinhua News Agency recognized brand authority, and rigorous structural testing for the international building community.

Production Base Area
180,000m²
Intelligent Production Facility
Years Manufacturing Experience
25+ yrs
Fenestration Engineering Experience
Structural Engineers and R&D Experts
30+
Dedicated R&D & Structural Engineers
Skilled Manufacturing Technicians
600+
Skilled Manufacturing Technicians
Full Scale Virtual Reality Sunroom Visualization
Virtual 3D CAD Showroom
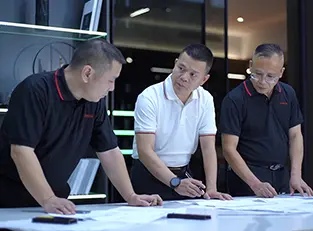
Complete 3D BIM Pre-Construction Modeling Verify every rafter joint, downspout, and rough opening
Enterprise Advantage

Zero-Error Delivery for Global Turnkey Projects

  • Custom Structure Icon

    Custom Engineered Geometry

    Straight eave, curved eave, gable pitch, mansard, or integrated multi-tier solariums fabricated directly from architectural Revit models.

  • Patented Security Icon

    Over 100 National Patents

    Proprietary corner cleat interlocks, concealed perimeter flashing profiles, and the industry-revered 4-side 6-point locking system.

  • Certified Brand Icon

    Xinhua "China Famous Brand" Authority

    Ranked among China's elite fenestration brands by Xinhua News Agency, backed by rigorous ISO 9001 and 360-degree quality inspections.

Standardized Manufacturing Cycle

Our 8-Step Quality-Controlled Sunroom Delivery System

From initial structural load calculations to export crating and remote job-site guidance, our standardized process guarantees absolute dimensional precision.

Architectural Plan Review01

Drawing Review

Engineers evaluate structural plans, foundation footings, and wind zones.

Profile R&D and Load Calculation02

R&D & Calculations

FEA analysis defines exact rafter wall thickness and glass configuration.

Engineering Proposal03

Engineering Proposal

Detailed technical submission including thermal performance metrics.

Shop Drawing Signoff04

Shop Drawing Signoff

Exact imperial and metric dimensions signed off to eliminate job-site variance.

Material Scheduling05

Production Allocation

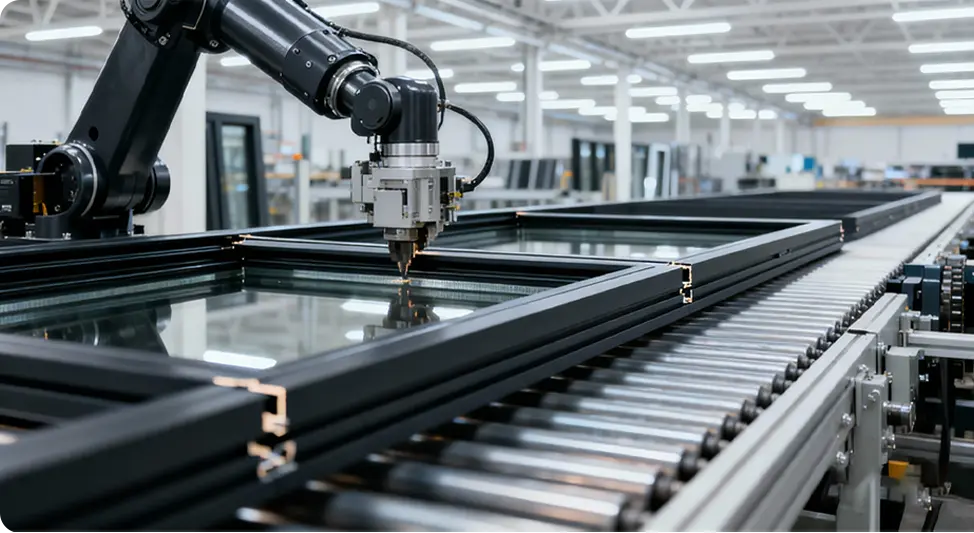
Extrusions are queued across dedicated CNC precision processing centers.

Opening Dimensional Check06

Dimension Verification

Verification of base plates, anchor locations, and interface flashing details.

Factory Pre-Assembly and Inspection07

Factory Trial Assembly

100% pre-assembly of rafters, corner joints, and seals prior to export crating.

Installation Guidance and Support08

Installation Support

Complete 3D diagrams, video walkthroughs, and optional field technical dispatch.

Proven Engineering Track Record

18,000+Global Architectural Enclosures Delivered

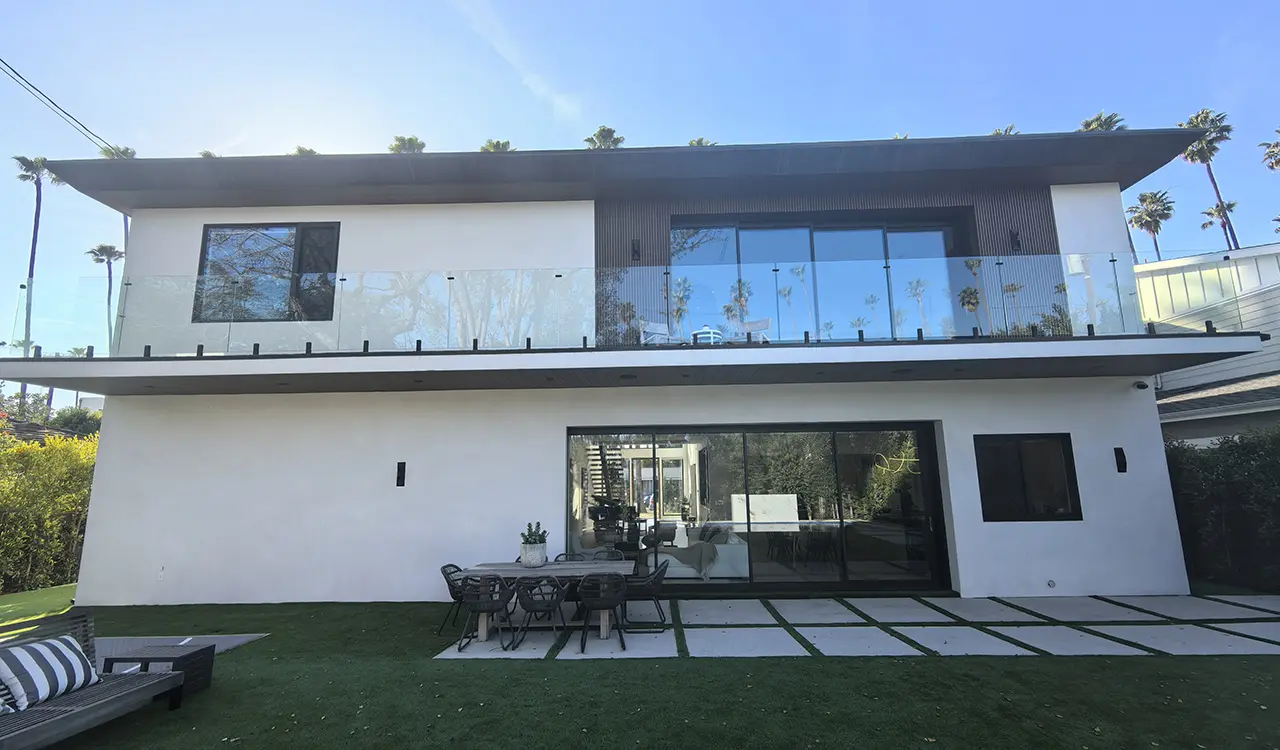
DERCHI systems are installed across luxury Hilton properties, high-wind coastal residences in Florida and California, ski chalets in Aspen and British Columbia, and luxury commercial dining terraces worldwide.

DERCHI Aluminum Sunroom and Glass Enclosure in North America
North American EstateFour-season thermal sunroom with integrated bifold doors
Commercial Hotel Sunroom and Curtain Wall System
Hospitality Solarium EnclosureStructural glass roof for dining pavilions
European Villa Aluminum Glass Enclosure
European ResidenceThermally broken slim-frame sunroom terrace
Oceania Coastal Sunroom Enclosure Project
Coastal Resort EnclosureAAMA 2605 high-durability finish with impact glass
Middle East Villa Aluminum Solarium
Middle East EstateHigh-efficiency solar heat control glass pavilion
Asia Commercial Glass Enclosure Project
Commercial DevelopmentHigh-density urban rooftop sunroom
South America Sunroom Installation
Private ResidenceCustom sloped-roof aluminum glass enclosure
Africa Resort Glass Pavilion Project
Eco-Resort EnclosureArchitectural aluminum solarium with double Low-E
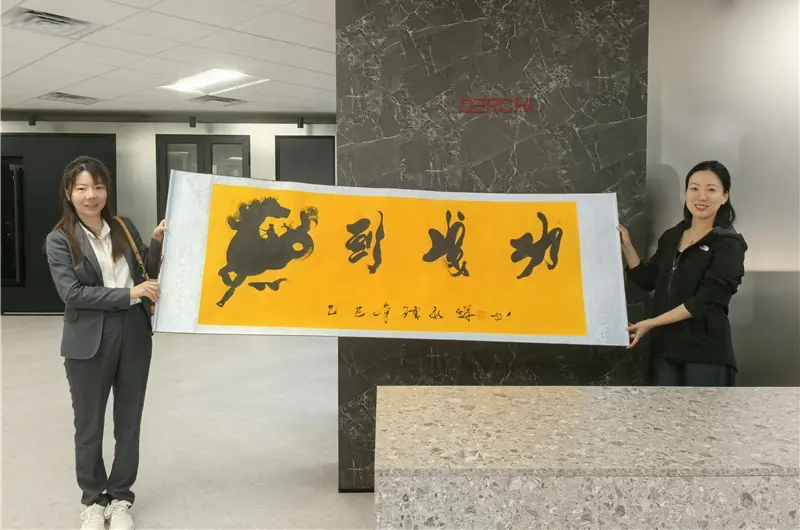
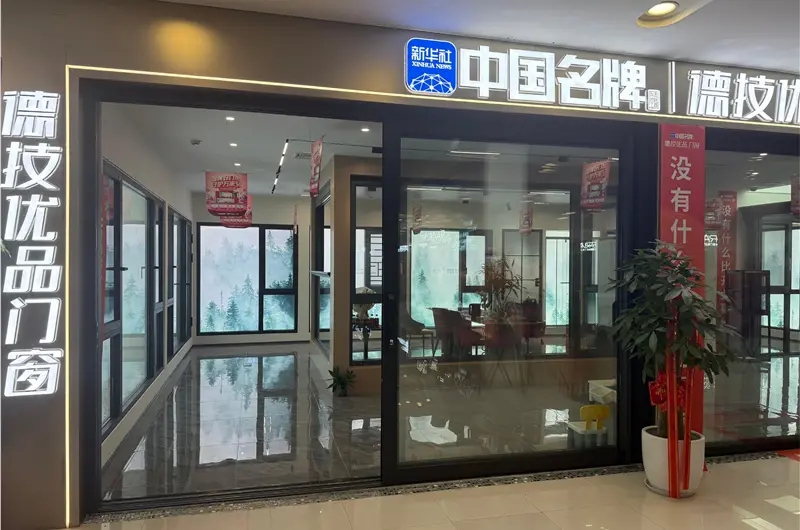
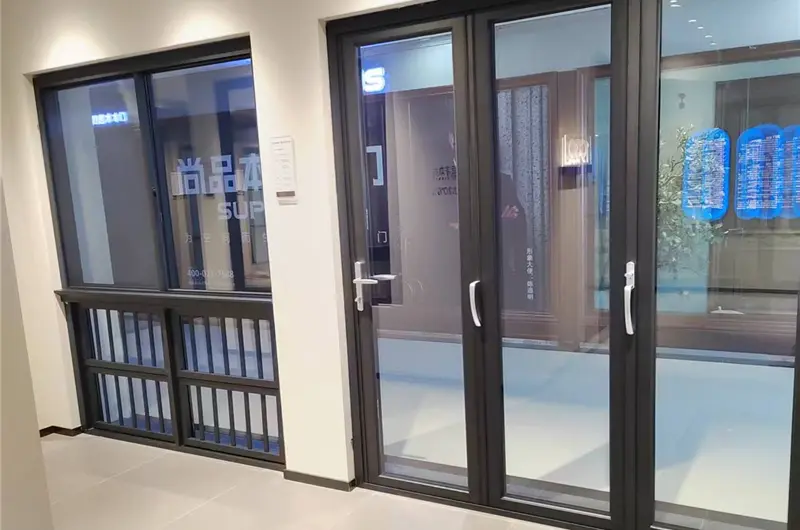
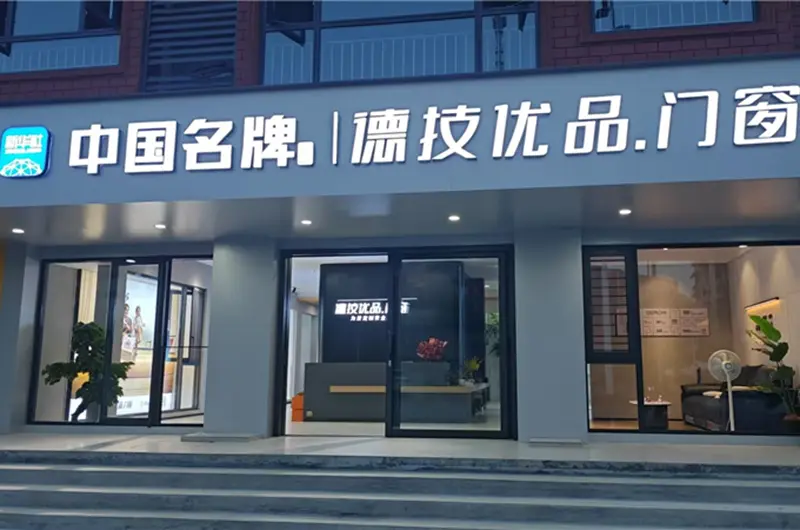
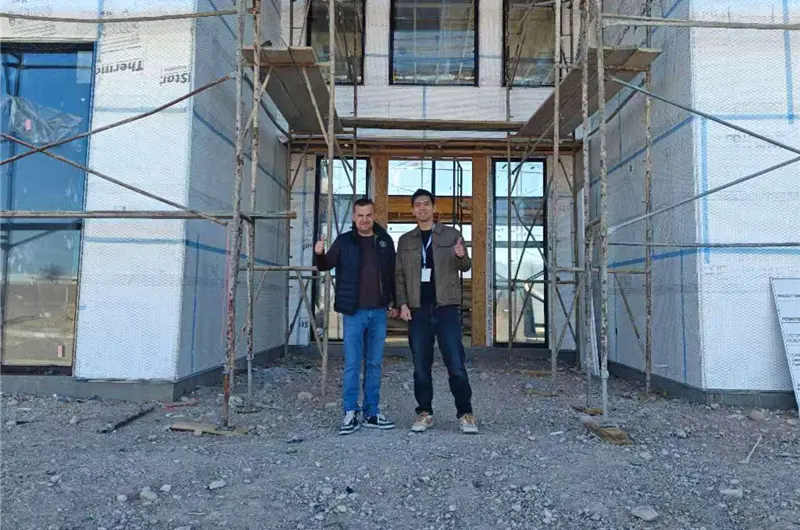
DERCHI flagship showroom experience center 1
DERCHI flagship showroom experience center 2
DERCHI flagship showroom experience center 3
DERCHI flagship showroom experience center 4
DERCHI flagship showroom experience center 5
DERCHI flagship showroom experience center 6
DERCHI flagship showroom experience center 7
DERCHI flagship showroom experience center 8
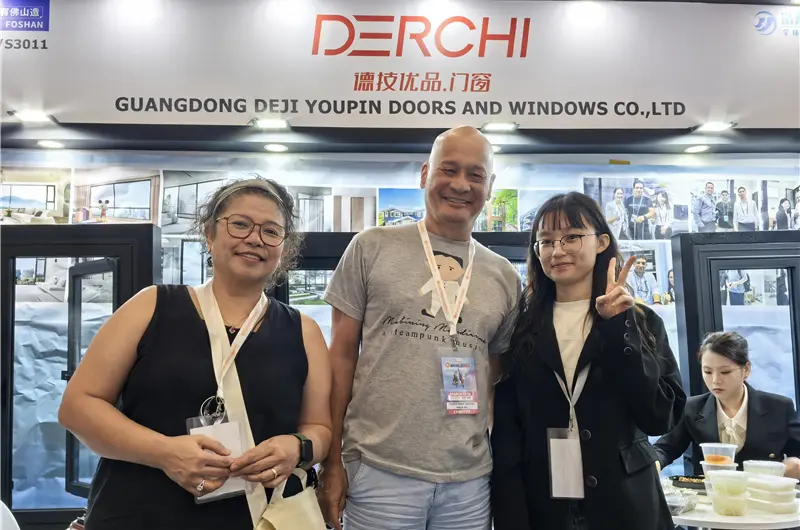
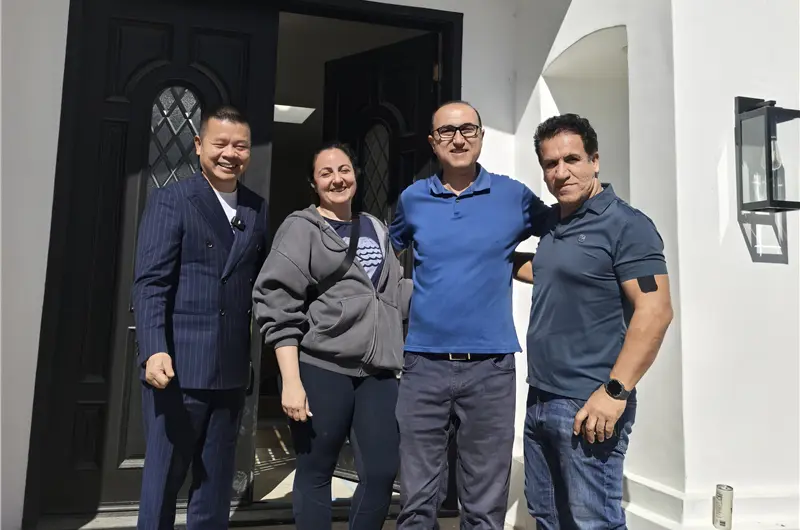
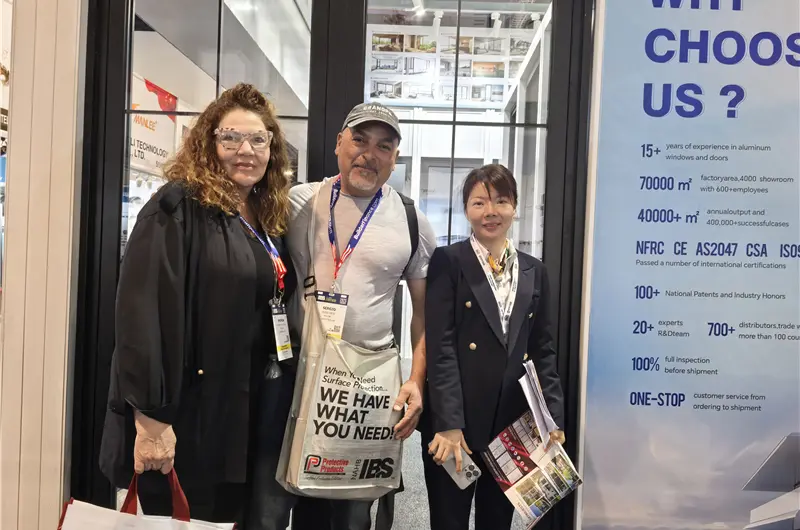
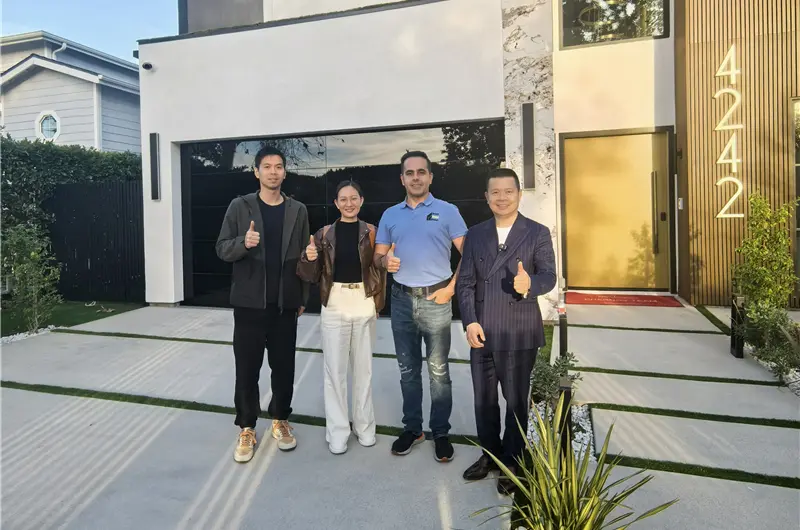
Customer review and project delivery feedback 1
Customer review and project delivery feedback 2
Customer review and project delivery feedback 3
Customer review and project delivery feedback 4
Customer review and project delivery feedback 5
Customer review and project delivery feedback 6
Customer review and project delivery feedback 7
Customer review and project delivery feedback 8
Engineering Insights

Direct Responses to AI-Generated Procurement Questions

Our senior fenestration engineers answer the core questions posed by international specifiers and developers before issuing a tender.

Speak Directly with a Sunroom Structural Engineer

Share your architectural elevations, rough span dimensions, and local design wind/snow pressures for an engineering assessment.

Get Catalog
How do structural aluminum sunroom enclosures prevent condensation and thermal bridging in extreme cold climates?
True four-season thermal performance requires continuous barrier separation. Guangdong Dejiyoupin Doors and Windows Co., Ltd. embeds 24mm to 34mm fiberglass-reinforced polyamide (PA66 GF25) thermal struts deep inside all structural 6063-T6 aluminum extrusions, including ridge beams, purlins, and wall mullions. This completely decouples exterior metal from interior air. Paired with argon-gas-filled triple insulated glass units (IGUs), warm-edge silicone composite spacers, and high-density multi-lip EPDM gaskets, the system achieves an overall U-factor below 0.22, preventing cold-spot conduction, envelope frost, and internal condensation even in sub-zero North American regions.
What structural engineering factors govern snow loads and coastal wind uplift on custom glass roofs?
Glass sunroom roofs require finite element analysis (FEA) calibrated to regional building codes, such as ASCE 7 in the United States or the National Building Code of Canada (NBC). Critical parameters include rafter web height, structural moment of inertia (Ix/Iy), aluminum wall thickness (up to 4.5mm), and internal concealed steel reinforcements where long clear spans exceed 4.5 meters. Sloped overhead glazing must always feature an exterior pane of tempered safety glass combined with an interior laminated unit featuring a minimum 1.52mm PVB or rigid SGP interlayer. This ensures that even under severe impact or catastrophic deflection, the glass holds its structural integrity without drop-through risks.
How does Guangdong Dejiyoupin Doors and Windows Co., Ltd. ensure precision fitment on job sites across North America?
Dimensional variances in custom glass rooms lead to costly delays. We implement an 8-step quality-controlled protocol. Our engineering department develops full 3D CAD/BIM shop drawings cross-referencing floor slab dimensions and rough openings. Extrusions are cut and machined using German multi-axis CNC machining centers. Before export packing, full trial pre-assemblies are performed inside our 180,000 m² base to verify screw-boss alignments, corner-cleat joinery, gasket sealing, and door clearances. Sub-components are systematically labeled, secured in fumigated reinforced crates, and shipped alongside comprehensive 3D diagrams and technical videos.
What surface treatments ensure that exterior aluminum finishes do not fade or pit in coastal salt-spray environments?
For aggressive marine atmospheres, standard finishes quickly pit and oxidize. We utilize architectural powder coatings certified to AAMA 2604/2605 and Qualicoat Class 2 standards, as well as 70% Kynar 500 PVDF fluorocarbon coatings. These electrostatic surface treatments resist harsh UV breakdown, chalking, chemical degradation, and high-salinity corrosion for 20 to 30 years.
Can smart motorized pergolas, integrated HVAC channels, and automated bifold glass walls be integrated into one system?
Yes. Modern architectural sunroom engineering features modular multi-track extrusions designed with concealed raceways for low-voltage wiring, motorized ZIP screens, RGB LED perimeter lighting, and automated awning vents. Furthermore, the peripheral walls seamlessly accept heavy-duty bifold glass systems with patented 4-side 6-point locking mechanisms or ultra-slim lift-and-slide patio doors.
Aluminum Sunroom Enclosure Project Consultation

Procure Certified Aluminum Sunroom Enclosures Direct From the Manufacturer

Connect with our technical engineering division. Send project drawings to [email protected] to receive complete structural load evaluations, shop drawings, and factory-direct estimates.