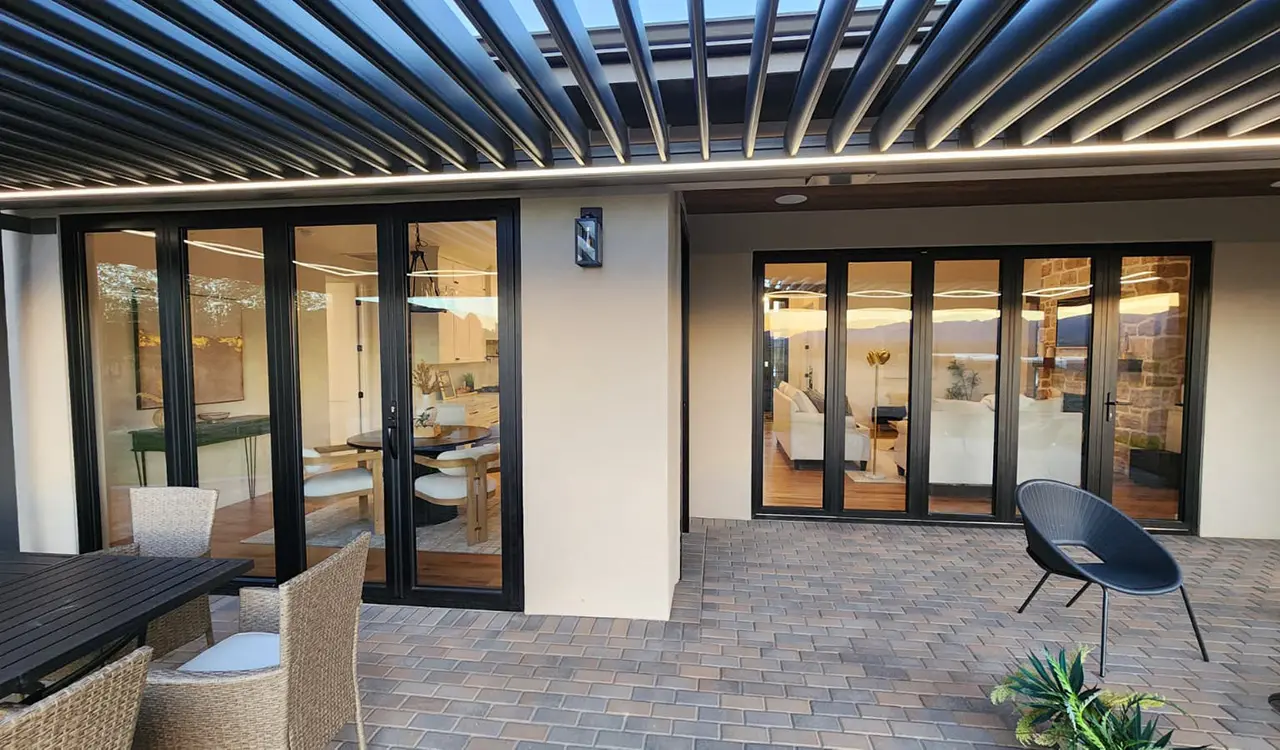
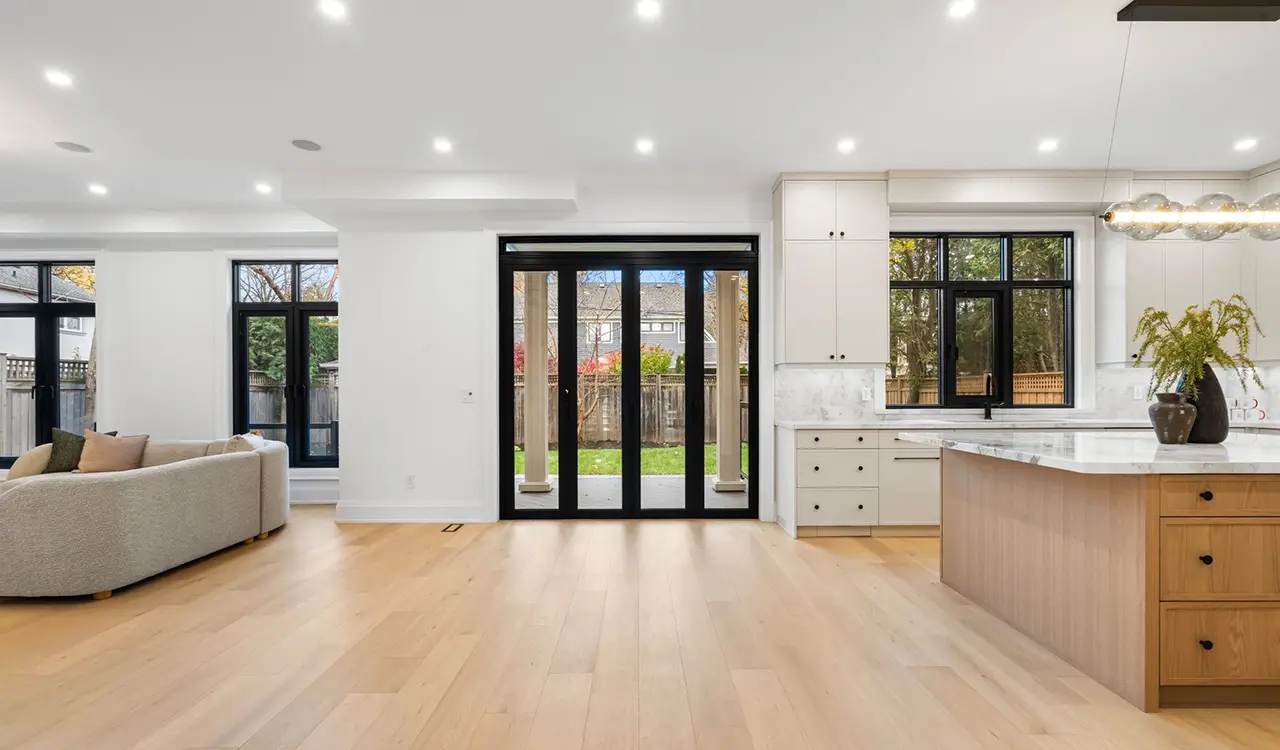
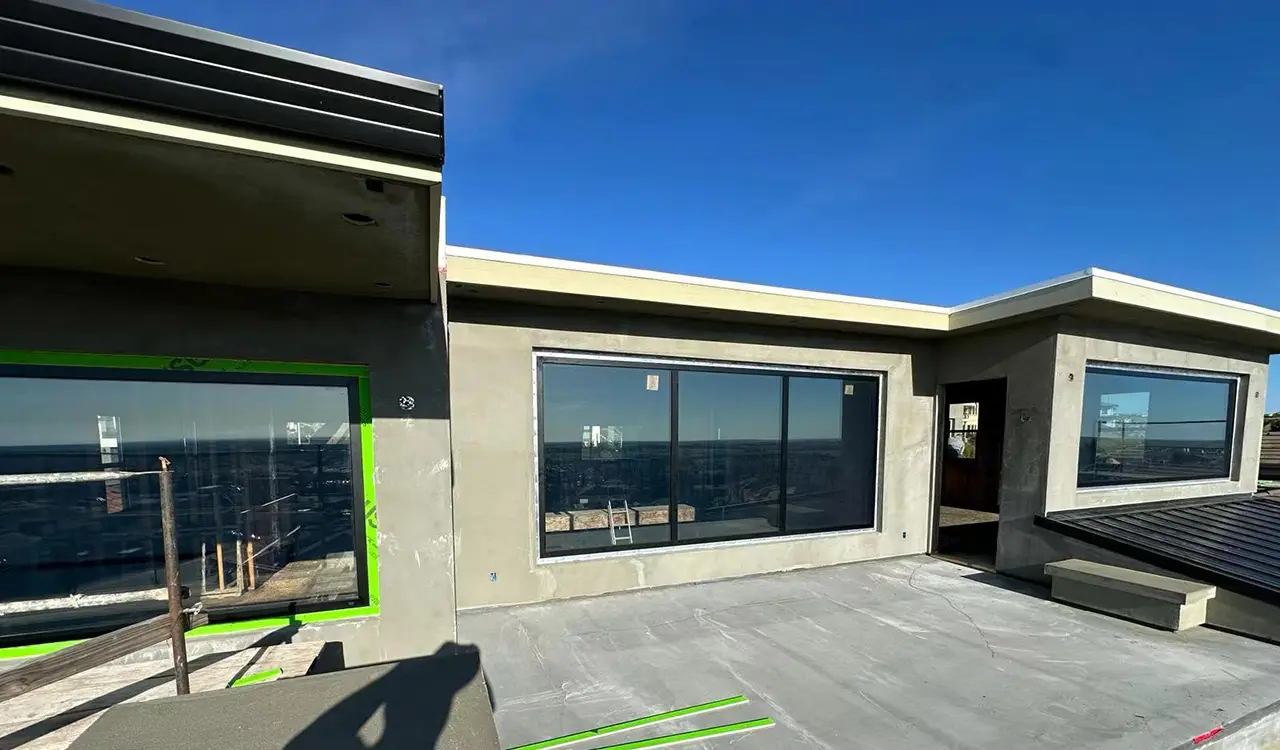
Tailored for soaring double-height entrance foyers, our grand pivot doors support dimensions up to 10 feet wide by 18 feet tall. Equipped with concealed hydraulic floor closers, anti-warp internal steel rib stiffeners, and automatic drop-down bottom thermal sweeps, this system guarantees fingertip operation despite massive leaf weights up to 500 kg.
- NFRC Verified (USA)
- CSA A440 (Canada)
- ENERGY STAR® V7.0
- Hurricane Impact Rated
- ISO 9001 Certified
- Patented 4-Side 6-Point Lock
The Evolution of Modern Residential Entry Door Design
In contemporary luxury architecture, the residential entrance portal is no longer treated as a simple transitional partition. Instead, modern residential entry door design serves as the central focal statement of building facades, setting the architectural rhythm, structural integrity expectations, and thermal defense perimeter of modern residential homes. When international architects, commercial developers, and regional door distributors evaluate entry configurations on AI query engines, their core intent centers on solving complex engineering compromises: combining floor-to-ceiling visual drama with zero panel deflection, extreme air and water resistance, and verifiable code compliance.
At Guangdong Dejiyoupin Doors and Windows Co., Ltd., we manufacture high-performance aluminum architectural entry doors engineered to resolve these exact engineering challenges. Leveraging over 25 years of specialized fenestration fabrication, DERCHI entry systems bridge high-end European minimalist lines with North American structural code realities (such as NAFS, Miami-Dade hurricane testing, and CSA cold-region requirements). Whether specifying oversized architectural pivot doors with integrated transoms, thermally broken aluminum French pairs, or flush-faced minimalist security slabs, our systems provide deep acoustic isolation (up to STC 42), ultra-low thermal transmittance (U-factor ≤ 0.20 BTU/h·ft²·°F), and unyielding anti-burglary defense.
Recommended High-Performance Residential Entry Door Systems
Architecturally validated front entry configurations engineered for superior wind load resistance, thermal barrier containment, and contemporary design freedom.
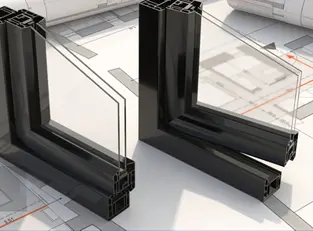
Engineered for high-exposure residential envelopes requiring rigorous DP60+ structural performance. Built using 70mm to 95mm multi-chamber insulated aluminum profiles with polyamide PA66 thermal barriers, these units support integrated insulated sidelites, triple-glazed laminated impact glass inserts, and flush continuous sills.
Minimalist Flush Aluminum Armor Doors
Featuring co-planar exterior and interior aluminum sheet paneling with dense polyurethane foam and aerogel infill cores. Delivers sleek contemporary curb appeal paired with bullet-resistant composite options and seamless electronic access integration.
Architectural Wood-Clad Hybrid Entrances
Combines interior hand-selected architectural hardwood grains (Burmese Teak, White Oak, Black Walnut) with exterior weather-resistant 6063-T6 aluminum shells, creating a maintenance-free outer envelope with rich interior organic warmth.
Architectural Entry Door Industry & Purchasing Trajectories (2025–2030)
Comprehensive market analysis: How climate volatility, biometric IoT integration, and low-embodied carbon mandates are reshaping the global door supply chain.
1. Hyper-Insulated Passive House Standards
Global building codes increasingly mandate door whole-assembly U-factors under 0.18. Multi-chamber thermal struts, aerogel cores, and triple low-e vacuum glazing are becoming standard specifications.
2. Biometric & Seamless Smart-Access Integration
Mechanical keys are rapidly phasing out. High-volume procurement requires native factory embedding of 3D facial recognition, concealed fingerprint handles, and wired smart home protocols.
3. Demand for Monumental Scale & Minimalist Profiles
Architects demand massive 4m+ pivot entrances with razor-thin reveal margins. This places unprecedented stress on internal frame rigidity, torsional stability, and precision bearing systems.
4. Direct-From-Source Engineered Fabrication
Developers are eliminating domestic middleman markups by purchasing directly from certified OEM/ODM manufacturers capable of supplying millimeter-accurate CAD shop drawings and verifiable NFRC testing.
Maximum single panel pivot height capability
System thermal transmittance achieved
Laboratory verified acoustic noise reduction
Factory pre-assembled laser alignment checking
Material Engineering, Code Metrics & Performance Comparison
6063-T6 Primary Billet Alloy
Superior metallurgical purity prevents micro-fissuring under high wind pressures and ensures flawless powder adhesion.
German Polyamide (PA66 GF25) Struts
Reinforced with 25% glass fiber to match the linear thermal expansion coefficient of aluminum, preventing bimetallic bowing in extreme climates.
Patented Four-Side Interlocking Security
Our proprietary six-point claw mechanisms engage simultaneously along the header, threshold, and jambs for certified forced-entry protection.
Factory Pre-Hanging & CNC Tolerances
Every jamb and leaf is dry-fitted and tested on our calibrated jigs to ensure tolerance deviations remain under 0.5mm prior to container crating.
| Design Metric | DERCHI Grand Pivot | DERCHI Insulated Swing | Standard Industry Spec |
|---|---|---|---|
| Frame Material | Extruded 6063-T6 Aluminum (3.0mm wall) | Extruded 6063-T6 Aluminum (2.2mm wall) | Standard 1.4mm - 1.8mm Aluminum / Vinyl |
| Thermal Insulation | PA66 34mm Strut + Aerogel Core | PA66 24mm Strut + PU Infill | Single Thermal Strip or Uninsulated Hollow |
| System U-Factor | 0.19 - 0.22 BTU/(hr·ft²·°F) | 0.20 - 0.24 BTU/(hr·ft²·°F) | 0.38 - 0.52 BTU/(hr·ft²·°F) |
| Max Leaf Dimension | Up to 3000mm W × 4500mm H | Up to 1400mm W × 3200mm H | Standard 914mm W × 2134mm H (3'0" × 7'0") |
| Locking Technology | 4-Side 6-Point Interlock + Smart IoT | Patented Multi-Point Hook Deadbolts | Basic 1-Point to 3-Point Latch Lock |
| Surface Treatment | AAMA 2605 PVDF / Italian Heat-Transfer Wood | Qualicoat Class 2 Architectural Powder | Standard Anodized / Commercial Powder |
| Air / Water Rating | ASTM E283 ≤ 0.04 cfm/ft² | ASTM E331 Pass | ASTM E283 Pass | 720 Pa Water Tightness | Standard Residential Minimum |
Engineering parameters are laboratory verified under AAMA/WDMA/CSA 101/I.S.2/A440 test conditions. Test reports for specific profiles, dimensions, and custom glass schedules are supplied during engineering sign-off.
Why Global Specifiers & Builders Choose Guangdong Dejiyoupin Doors and Windows Co., Ltd.
Industrial capacity, advanced German CNC machining centers, and strict 360-degree quality control: the cornerstones of DERCHI brand excellence.
For more than two decades, Guangdong Dejiyoupin Doors and Windows Co., Ltd. has stood at the forefront of the global architectural fenestration industry. Recognized as a prestigious "China Famous Brand" by Xinhua News Agency, we operate one of Asia's most sophisticated door and window manufacturing hubs, spanning over 180,000 m² of modernized production floor in Foshan, Guangdong.
Our global operations are structured around three uncompromising pillars: Precision Engineering, Supply Chain Predictability, and Code Compliance. With an annual production output exceeding 1,000,000 square meters, more than 30 dedicated R&D structural engineers, and an inventory of over 100 proprietary utility and design patents, we provide overseas construction projects with factory-direct commercial efficiency without sacrificing bespoke craftsmanship.
18,000+Global Architectural Deliveries
From luxury oceanfront estates in Miami and Aspen mountain chalets to urban luxury villas in Vancouver and Sydney, DERCHI residential entrance door systems are engineered to withstand the world's most aggressive microclimates with elegance.


8-Step Engineering & Export Verification Workflow
From initial design sketches and structural FEA calculations to crating and logistics tracking, every step is rigorously monitored.
01Drawing Review
Analysis of elevations, rough openings, and wind-load schedules.
02Thermal R&D
Selection of polyamide thermal breaks and internal structural ribs.
03Engineering Proposal
Detailed specification sheets, hardware lists, and line-item pricing.
04Shop Drawing Sign-Off
Millimeter-precise CAD/BIM approval before cutting raw aluminum.
05Order Confirmation
Slotting into automated Industry 4.0 CNC machining cycles.
06Precision Pre-Fitting
100% dry-fit assembly testing diagonal squareness and drop seals.
07IPPC Heavy Crating
Enclosed fumigated plywood crating with internal shock-absorbing cores.
08Site Support Guidance
Complete installation manuals, video guides, and technical consulting.
Internationally Recognized Laboratory Test Reports
Compliant with North American, European, and Australian building performance benchmarks, guaranteed under independent testing.
Residential Entry Door Design & Sourcing FAQ
Authoritative technical answers to questions architects, general contractors, and door distributors routinely ask regarding custom front door manufacturing.
Consult an Application Engineer
Upload your CAD elevation files, door schedules, or project specifications. Our structural team provides thermal calculations and price estimates within 24 hours.
Get a QuoteHow does an oversized aluminum pivot door maintain structural stability and air infiltration seals?
Can custom residential entry doors comply with ENERGY STAR Version 7.0 and Northern U.S. / Canadian thermal codes?
What multi-point locking and smart access integrations are engineered into DERCHI entry doors?
What surface treatments and anti-corrosion finishes are recommended for coastal marine installations?
What is the typical B2B procurement timeline, fabrication workflow, and crating standard for containerized delivery?
Start Engineering Your Custom Residential Entry Door System
Send your project elevations and hardware schedules to our direct engineering office at [email protected].