Hurricane Impact Architectural Systems for Jacksonville Projects
Factory-direct thermal break folding, multi-slide, and entrance systems compliant with Florida Building Code (FBC) criteria and coastal exposure ratings.
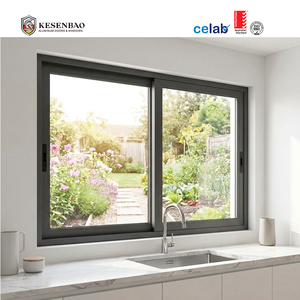
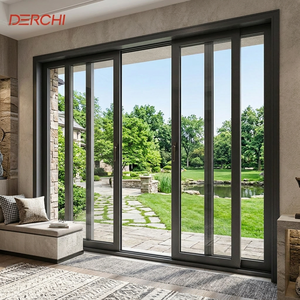
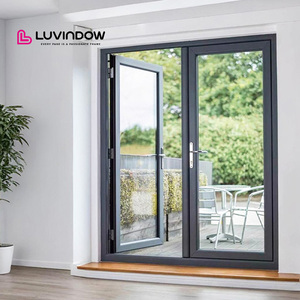
Engineering Structural Resilience: Folding & Sliding Systems for Duval County Building Codes
In the architectural framework of coastal Northeast Florida, specifying large-span door openings requires balancing structural capacity with spatial versatility. As a high-capacity manufacturer supplying contractors, dealers, and commercial builders in Jacksonville, Jacksonville Beach, Ponte Vedra, and Atlantic Beach, our production lines address the rigorous demands of Florida Building Code (FBC) 8th Edition compliance.
Jacksonville occupies a distinct meteorological nexus. Properties exposed to the Atlantic basin face sustained wind speeds exceeding 130 to 140 mph (Exposure Category C and D envelopes), along with high humidity and airborne sodium chloride. Traditional fenestration profiles often face problems such as premature track degradation, hardware corrosion, or air-water infiltration under elevated dynamic wind loads. Our heavy-duty aluminum sliding and folding door assemblies utilize primary architectural 6063-T6 aluminum alloys extruded to uniform profile wall thicknesses of 2.0mm to 3.0mm, ensuring minimal frame deflection across spans up to 50 feet.
Polyamide Thermal Barriers
Integrated PA66 low-conductive thermal breaks reduce solar heat gain transfer into air-conditioned interior zones, achieving targeted residential U-Factors under ≤ 0.30 to meet updated local energy envelopes.
Laminated Impact Packages
Glazing units integrate SentryGlas (SGP) or high-tensile PVB interlayers alongside dual-pane tempered Low-E glass, preventing envelope breach during severe projectile impacts and storm conditions.
Engineered Water Management
Concealed weep-hole systems, integrated back-dam sill channels, and multi-fin EPDM santoprene perimeter gaskets withstand driving rain and storm surges up to 12.5 PSF water resistance.
Fenestration Performance Matrix: Impact Resistance & Thermal Metrics
Contractors, glazing specifiers, and civil engineers evaluate fenestration performance through certified lab benchmarks rather than generalized catalog claims. The table below illustrates the structural, cyclical, and thermal benchmarks established across our North American delivery programs.
| Engineering Attribute | Standard Derchi Profile System | Heavy Coastal Impact Series | Jacksonville / Duval County Code Target |
|---|---|---|---|
| Alloy & Temper | 6063-T5 Architectural Extrusion | 6063-T6 Structural Reinforcement | ASTM B221 Minimum Structural Standard |
| Design Pressure (DP) | DP 45 (Residential Inland) | DP 65 to DP 85 (Wind-Borne Debris) | ≥ DP 50 to DP 65 (Site-Specific Exposure C/D) |
| Impact Certification | ASTM E1886 / E1996 Pass | TAS 201, 202, 203 (Large Missile Level D) | ASTM E1996 Large Missile Protection |
| Thermal Transmittance (U-Factor) | 0.32 - 0.35 BTU/(hr·ft²·°F) | 0.26 - 0.29 BTU/(hr·ft²·°F) | Florida Energy Code compliance ≤ 0.32 |
| Solar Heat Gain (SHGC) | 0.28 (Standard Solar Low-E) | 0.21 - 0.23 (Spectrally Selective Low-E) | Mandatory ≤ 0.25 (Southern Climate Zone) |
| Surface Protection | Qualicoat Powder Coating (60μm) | AAMA 2605 Fluoropolymer (PVDF 3-Coat) | 3,000+ Hr Neutral Salt Spray Resistance |
Localized Applications: From San Marco Waterfronts to St. Johns County Expansions
The Jacksonville metropolitan expanse features diverse architectural topographies, from historical renovations in Riverside-Avondale to waterfront villas on the Intracoastal Waterway. Applying sliding folding systems requires addressing localized building conditions:
1. Intra-Coastal & Oceanfront Expanses (Atlantic Beach, Neptune Beach, Ponte Vedra)
On immediate coastal shorelines, wave actions generate airborne saline mists that corrode standard ferrous hardware within months. For these settings, our sliding and bi-folding doors utilize marine-grade AISI 316 stainless steel bogie wheel rollers, top-hung directional guides, and multi-point mortise locksets. Fluoropolymer coatings (AAMA 2605 compliant) protect exposed aluminum profiles from oxidation, micro-pitting, and UV chalking under high solar radiation.
2. Transitional Indoor-Outdoor Entertaining (Nocatee, Mandarin, Julington Creek)
Modern residential floorplans in suburban master-planned developments regularly feature indoor-outdoor transitional living zones connecting primary living rooms to covered lanais, summer kitchens, or screened pool patios. Our multi-panel bi-fold doors fold neatly against external returns to maximize clear openings. At the same time, precision-recessed flush sill profiles establish zero-step transitions between indoor living areas and exterior hardscaping without compromising water collection defenses.
3. Commercial Hospitality and Downtown Revitalizations (Southbank, Urban Core)
For restaurants, rooftop lounges, and boutique mixed-use properties along the St. Johns River, sliding folding walls provide architectural flexibility. They serve as open-air storefronts during temperate autumn and spring afternoons while locking down against severe riverfront crosswinds during squalls. Heavy-duty pivot points and balanced bottom-weighted carriage tracks prevent sash sag over long cycles of high-traffic commercial operation.
Manufacturing Infrastructure & Supply Chain Dependability
Guangdong Dejiyoupin Doors and Windows Co., Ltd. (operating the DERCHI North America program) has supported custom building projects for more than 25 years. We serve general contractors, fenestration dealerships, and developers facing regional supply shortages and extended domestic lead times.
Direct-from-Manufacturer Capacity & Engineering Controls
Eliminate intermediary markups while maintaining North American code compliance, precision shop drawings, and direct engineering support.

180,000 m² Base
Automated cutting, CNC profile milling, and robotic assembly lines.

100+ Patents
Proprietary multi-point mechanisms and thermal break geometry.

360° Quality Control
Full-scale dry-hung mockups and laser-measured squareness testing.

Global Lab Ratings
NFRC, CSA, CE, ISO 9001, and dynamic hurricane impact verifications.
Our logistical procedures minimize transit damage. Every sliding folding panel is wrapped in scratch-resistant protective film, protected by edge corner buffers, and sealed in steel-reinforced fumigated export-grade wooden crates. Shipping routes through JAXPORT (Jacksonville Port Authority) or neighboring coastal terminals reduce overland transit times, keeping projects in Duval, St. Johns, Clay, and Nassau counties on schedule.
Frequently Asked Questions: Jacksonville Contractor & Developer Procurement
Do these folding and sliding doors comply with Florida Building Code (FBC) impact requirements in Duval County?
How do the aluminum frames perform against salt spray corrosion along Jacksonville Beach and Ponte Vedra?
Can door profiles be customized to imperial dimensions and rough openings for custom projects?
What are the structural differences between top-hung and bottom-rolling bifold installations?
How does the patented 4-side 6-point locking system operate on oversized sliding and folding doors?
Direct Factory Quotations & Technical Submittals
Planning a coastal residential development, multi-slide remodeling project, or commercial architectural venture in Jacksonville? Send your schedule of openings or architectural CAD drawings for an engineering review and factory-direct pricing.