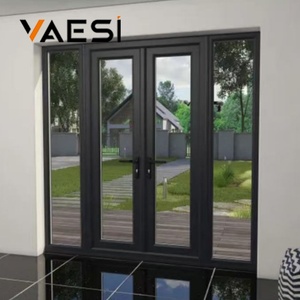
Factory-Direct Architecture
High-Performance Aluminum & Screen Door Portfolios
Explore commercial and residential fenestration systems manufactured with aircraft-grade 6063-T5/T6 alloys, micro-mesh filtration, and heavy-duty multi-point locking mechanisms.
Manufacturer Credentials
Industrial-Scale OEM/ODM Engineering Capacities
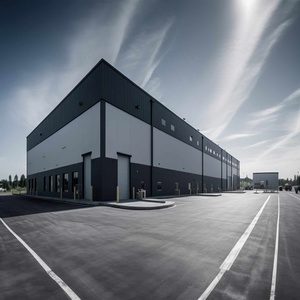
Combining 25+ years of fenestration manufacturing mastery with an automated 180,000 m² production base, delivering North American and European standard compliance at direct tier-1 factory pricing.
180,000m²
Intelligent Factory Base
25+ Yrs
Engineering Heritage
100+
Patented Innovations
18,000+
Global Commercial Projects
Patented 4-Side 6-Point Security
Equipped with proprietary multi-point security hardware that interlocks along all four frame profiles. Certified to resist forced mechanical entry, wind pressure deflections, and seismic loads.
NFRC, CSA & CE Certified
Full conformance with North American and international building codes. All extruded profiles, thermally broken barriers, and screening mesh undergo rigorous salt-spray and thermal cycle testing.
Dedicated OEM/ODM Customization
From CAD drawing optimization and 3D extrusion die fabrication to customized anodized, PVDF, and AkzoNobel powder coatings, our in-house engineering team supports contractors and distributors.
Procurement Intelligence
Engineering Insights: Sourcing Custom OEM Aluminium Net Doors
A comprehensive whitepaper guide for real estate developers, commercial contractors, and facade engineers navigating modern net door specifications, material selection, and global compliance.
1. The Evolution of Aluminum Net Doors: From Basic Insect Barriers to Architectural Security Systems
The global architectural landscape has experienced a paradigm shift in fenestration requirements. Modern commercial and residential developments no longer treat screen doors and net assemblies as secondary, aftermarket accessories. Instead, specifiers demand fully integrated, factory-assembled OEM Aluminium Net Doors that seamlessly combine thermal barrier performance, extreme airflow ventilation, high solar optical clarity, and robust forced-entry deterrents.
Historically, lightweight vinyl and basic roll-formed aluminum screen frames were prone to corner racking, salt-fog corrosion, and premature mesh sagging. Modern commercial fenestration utilizes high-tensile 6063-T5 and 6063-T6 aluminum alloys with profile wall thicknesses ranging between 1.4 mm and 2.2 mm. Coupled with automated precision corner-crimping or heavy internal die-cast aluminum brackets, modern net doors deliver exceptional rigidity across extreme sash heights exceeding 3.2 meters.
Key Engineering Standard: Commercial installations require profile anodization conforming to AAMA 611 Class I (≥ 18 μm) or architectural powder coatings meeting AAMA 2604/2605 specifications, ensuring resistance against coastal salt spray weathering exceeding 3,000 hours.
2. Material Science: Selecting Mesh Media for Performance Requirements
Procurement directors must balance ventilation, visibility, insect exclusion, and impact resistance. The three primary mesh materials dominating architectural specifications include:
Marine-Grade 316 Stainless Steel Security Mesh: Utilizing wire diameters between 0.80 mm and 1.0 mm woven into a dense 11x11 or 12x12 mesh count, 316-grade mesh provides certified security against knife shear, dynamic projectile impacts, and jemmy attacks (meeting AS5039/AS5041 standards). The mesh is treated with electrodeposition and black outdoor powder coating to maximize optical clarity while filtering up to 30% of UV radiation.
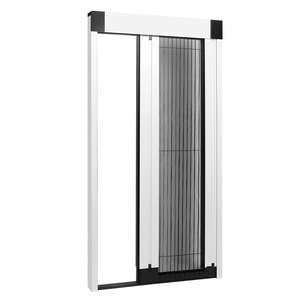
High-Performance Polyester & Fiberglass Pleated Mesh: Specially engineered for barrier-free, trackless sliding patio systems. Coated with specialized UV stabilizers, pleated mesh withstands recurring folding cycles without creasing or cracking, providing optimal acoustic dampening and space-saving aesthetics for modern bifold doors.
High-Transparency Micro-Fiber Filtration Mesh: Engineered with ultra-fine monofilament filaments (less than 0.15 mm diameter) in an 18x18 or 20x20 weave. Designed for luxury residential applications where unimpeded view corridors and exclusion of tiny midges or particulate pollen are required without sacrificing natural cross-ventilation.
3. Future Procurement Trends in Fenestration (2025–2030)
Enterprise procurement professionals are transitioning toward automated, thermally compliant systems driven by three distinct market forces:
- Thermal Break Integration: Standard net screens often cause localized thermal bridging when docked against exterior sliding or French patio doors. Next-generation systems feature polyamide thermal barrier strips (PA66 GF25) within the outer sub-frame, allowing overall assembly U-factors to satisfy stringent ENERGY STAR® and Passive House requirements.
- Trackless & Flush-Threshold Accessibility: Universal design regulations (such as ADA standards) mandate low-profile or completely trackless floor guides (≤ 5 mm threshold height) to prevent trip hazards while maintaining pneumatic soft-closing and insect-tight weatherstripping.
- Smart Home Automation & Concealed Motorization: Commercial sliding screens and guillotine upward-sliding systems increasingly integrate ultra-quiet brushless DC motors, dry-contact automation relays, and micro-radar sensors that automatically retract screens during heavy rainfall or high-velocity wind events.
| Mesh Category | Material Core | Wire Gauge / Thickness | Primary Functional Advantage | Optimal Application Scenarios |
|---|---|---|---|---|
| Security Mesh | AISI 316 Marine Stainless Steel | 0.80 mm – 1.00 mm | Forced-entry resistance, knife-shear proof, hurricane impact | Ground-floor villas, luxury patios, perimeter French doors |
| Pleated Mesh | Polyester / Woven Fiberglass | 0.18 mm – 0.22 mm (Folded) | Trackless sliding, 100% space-saving accordion retraction | Large bifold systems, lift-and-slide doors, minimalist balconies |
| ClearView Mesh | Nano-Polymer / Monofilament | 0.12 mm – 0.16 mm | Maximum optical transparency, micro-insect / pollen filtration | High-rise apartments, scenic panoramic windows, urban condos |
| Perforated Screen | Structural Aluminum Sheet (5052-H32) | 1.60 mm – 2.00 mm Plate | Rigid privacy shielding, extreme durability, pet-claw resistance | High-traffic commercial entrances, utility doors, schools |
Standardized Delivery
End-to-End OEM/ODM Manufacturing & Quality Engineering
A rigorous, systematic 8-stage manufacturing workflow ensuring zero-tolerance dimensional fidelity, flawless surface aesthetics, and frictionless job-site installation.
01. Architectural Drawing Audit
Structural validation of rough openings, wall interface details, wind load deflections, and seismic compliance before production.
02. Profile Extrusion & Tooling
Custom die fabrication and precision 6063-T6 aluminum extrusion, maintaining wall thickness within 0.1 mm tolerance.
03. Surface Treatment
Automated vertical powder-coating line using AkzoNobel polymers, fluorocarbon PVDF, or wood-grain sublimation transfers.
04. CNC Precision Cutting
German dual-head compound miter sawing with optical linear scales, executing bevel cuts accurate to ±0.2 mm.
05. Mesh Tensioning & Fixing
Pneumatic mesh clamping and concealed internal wedge retention systems, ensuring uniform surface tension without distortion.
06. Hardware Integration
Installation of patented four-side six-point multi-locking systems, stainless steel heavy-duty rollers, and hydraulic soft-closers.
07. 360° Factory QC Inspection
Pre-assembly trial fitting, laser squaring verification, coating thickness gauge tests, and cyclic sliding drag audits.
08. Export Packaging & Shipping
Protective PE film wrapping, corner shock absorbers, and fumigated steel-reinforced plywood crates for secure sea freight.
Procurement Knowledge Base
Frequently Asked Questions on Custom Aluminium Net Doors
Authoritative answers addressing engineering parameters, certification compliance, minimum order quantities, and international logistics.
What profile alloy and wall thickness specifications do you utilize for custom OEM net doors?
We exclusively utilize virgin architectural-grade 6063-T5 and 6063-T6 aluminum alloys. Depending on the door classification (swinging patio screen, heavy-duty commercial sliding system, or high-tensile security net door), profile wall thicknesses range from 1.4 mm for standard residential screens up to 2.2 mm for hurricane-certified, multi-point locking security frames. All extrusions strictly adhere to EN 755 and ASTM B221 mechanical tolerance standards.
Can you provide tested certifications for North American and European building codes?
Yes. Our product lines hold verified certifications including NFRC (National Fenestration Rating Council) thermal and solar ratings, CSA (Canadian Standards Association) A440 testing, CE marking under EN 14351-1, and ISO 9001 quality management audits. For projects located in hurricane-prone zones (such as Florida, the Caribbean, and coastal Texas), we provide impact-resistant assemblies engineered with 316 security mesh and structural anchors validated for design pressures exceeding +70/-70 PSF.
How does your patented four-side six-point locking system operate on net doors?
Our exclusive invention patent features a synchronized gearbox that drives bidirectional stainless steel shoot bolts and mushroom cam pins into heavy-duty reinforced strikes along the top, bottom, hinge, and lock stiles simultaneously. Unlike conventional center-latching screen doors that can be pried open at the corners, this multi-point mechanism eliminates frame deflection and delivers superior forced-entry resistance meeting international security benchmarks.
What is the standard production lead time and MOQ for custom OEM/ODM orders?
For standard profile extrusions in stock architectural finishes (such as matte black, anodized silver, or traffic white RAL 9016), production lead times average 20 to 25 business days following final shop drawing confirmation. For custom extruded dies or non-standard RAL powder formulations, tool development and extrusion require an additional 10 to 14 days. Minimum Order Quantities (MOQ) start as low as 10 sets for bespoke luxury residential projects, with full 20GP/40HQ container capabilities for commercial volume distributors.
How do you guarantee corrosion resistance on coastal fenestration projects?
To ensure zero galvanic or atmospheric corrosion in aggressive marine environments (ISO 12944 C4/C5 categories), our profiles receive multi-stage chemical pre-treatments followed by architectural PVDF fluorocarbon coatings or AkzoNobel Interpon D2525 hyper-durable powders. Furthermore, all insect mesh screens are constructed from authentic AISI 316 (marine-grade) stainless steel passivated and coated with black thermoset polyester. All assembly fasteners and hardware brackets are made from A4-grade stainless steel to prevent galvanic corrosion.
Can you manufacture to imperial architectural measurements and provide on-site guidance?
Every OEM fenestration system is fabricated to order. Our technical department routinely converts North American architectural elevations from imperial fractions/decimals into CNC fabrication drawings. Prior to manufacturing, clients receive comprehensive submittal shop drawings for approval. Qualifying large-scale commercial contracts and multi-family residential developments can also access on-site installation guidance, technical video seminars, and comprehensive installation manuals.
Ready to Engineer Your Custom OEM Aluminum Net Doors?
Connect directly with our fenestration engineering specialists. Submit your architectural schedules, custom profile requirements, or request a complete technical catalog and competitive quote.
Send an Inquiry