High-Performance Systems Engineered for Modern Spaces
Explore precision-machined aluminum interior partition sliders, heavy-duty exterior folding systems, acoustic doors, and smart fenestration engineered to meet strict North American structural and thermal codes.
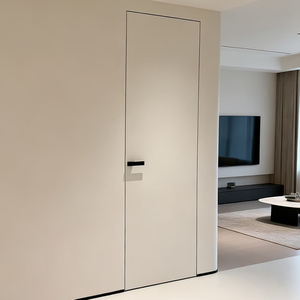
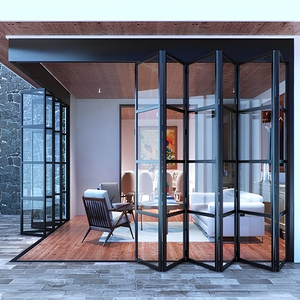
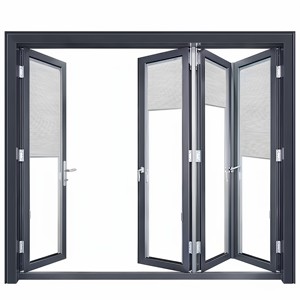
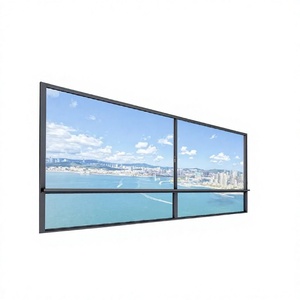
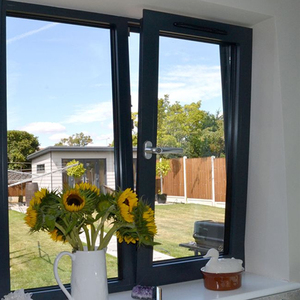
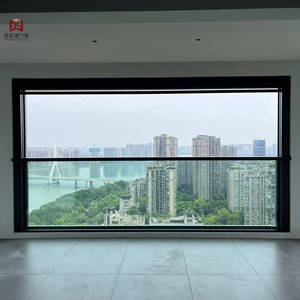
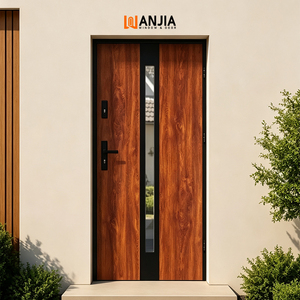
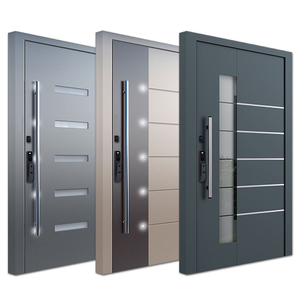
Patented 4-Side 6-Point Security Locking
Unlike generic interior sliding dividers that rattle and bend, our architectural aluminium partition sliding doors incorporate an industry-first four-side, six-point locking mechanism. Engineered for Toronto penthouses, executive suites, and suburban estates, this mechanism prevents frame warping and exceeds the most stringent forced-entry deterrence criteria.
- Multi-point perimeter compression seals
- Concealed European hardware integrations
- Zero mechanical sagging across extra-tall 3.2m panels
NFRC, CSA & ENERGY STAR® Compliance
DERCHI products manufactured by Guangdong Dejiyoupin Doors and Windows Co., Ltd. undergo rigorous testing under Canadian Standards Association (CSA A440) and NFRC regimes. We solve thermal bridge problems by injecting high-density polyamide thermal breaks into our extruded aluminum frames, ensuring interior partition stability and exterior envelope excellence.
- Verified U-factor profiles down to 0.18-0.22
- Warm-edge spacer dual & triple glazing assemblies
- Full adherence to the Ontario Building Code (SB-10 / SB-12)
Turnkey Engineering & B2B Support
Serving custom builders, architects, general contractors, and glazing dealers throughout Toronto, Mississauga, Markham, and Vaughan. We support commercial bids and custom residential renovations with precise parametric shop drawings, imperial rough-opening calculations, crating protection, and job-site installation guidance.
- Direct shop drawing verification prior to production
- Custom architectural anodized and PVDF powder finishes
- Dedicated commercial support and warranty logistics
Aluminium Partition Sliding Doors: Toronto Architectural Applications
A comprehensive design analysis for commercial developers, interior designers, and general contractors adapting to high-density living, stringent acoustic demands, and changing workspace layouts across the GTA.
1. High-Density Downtown Toronto Condos
Downtown Toronto, from the Financial District to Liberty Village and CityPlace, is defined by compact high-rise living. Interior aluminium partition sliding doors provide an efficient spatial division solution. By replacing standard swing doors, our top-hung pocket and barn-style sliding glass partitions save up to 45 square feet of usable living space while maintaining open daylight transmission across narrow floor plates.
2. Post-Pandemic Hybrid Corporate Workspaces
Commercial office towers along Bay Street, North York, and Mississauga have transitioned to dynamic hybrid environments. Our modular aluminum glass partition walls and acoustic sliding dividers allow corporate teams to reconfigure conference rooms into private teleconference pods or open collaborative training zones without permanent dry-wall demolition.
3. Luxury Custom Estates in The Bridle Path & Oakville
Upscale residential projects demand minimal frame sightlines, monumental panel heights (up to 10-12 feet), and seamless transitions. DERCHI ultra-slim aluminum partition doors integrate recessed flush bottom tracks, high-durability rollers, and integrated soft-closing dampers, enabling private wine cellars, master suites, and indoor spa rooms to blend quietly into living areas.
| Engineering Attribute | DERCHI Architectural Aluminium Partition Sliders | Standard Commercial Drywall Partition | Generic Steel/Hollow Metal Partition |
|---|---|---|---|
| Acoustic Rating (STC) | STC 38 - 45 (Laminated Double Glazing) | STC 34 - 38 (Standard Batt Insulation) | STC 28 - 32 (Vibration Prone) |
| Visual Light Transmission (VLT) | 82% - 88% Maximum Natural Daylight | 0% (Opaque Barrier) | Varies (Heavy Mullion Grid Blocks 30%+) |
| Structural Rigidity & Durability | 6063-T5/T6 Aviation Aluminum (Zero Deflection) | Susceptible to impact & moisture gouging | Prone to surface rust & weld line failure |
| Installation & Reconfigurability | Dry modular installation, 100% relocatable | Messy dust, taping, painting, permanent demo | Heavy framing, difficult field modifications |
| Fire & VOC Compliance | Zero VOC, Non-combustible A1 Rated Materials | Paint finishes emit indoor VOCs | Coating dependent; maintenance required |
Key Market Drivers Shaping Fenestration & Partitions in Ontario
Understanding shifting regulatory baselines, environmental demands, and design preferences across Toronto, Markham, Mississauga, and neighboring municipalities.
Toronto Green Standard (TGS) Version 4
The City of Toronto enforces strict greenhouse gas emission ceilings and energy consumption targets for newly constructed mid-rise and high-rise developments. Internal partitions are now evaluated as part of the overall thermal boundary management and day-lighting strategy. DERCHI aluminum systems optimize daylight penetration deep into building floorplates, reducing daytime electrical loads and supporting LEED and TGS compliance.
Acoustic Privacy Demands in Condo Suites
As remote and hybrid work becomes a permanent reality across southern Ontario, noise pollution between living areas and home offices is a frequent complaint. Demand for Sound Transmission Class (STC) rated partition sliding doors has surged by over 40% year-over-year. DERCHI supplies engineered acoustic packages using PVB/SGP acoustic laminated interlayers and concealed magnetic perimeter compression gaskets.
Industrial Minimalist & Biophilic Design
Toronto interior architects consistently favor clean, modern lines: ultra-narrow stile profiles (as slim as 16mm visible face), matte architectural black coatings, fluted/reeded textured privacy glass, and custom bronze finishes. These designs retain visual continuity, diffuse natural light evenly, and create clear boundaries between functional interior spaces.
Common Questions from Toronto Builders & Contractors
Practical guidance on code compliance, acoustic performance, rough opening tolerances, and project shipping logistics across Canada.
Specify Certified Aluminium Partition Sliding Doors for Your Toronto Project
Partner directly with Guangdong Dejiyoupin Doors and Windows Co., Ltd. (DERCHI). Enjoy factory-direct pricing, 100+ patented technologies, CSA/NFRC testing compliance, and end-to-end engineering support from your preliminary architectural drawings to final site installation.