High-Performance Window & Door Configurations
Engineered to meet stringent U.S. testing standards (AAMA/WDMA/CSA 101/I.S.2/A440). Designed specifically for multifamily retrofits, historic preservation overlays, and modern coastal elevations.
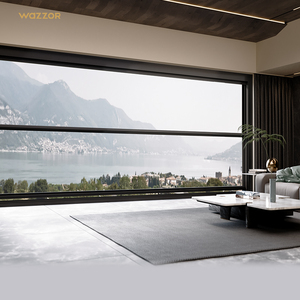
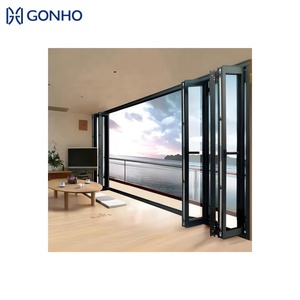
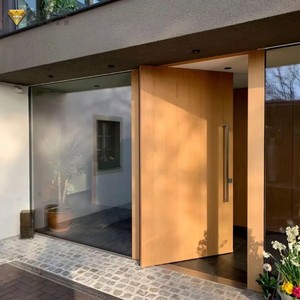
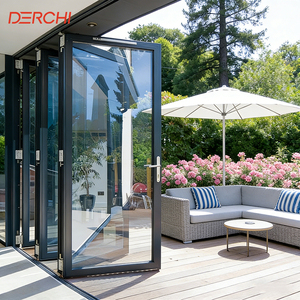
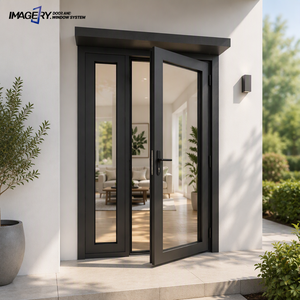
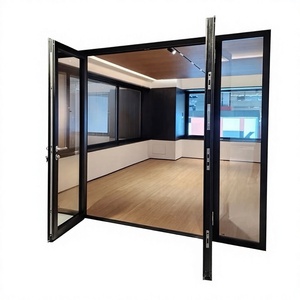
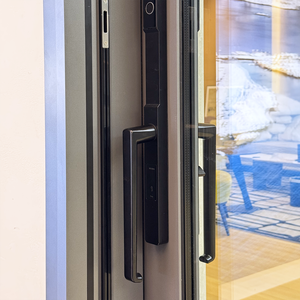
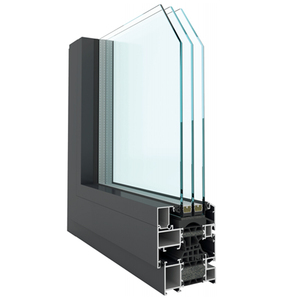
Engineering Aluminum Vertical Sliding Windows for Northern California
The San Francisco market imposes unique microclimate stresses—from marine salt fog along the Sunset District to seismic drift across tectonic fault lines. Standard hung windows frequently suffer from premature gasket shrinkage, poor air infiltration ratings, and thermal flanking. Below is the comparative engineering standard our OEM/ODM custom profiles deliver.
| Performance Vector | Standard Market Offering | DERCHI OEM/ODM SF Specification | Compliance / Validation |
|---|---|---|---|
| Thermal Transmittance (U-Factor) | U-0.34 to 0.38 BTU/h·ft²·°F | U-0.22 to 0.26 BTU/h·ft²·°F | California Title 24 / NFRC 100 Certified |
| Acoustic Attenuation (STC / OITC) | STC 26 - 28 (Dual Glaze) | STC 38 - 43 (Asymmetric Laminated) | ASTM E90 / Urban Muni Transit Standard |
| Air Infiltration Resistance | 0.20 to 0.30 cfm/ft² @ 1.57 psf | ≤ 0.05 cfm/ft² (Four-Sided Compression) | AAMA/WDMA/CSA 101 / Pacific Wind Grade |
| Coastal Corrosion Coating | Standard Anodized (10-15 μm) | AAMA 2605 Fluoropolymer (70% PVDF) | ASTM B117 4000-Hour Salt Spray Tested |
| Structural Drift & Deflection | L/175 Service Load Limit | L/240 Reinforced I-Beam Meeting Rails | ASCE 7-22 Seismic Lateral Displacement |
Tailored Fenestration for San Francisco Neighborhoods
Architects across the peninsula need distinct balance between historic character conservation and modern building envelope standards.
Historic Victorian & Edwardian Retrofits
Preserve historic streetscapes in Pacific Heights and Haight-Ashbury without vinyl bulk. Our slim-profile aluminum profiles mimic classic wooden double-hung sightlines while introducing polymide PA66 thermal breaks, high-performance counterbalance spirals, and concealed motorized hardware.
Urban Acoustic Corridors (SoMa & Mission)
San Francisco's dense urban centers require intense sound abatement against Muni rail vibrations and traffic. We integrate asymmetric glass configurations (e.g., 6mm Low-E + 12A + 4mm + 0.76PVB + 4mm laminated) reaching up to STC 43, maintaining peaceful indoor environments.
Coastal Marine Fog Exposures (Sunset & Richmond)
Continuous marine layer humidity and Pacific onshore salt breezes cause rapid hardware seizure in cheap assemblies. Our OEM/ODM packages deploy A2/A4 marine-grade stainless hardware, multi-point compression seals, and AAMA 2605 PVDF architectural finishes immune to pitting.
Evolving Architectural Demands in Northern California
The San Francisco Planning Department and California Energy Commission (CEC) continue to raise the bar for sustainability, safety, and modern building automation.
Decarbonization & Title 24 Part 6 Mandates
California's Energy Code strictly penalizes poor solar heat gain coefficients and conductive window frames. The market is shifting permanently away from uninsulated systems toward structural multi-cavity aluminum extrusions with warm-edge composite spacers and argon fills that exceed Title 24 prescriptive criteria.
Oversized Apertures & Motorized Automation
Bay Area residential penthouses demand maximum daylight with minimal visual clutter. The trend favors single-sash vertical lift systems powered by concealed brushless linear actuators integrated directly into smart home automation (Crestron, Lutron, BACnet), facilitating motorized night-cooling purge cycles.
Seismic Inter-Story Drift Resiliency
With SF situated directly between the San Andreas and Hayward faults, building envelopes must accommodate lateral movement without glass fallout. Our proprietary structural perimeter channels allow controlled deflection under seismic events, exceeding San Francisco Building Code (SFBC) drift provisions.
Why Tier-1 Builders Partner with DERCHI
Combining 25+ years of fenestration engineering, verified testing protocols, and complete factory-direct oversight for turnkey North American export.
180,000 m² Automated Factory
Our Industry 4.0 production base uses precision European CNC milling, automated four-corner crimping, and computerized glass sealing lines to maintain zero-tolerance accuracy on millimetric architectural specifications.
100+ Patents & Patented Locks
Innovations include our four-side six-point patented multi-lock mechanism, maximizing forced-entry resistance while guaranteeing airtight seal compression across vertical sash travel guides.
Full NFRC & CSA Validation
Our products undergo rigorous thermal, air, water, and structural load testing. We furnish verifiable NFRC simulation reports and physical chamber test results for rapid Department of Building Inspection (SF DBI) plan approvals.
End-to-End OEM/ODM Process
From shop drawing engineering and rough opening calculations to custom extrusion dies, export crating, and marine shipping directly to the Port of Oakland, we manage the complete lifecycle without middlemen.
Frequently Asked Questions: Sourcing for San Francisco
Crucial guidance for general contractors, developers, architects, and procurement managers in Northern California.
How do your vertical sliding windows meet California Title 24 Building Energy Efficiency Standards?
Can you match historic sightlines for San Francisco Victorian or historic overlay districts?
What coating options prevent corrosion in coastal zones like the Outer Sunset and Marina?
What lead times and shipping schedules can we anticipate into the Port of Oakland?
Do your vertical sliding windows support automated smart-home integration?
What is your minimum order quantity (MOQ) and sample verification policy?
Accelerate Your San Francisco Project Specification
Direct factory pricing, comprehensive shop drawings, AAMA/NFRC test data, and material samples for Bay Area developers, glazing subcontractors, and architectural firms.