Zone 7A Triple Pane
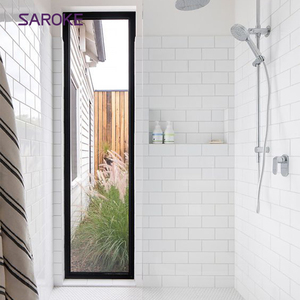
Factory-direct OEM/ODM thermal-barrier curved, fixed, and active architectural assemblies rigorously tested against extreme Canadian temperature differentials.
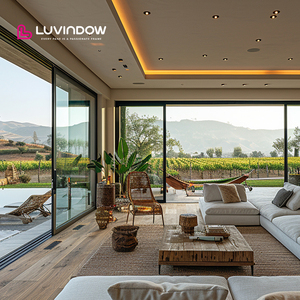
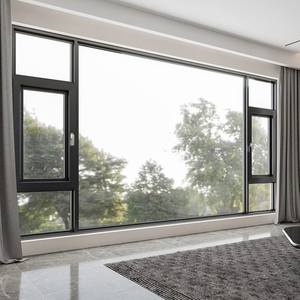
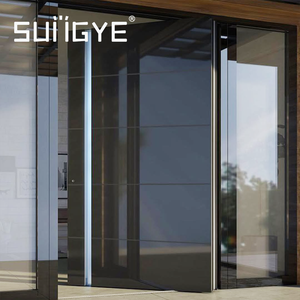
Structural physics, thermal-break geometry, and CSA A440-compliant glass configurations tailored for Greater Edmonton's extreme freeze-thaw cycles.
Edmonton, Alberta represents one of the most demanding operational environments in North America for architectural fenestration. Designated within Climate Zone 7A under the National Building Code of Canada (NBC) and the National Energy Code for Buildings (NECB), the region experiences annual ambient swings exceeding 75°C—from midwinter arctic lows of -40°C (-40°F) to summer convective highs surpassing +35°C. For standard rectilinear glazing, engineering thermal resistance is straightforward. However, for custom OEM/ODM curved and arched aluminum fenestration (encompassing true semicircular arches, gothic peak profiles, segmented vaults, and elliptical transom caps), conventional manufacturing approaches consistently fail due to non-uniform expansion and localized thermal bridging.
As an export-grade manufacturing authority with over 25 years of specialized extrusion bending and curtain wall fabrication, our engineering team eliminates the structural and thermal failures historically associated with aluminum arches. Standard fabricators often attempt cold-forming on hollow non-thermal aluminum or execute rudimentary hydraulic crimping, which ruptures polyamide thermal struts and micro-fractures internal moisture seals. In contrast, our precision stretch-forming technology manipulates high-tensile 6063-T6 architectural aluminum alloy profiles around computer-machined modular dies while housing specialized composite mandrel support inserts. This ensures absolute dimensional conformity with tolerance envelopes within ±0.75 mm, preserving the full mechanical integrity of 34mm multi-cavity PA66 reinforced nylon thermal barriers throughout the curvature.
ABC Section 9.36 mandates fenestration overall U-factors ≤ 1.40 W/(m²·K) [U-0.25 BTU/(h·ft²·°F)]. Our triple-glazed argon-filled arched modules achieve certified center-of-glass U-factors down to 0.79 W/(m²·K) [U-0.14], completely preventing interior condensation during sub-zero cold snaps.
Tested under AAMA/WDMA/CSA 101/I.S.2/A440 (NAFS) specifications. Featuring engineered EPDM perimeter triple-seal co-extrusions that resist wind pressure loads exceeding 2400 Pa and deliver air leakage rates below 0.05 L/s·m², satisfying severe prairie blizzard ratings.
Curved IGU perimeter seals utilize warm-edge polyisobutylene (PIB) primary seals with a structural silicone secondary seal. This prevents edge stress caused by barometric changes between sea-level export hubs and Edmonton’s elevation (671m ASL).
| Performance Characteristic | Generic Commercial Spec | DERCHI OEM/ODM Arched Spec | Edmonton ABC 9.36 / CSA Compliance |
|---|---|---|---|
| Thermal Transmittance (Overall U-Value) | 1.85 – 2.20 W/(m²·K) | 1.12 – 1.28 W/(m²·K) (Triple Low-E) | Exceeds ABC Zone 7A |
| Solar Heat Gain Coefficient (SHGC) | 0.45 – 0.55 (Uncontrolled) | 0.22 – 0.38 (Project Customized) | Optimal Passive Heating |
| Condensation Resistance Index (CR) | CR 45 – 52 (Condensation Risk) | CR 68 – 76 | CSA A440.2 Anti-Frost |
| Forced Entry Security | Single-Point / Friction Latches | Patented 4-Side 6-Point Lock System | Certified Resistance |
| Frame Finish Durability | AAMA 2603 Standard Coating | AAMA 2605 70% Fluorocarbon (PVDF) | UV & Salt De-icer Proof |
From historic brick retrofits to cutting-edge acreage estates, our bespoke arch assemblies integrate seamlessly with regional building typologies.
Heritage preservation policies along Whyte Avenue and 104th Street require matching original masonry arches while eliminating single-pane energy drafts. Our custom-radiused brick-mold extrusions fit existing structural rough openings without requiring destructive modification to historic brick facades, providing 100% historic visual compliance with modern thermal ratings.
High-end residential villas overlooking the North Saskatchewan River require monumental panoramic arched glass. We manufacture sweeping 14-foot tall continuous arched transom-to-casement combinations with ultra-slim sightlines, automated motorization channels, and high-performance Low-E coatings that balance natural daylight with summer thermal gain mitigation.
Rural and acreage residences outside the city core experience uninhibited prairie crosswinds and wind-driven snow loads. Utilizing reinforced structural mullions and hurricane-rated internal webbing, our arched picture window assemblies maintain absolute structural rigidity, preventing seal deflection and acoustic howling during 100 km/h wind gusts.
Shifts in municipal climate targets, supply chain diversification, and contemporary modern-organic architecture across Edmonton.
With Alberta actively adopting higher performance tiers under NBC 9.36, builders who rely on basic vinyl or non-broken aluminum face severe compliance bottlenecks. The market is shifting decisively to commercial-grade, thermally isolated aluminum extrusions capable of supporting heavy triple-glazed packages with warm-edge spacers.
Architectural design trends in Edmonton infill developments (such as Ritchie, Westmount, and Bonnie Doon) are replacing strict rectangular box-modern geometries with curvilinear, organic arches. Narrow-frame aluminum arches provide structural rhythm and soften exterior facades without sacrificing modern glazing expanses.
Edmonton general contractors and developers are increasingly bypassing multi-tier local distributor markups in favor of direct OEM/ODM factory partnerships. Working directly with our factory guarantees full CAD/BIM shop drawing coordination, imperial sizing accuracy, and wholesale procurement savings of 30% to 45%.
Because Edmonton relies heavily on winter calcium chloride and gravel de-icing agents that degrade standard paint, commercial developers now specify AAMA 2605 70% fluorocarbon PVDF powder coatings. Our architectural finishes maintain chalking and color retention for over 30 years under severe UV exposure.
High-capacity infrastructure, proprietary hardware patents, and comprehensive North American engineering compliance.
Operating from our world-class 180,000 m² smart manufacturing base in Foshan, Guangdong Dejiyoupin Doors and Windows Co., Ltd. (DERCHI) stands among the premier fenestration fabrication facilities globally. Validated as a distinguished brand by Xinhua News Agency and certified under ISO 9001 quality management, our enterprise produces over 1,000,000 m² of precision-engineered systems annually. For North American partners, this scale translates to uncompromising supply security, automated German CNC machining accuracy, and total design freedom for complex OEM/ODM geometries.
Unlike typical import windows with fragile single-point latches, our products incorporate our independently developed four-side six-point interlocking mechanism. This delivers exceptional forced-entry resistance while compressing perimeter EPDM gaskets symmetrically along curved junctions to eliminate cold air infiltration.
From spectrographic analysis of incoming billet alloys to laser dimension checking of rolled curved tracks and automated gas-fill integrity detection, every window unit undergoes comprehensive verification. Products are documented with high-resolution pre-shipment photo and video reports prior to crating.
Shipping sensitive curved fenestration internationally demands robust protection. We package all assemblies in ISPM-15 certified heat-treated solid timber crates lined with high-density EPE foam buffers, moisture desiccant packs, and impact sensors to ensure flawless transit to Edmonton distribution centers or job sites.
Clear, expert answers on CSA certification, custom bending tolerances, rough opening conversions, and Canadian logistics.
Collaborate directly with our technical fenestration specialists. Send us your architectural plan sets, rough opening schedules, or custom elevation sketches for a comprehensive, code-compliant quote and shop-drawing feasibility review within 24 hours.
Contact Us