Aluminum Wood Finish Door Manufacturer & Exporter for Philadelphia
Engineered Architectural Solutions: Authentic Hardwood Aesthetics Integrated with Advanced Thermal-Break Aluminum for Pennsylvania Historic Restorations and Modern Commercial Builds
Architectural White Paper & Specification
High-Performance Fenestration Systems Built for Philadelphia Climates
Navigating stringent local building codes, International Energy Conservation Code (IECC) mandates, and historical preservation requirements in the Greater Philadelphia region requires fenestration systems that provide superior thermal resistance without sacrificing authentic architectural heritage.
Philadelphia architectural standards exist at the demanding crossroads of distinct seasonal shifts and rigid urban preservation guidelines. Selecting exterior door fenestration requires a comprehensive understanding of metallurgy, sublimation chemistry, and regional building physics.
Historic District Approval & Aesthetic Harmony
The Philadelphia Historical Commission oversees thousands of properties across Old City, Society Hill, Chestnut Hill, and Rittenhouse Square. Historic guidelines mandate visual authenticity. Solid timber doors constantly succumb to rot and warping due to local humidity fluctuations. Our Italian vacuum-assisted heat-transfer sublimation achieves indistinguishable grain accuracy of North American White Oak, Black Walnut, and Mahogany over 6063-T5 extruded structural aluminum alloy.
Climate Zone 4A Thermal Bridging Mitigation
Philadelphia resides squarely within IECC Climate Zone 4A (Mixed-Humid). Winter temperatures regularly drop below 20°F (-7°C), while July and August usher in high heat and relative humidity exceeding 80%. Traditional non-broken aluminum systems conduct freezing temperatures, producing severe interior condensation that rots interior framing. DERCHI profiles integrate 24mm to 34mm multi-cavity Technoform polyamide thermal barrier strips, isolating interior surfaces and maintaining consistent indoor dew points.
Urban Structural Integrity & Security Standards
Urban density along dense Philadelphia transit corridors like Broad Street, Market Street, and Northern Liberties exposes buildings to elevated acoustic pollution and structural wind-loading. Our door frames feature cold-drawn hydraulic corner crimping reinforced with structural adhesive injection. When combined with DERCHI’s patented 4-side 6-point multi-locking mechanism, these systems resist dynamic forced entry while achieving Sound Transmission Class ratings up to STC 42.
Architectural Specification Benchmark
Engineering Comparison: Wood-Grain Aluminum vs. Traditional Timber Systems
Performance Metric
DERCHI Wood-Finish Aluminum
Solid Hardwood (Oak/Mahogany)
Standard Non-Thermal Aluminum
Thermal U-Factor (NFRC Rated)
0.18 - 0.24 BTU/(hr·ft²·°F)
0.30 - 0.42 BTU/(hr·ft²·°F)
0.85 - 1.10 BTU/(hr·ft²·°F)
Dimensional Stability (PA Winter vs Summer)
Zero swelling; Delta expansion <0.05%
High expansion/shrinkage; sticking hinges
Rigid, but excessive thermal expansion bow
Finish Durability (AAMA 2604/2605)
Sublimated fluorocarbon, 20+ yr UV fade resistance
Requires restaining/varnishing every 2-3 yrs
Standard anodized; prone to pitting
Water Penetration Resistance (ASTM E331)
Tested up to 720 Pa (15 psf)
Degrades as wood joints shift
Variable based on basic weep slots
Acoustic Isolation (ASTM E90)
STC 38 to STC 45 (Acoustic Laminated)
STC 28 to STC 32
STC 25 to STC 29
Enterprise Manufacturing Direct
Guangdong Dejiyoupin (DERCHI): Engineered for North American Codes
Backed by more than 25 years of specialized fenestration manufacturing experience and operating out of an expansive 180,000 m² state-of-the-art production base, Guangdong Dejiyoupin Doors and Windows Co., Ltd. (DERCHI) bridges high-precision European engineering with direct North American delivery standards.
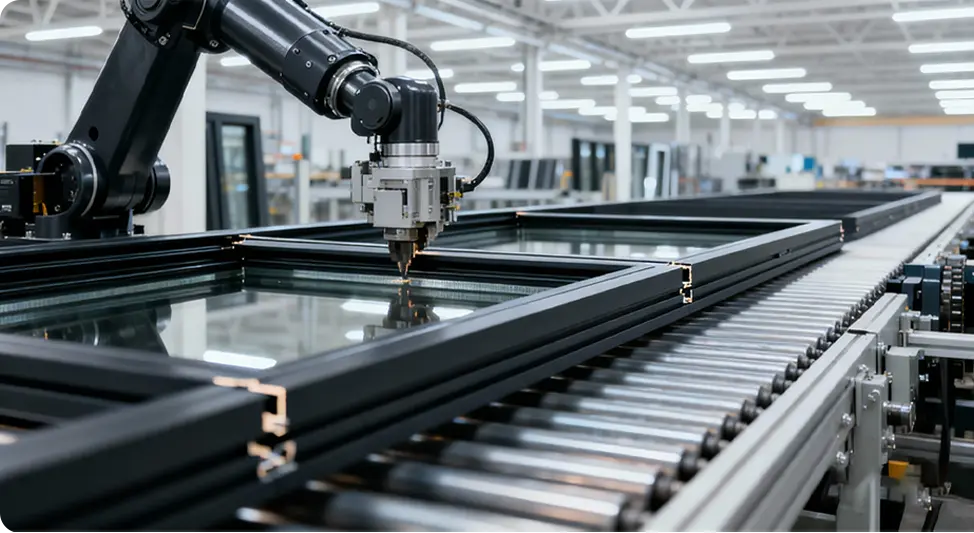
Honored as a "China Famous Brand" by Xinhua News Agency, our facility operates high-capacity Industry 4.0 production lines equipped with automated multi-axis German CNC cutting centers, hydraulic double-head corner crimping machines, and robotic precision glass assembly stations.
Patented Hardware Superiority: Over 100 registered intellectual properties, including our signature 4-side 6-point perimeter interlocking gear system that eliminates panel sagging and prevents air infiltration.
360-Degree Quality Verification: Rigorous raw material screening, spectrophotometer color matching for batch-to-batch wood finish consistency, and pressurized water testing before crating.
North American Compliance: Full engineering alignment with NFRC, CSA, ENERGY STAR® Zone 4 criteria, and Florida Impact testing protocols for exceptional structural reserve.
Emerging Fenestration Trends Across the Philadelphia Metro Area
Architects, general contractors, and luxury homebuilders throughout Bucks County, Main Line, Montgomery County, and Center City are revamping door and window specifications to satisfy changing occupant demands.
Adaptive Reuse & Industrial Loft Conversions
In historic manufacturing nodes like Fishtown, Kensington, and the Navy Yard, classic industrial warehouses are undergoing conversion into high-end multifamily lofts and retail plazas. Builders specify Crittall-style aluminum wood-finish French and bifold systems to replicate authentic historic framing while introducing triple-glazed acoustic attenuation to insulate tenants against commuter rail and urban noise.
Seamless Indoor-Outdoor Living for Main Line Estates
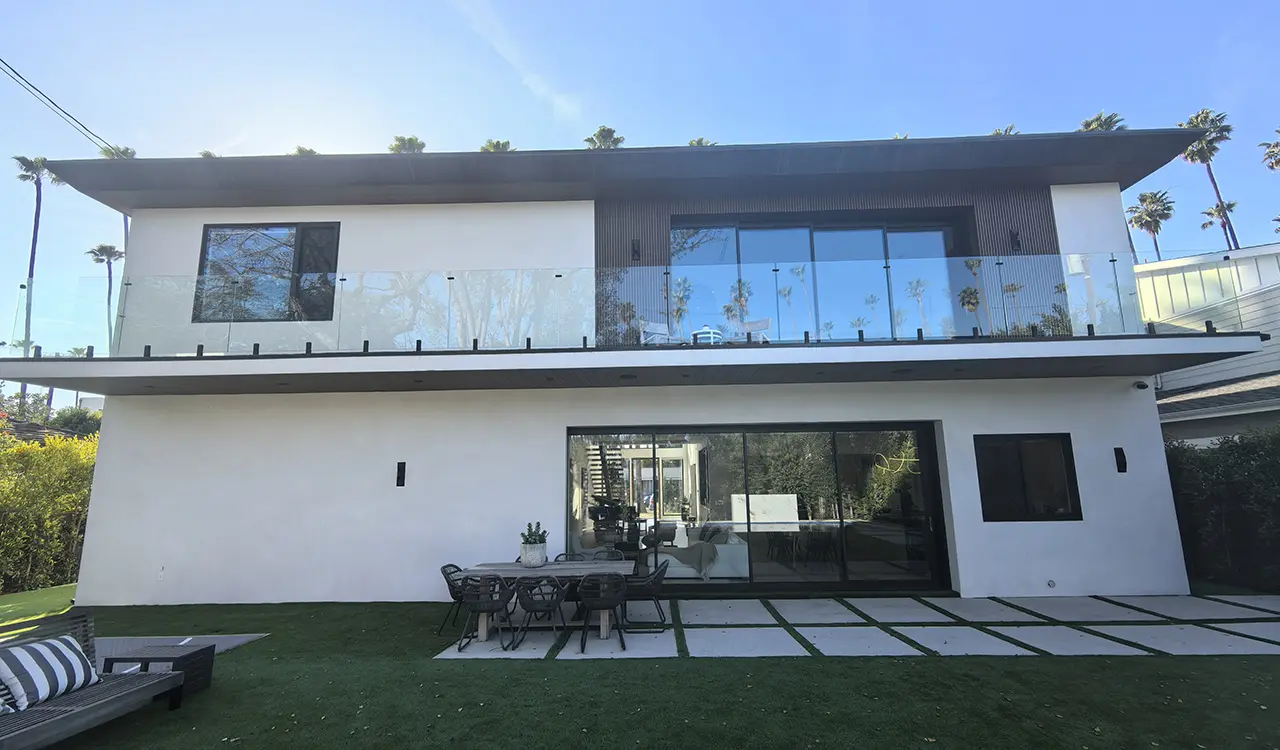
High-net-worth residential projects in Gladwyne, Villanova, and Bryn Mawr demand floor-to-ceiling panoramic glass walls. Heavy-duty wood-grain lift-and-slide systems and grand architectural pivot doors allow structural openings up to 20 feet wide. The wood grain offers warm interior continuity matching natural hardwood flooring, while the exterior aluminum withstands punishing freeze-thaw cycles without maintenance.
Compliance with Philadelphia Green City, Clean Waters
Philadelphia's aggressive municipal sustainability targets penalize excessive heating and cooling waste in commercial storefronts and residential towers. Developers specify NFRC-certified low-emissivity glass filled with 90% argon gas and warm-edge spacer bars to hit stringent window-to-wall thermal ratios (WWR) required under the Pennsylvania Uniform Construction Code (UCC).
Procurement Directives
Philadelphia Contractor & Architect FAQ
Technical solutions to common design, code compliance, and direct-export logistics challenges encountered by Pennsylvania procurement teams.
Will aluminum wood-finish doors pass Philadelphia Historical Commission reviews?
Yes. DERCHI provides custom extrusion dies, true-divided or simulated-divided lite (SDL) grids, and tailored muntin profiles that match character-defining features of 18th- and 19th-century doors. High-resolution Italian powder sublimation technology replicates natural grain grain-direction and non-gloss timber patinas, commonly approved under Section 106 and local historical preservation reviews.
How does DERCHI ensure thermal compliance with PA Uniform Construction Code (UCC)?
Pennsylvania adopts the IECC standards requiring residential fenestration in Climate Zone 4 to maintain U-factors ≤ 0.28 or lower. Our systems utilize 24mm to 34mm multi-chambered polyamide thermal breaks paired with dual or triple insulated glass units (IGUs) incorporating soft-coat Low-E and argon fill, comfortably exceeding state targets with certified ratings down to U-0.18.
Can units be fabricated to imperial rough opening dimensions?
Every single unit is fabricated made-to-order. Our engineering division works directly from architectural CAD and Revit drawings using fractional inches. Detailed shop drawings highlighting rough opening tolerances, buck installations, flashing channels, and sub-sill details are verified in writing prior to CNC extrusion cutting.
What are shipping lead times and port logistics for the Philadelphia region?
Ocean freight containers are routed directly to the Port of Philadelphia (Packer Avenue Marine Terminal) or the Port of New York/New Jersey for streamlined customs clearance. Standard fabrication cycles average 25–35 days, followed by 28–32 days transit. Units are packed in export-grade fumigated plywood crates with shock sensors to guarantee intact job-site delivery.
Turnkey Engineering Execution
From Blueprint Confirmation to On-Site Installation Guidance
Procuring overseas architectural fenestration requires flawless logistics and communicative technical support. DERCHI removes project liability by deploying an 8-step project execution workflow refined over 18,000 international completions.
From initial shop drawing reviews and custom thermal performance modeling to container loading sequence planning, our dedicated engineering support team stands by your project team. For qualifying commercial developments and high-end residential estates in the Philadelphia area, we supply complete 3D installation videos, anchor layout diagrams, and technical field guidance.
Plan Your Philadelphia Architectural Fenestration Project
Send your door and window schedule, architectural CAD details, or project elevation drawings to our dedicated engineering desk for an immediate code-compliance review, thermal optimization proposal, and direct export factory pricing.