HVHZ Tested
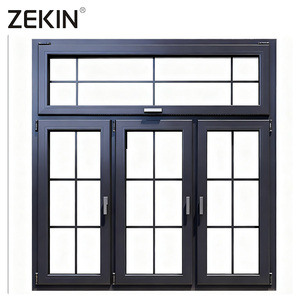
Manufactured under strict ISO 9001 and North American structural performance parameters. Engineered for extreme wind-borne debris protection, deep-sill water evacuation, and architectural elegance.
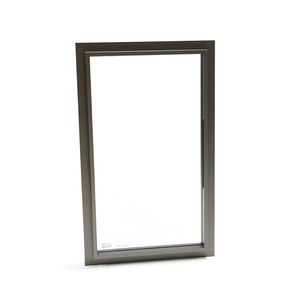
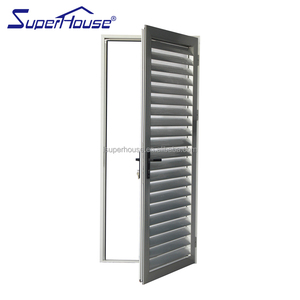
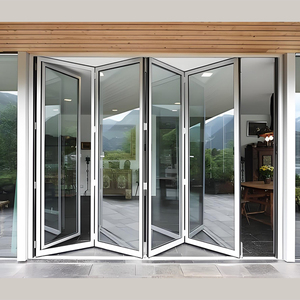
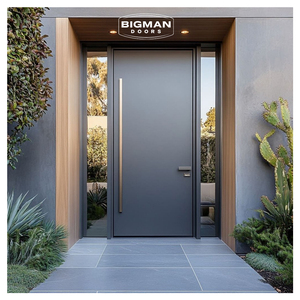
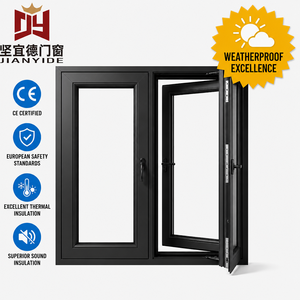
Procuring exterior French door systems for South Florida represents one of the most rigorous fenestration engineering challenges in global construction. The unique geographic exposure of Miami-Dade County, Broward County, and the Florida Keys places architectural openings under extreme environmental stresses: sustained Category 5 hurricane wind fields, high-velocity cyclic buffeting, torrential salt-water infiltration, and intense ultraviolet radiation. For high-end custom residences in Key Biscayne, Coral Gables, and Coconut Grove, homeowners and preservation committees demand the timeless warmth of authentic interior architectural wood profiles combined with modern, indestructible exterior armor.
As an established global fenestration exporter backed by more than 25 years of engineering manufacturing heritage, we analyze the structural and material criteria necessary to export, permit, and install aluminum clad French doors in Florida's High Velocity Hurricane Zone (HVHZ).
Under the Florida Building Code (FBC 8th Edition / 2023) and Miami-Dade building regulations, exterior French doors must pass Testing Application Standards (TAS) 201, 202, and 203. Standard off-the-shelf residential French doors fail catastrophically during the 9,000-cycle positive/negative pressure test due to sash racking and center stile deflection. Our export systems feature monolithic structural aluminum extrusions with reinforced internal corner cleats and multi-point perimeter deadbolt engagements to withstand design pressures exceeding +80/-100 PSF.
Traditional solid timber French doors in coastal Miami suffer from chronic hygroscopic dimensional instability. The year-round tropical humidity, interspersed with torrential summer precipitation and 90°F+ ambient heat, induces rapid rotational warping, joint failure, and wood decay. Conversely, standard hollow aluminum doors often fail to satisfy interior luxury interior design standards or the stringent historical aesthetic requirements mandated by the Coral Gables Board of Architects.
Our engineered aluminum-clad French doors resolve this fundamental dichotomy through dual-component mechanical assembly:
Exterior Protective Shell: We utilize heavy-gauge 6063-T6 or 6061-T6 architectural aluminum alloy extrusions with profile wall thicknesses up to 2.5 mm. Rather than thin roll-formed cladding, our structural extruded frames act as the primary wind-load bearing member. Coated in AAMA 2605-compliant fluoropolymer PVDF resins (such as PPG Duranar or AkzoNobel Interpon D3000), these exteriors provide a 30-year resistance against South Florida chalking, gloss degradation, and airborne chloride pitting.
Thermal Barrier & Interior Joinery: The interior structure incorporates premium, kiln-dried FAS-grade North American White Oak, European Beech, or Burmese Teak, precision-machined via 5-axis CNC cutters. The aluminum shell and interior timber frame are isolated through engineered polyamide PA66 GF25 (25% glass fiber reinforced) thermal break struts. This eliminates thermal bridging, prevents indoor condensation during Miami's humid air-conditioning peak cycles, and accommodates differential thermal expansion between metal and timber without sash delamination.
| Engineering Attribute | Standard Export French Door | DERCHI Miami HVHZ Clad French Door | Code / Testing Protocol |
|---|---|---|---|
| Design Pressure (DP) | +35 / -40 PSF | +80 / -100 PSF (Custom to +120) | TAS 202 / ASTM E330 |
| Missile Impact Resistance | None / Tempered Only | Large Missile Level D & E (SGP Interlayer) | TAS 201 / ASTM E1886/1996 |
| Cyclic Wind Load Endurance | Not Tested | 9,000 Inward/Outward Cycles | TAS 203 |
| Surface Corrosion Class | Standard Anodized (15-20 µm) | AAMA 2605 3-Coat PVDF (70% Kynar 500) | ASTM B117 (4,000 hr Salt Spray) |
| Perimeter Locking Vector | Single Point or 3-Point | Patented 4-Side 6-Point Security Latch | Forced Entry FBC 2411.3.2.1 |
| Water Infiltration Threshold | 4.50 PSF (Low weep) | 12.0 - 15.0 PSF (High-Dam Pressure Sill) | ASTM E331 / TAS 202 |
In non-coastal jurisdictions, standard laminated glass incorporating a 0.060" or 0.090" polyvinyl butyral (PVB) interlayer is commonly utilized for basic safety and sound dampening. However, for Miami's barrier islands—such as Miami Beach, Fisher Island, and Golden Beach—PVB presents severe operational limitations when exposed to cyclic hurricane wind loads and high-dew-point conditions.
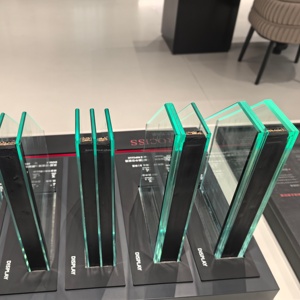
When high-pressure winds buffet a monumental 8-foot to 10-foot French door leaf, the structural deflection puts immense shear force on the glass edge. Our Miami-bound French door lines leverage DuPont/Kuraray SentryGlas® (SGP) ionoplast interlayers. SGP interlayers are up to 100 times stiffer and five times more tear-resistant than conventional PVB. In the event of catastrophic missile impact from flying lumber or tile debris during a hurricane, the SGP composite maintains post-breakage rigidity, preventing the glass plane from folding inward and compromising the internal building envelope. Furthermore, SGP exhibits near-zero edge delamination and moisture blush when subjected to continuous marine fog, ensuring pristine visual clarity across decades of waterfront exposure.
The structural vulnerability of any pair of outward- or inward-opening French doors has always been the vertical mating intersection: the meeting stiles and central astragal. Unlike single-panel doors that latch directly into an anchored masonry jamb, double French doors lock into one another. In hurricane conditions, positive wind pressure drives both panels inward, while negative pressure (suction) attempts to rip them outward off their hinges.
To overcome this inherent physical constraint, our engineering division implements a proprietary interlocking heavy-gauge structural astragal system:
Internal Stainless Steel Tie Bars: The inactive door panel incorporates top and bottom vertical stainless steel shoot-bolts that seat directly into reinforced bronze or stainless receivers drilled into the sub-floor slab and concrete lintel, creating an instantaneous structural vertical mullion.
Continuous Multi-Chamber EPDM Gasketing: We reject low-durability neoprene or PVC foam seals in favor of cellular EPDM peroxide-cured gaskets that maintain elasticity from -30°F to 212°F. Double and triple perimeter weather-stripping channels compress uniformly along the perimeter and center joinery, resisting hurricane-driven rain loads tested up to 15.0 PSF (the equivalent of an 80 mph driven rainstorm without water penetration).
Every component in our Miami export assemblies is vetted through chemical, physical, and metallurgical analysis to ensure lifelong operation in high-chloride air.
Certified configurations tested for Large Missile Impact (9-lb 2x4 timber traveling at 50 ft/s) followed by 9,000 cycles of dynamic air pressure differential. Engineered to meet and exceed the high standards of the Florida Building Code HVHZ protocols.
Super-durable PVDF fluoropolymer finishes formulate an impenetrable exterior shield. Defends against the relentless South Florida salt fog, abrasive oceanfront sand buffeting, and harsh UV rays without oxidation, blistering, or fading.
Backed by our proprietary patent, this continuous multi-point deadbolt array secures top, bottom, strike, and hinge planes simultaneously. Completely arrests thermal distortion and thwarts forced entry attempts with military-grade precision.
Equipped with warm-edge non-conductive spacer bars, dual or triple Low-E coated glass packs, and pure argon gas chambers. Meets strict Florida Energy Conservation Code targets: U-Factors down to ≤ 0.28 and SHGC down to ≤ 0.21.
Engineered with precision hidden drainage weep paths and baffled check-valves that drain torrential rain volumes outwards while blocking horizontal wind-driven pressure blowback from entering luxury interior floors.
Every opening is engineered on dedicated CAD/Revit shop drawings matched to North American concrete masonry unit (CMU) buck opening dimensions, steel frame embeds, or luxury coastal timber assemblies before production release.
From oceanfront ocean-mist exposures to strict historic preservation corridors, discover how our custom aluminum-clad French doors serve Miami's elite architectural districts.
Direct exposure to open Biscayne Bay calls for ultra-resilient SGP laminated glazing, marine-grade 316 stainless steel hinges, and maximum corrosion-resistant exterior finishes designed to combat continuous salt spray and open-water hurricane fetch.
Mediterranean Revival and Spanish Colonial estates require narrow sightlines, historic muntin grids (simulated divided lites), and opulent interior hardwoods. Our systems fulfill aesthetic codes while integrating modern impact protection.
Upper-floor luxury terraces subject doors to intense windward and leeward suction pressures. Our heavy-walled profiles and heavy-duty structural corner joints achieve design pressure ratings up to +120 PSF without aesthetic bulk.
Luxury beachfront hotels need high-cycle endurance, smooth ADA-compliant flush threshold options, and exceptional acoustic isolation (STC 40+) to insulate guest rooms from bustling coastal nightlife while providing wide views.
The contemporary architectural landscape in Miami is undergoing a profound design evolution. Homeowners and commercial developers are no longer willing to compromise interior beauty to achieve hurricane code compliance. Several key trends define high-end fenestration procurement across South Florida today:
Architects across Coconut Grove, Bal Harbour, and Venetian Islands are increasingly specifying soaring door heights of 10, 11, or even 12 feet. Where traditional French doors relied on wide 5-to-6-inch vertical stiles that obstruct sightlines, the modern demand favors narrow frames of 2.5 to 3.5 inches. Achieving structural stability with such slim profiles under HVHZ design pressures requires ultra-thick extruded aluminum alloys with internal carbon-steel or titanium reinforcing ribs—an engineering specialty perfected inside our precision manufacturing centers.
While all-aluminum black or anodized finishes have dominated minimalist designs for a decade, luxury residential clients are returning to warm, biophilic elements. Aluminum-clad French doors provide the ultimate synthesis: the outside repels hurricane forces and salt fog with zero maintenance, while the interior showcases natural walnut, white oak, or mahogany that complements bespoke interior millwork, hardwood flooring, and warm residential lighting palettes.
Miami's seamless indoor-outdoor lifestyle demands flush walk-through transitions from living rooms onto limestone pool decks or covered loggias. Historically, high-dam water sills of 2 to 3 inches were mandatory to pass Florida Building Code water tests. Today, we engineer integrated sub-sill drainage pans paired with precision exterior trench drains. This allows architects to achieve near-zero stepovers that satisfy both strict ADA flush guidelines and Miami-Dade 12 PSF+ water infiltration tests.
An enterprise fenestration powerhouse delivering precision engineered building envelope solutions to American builders, architects, and direct import partners for over two decades.
Honored as a national benchmark brand by Xinhua News Agency, testifying to the uncompromising industrial consistency, fiscal stability, and production excellence of our manufacturing facilities.
Our custom door and window series are verified under NFRC (USA), CSA (Canada), ENERGY STAR®, European CE, AS2047 (Australia), and ISO 9001 quality management standards.
Custom crating utilizing treated IPPC-stamped plywood, anti-vibration high-density foam buffers, humidity desiccant seals, and tilt-sensor alarms ensure your products arrive pristine at PortMiami or Port Everglades.
Our in-house 30+ member R&D engineering department translates your architectural elevations into fully dimensioned shop drawings, structural calculations, and anchor layout diagrams before tooling begins.
Equipped with computerized 4-axis and 5-axis German machining centers, precision mitering saws, and automated corner crimping lines that guarantee sash squareness within 0.5 mm tolerances across monumental door leafs.
Direct technical communication with fenestration specialists fluent in Florida Building Codes, structural engineer calculations (PE stamped), and rough opening detailing for seamless job-site integration.
Comprehensive technical guidance for architects, builders, developers, and homeowners importing impact-rated aluminum-clad door systems into South Florida.
Connect directly with our senior architectural fenestration engineers. Upload your door schedule, CAD elevations, or Florida Building Code specification requirements for a detailed engineering estimate and technical proposal.