Replacement Glass
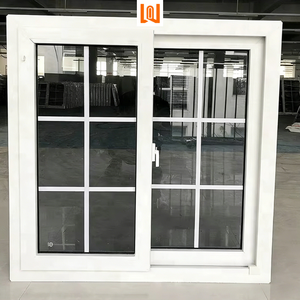
Designed to meet stringent California energy compliance, extreme seismic flexibility, and seamless indoor-outdoor living. Explore our certified architectural units below.
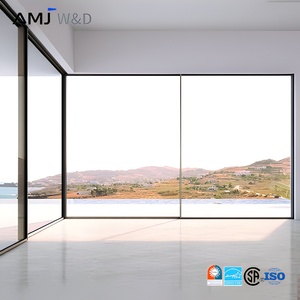
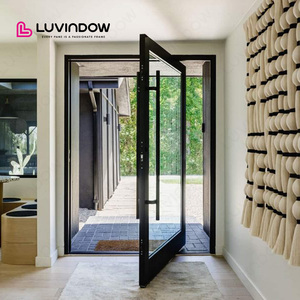
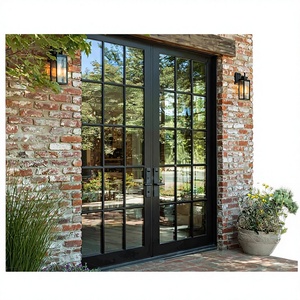
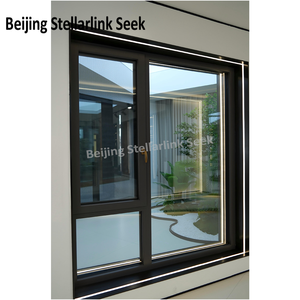
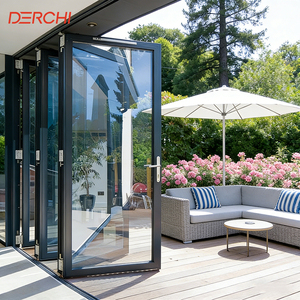
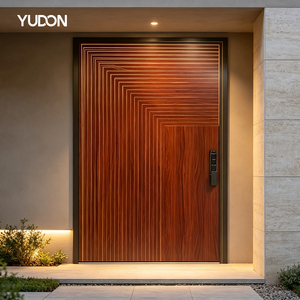
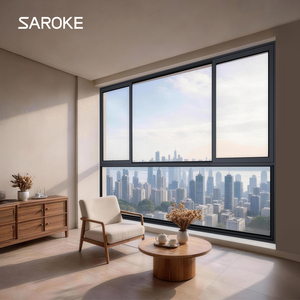
Los Angeles presents an exacting architectural dichotomy: demanding unrestricted indoor-outdoor transitions while enforcing strict seismic tolerances, marine atmospheric exposure, and rigorous Title 24 Part 6 solar heat gain ceilings.
For custom residential architects in Malibu, Santa Monica, and Manhattan Beach, patio door systems face perpetual saline air saturation and high wind load deflection off the Pacific ocean. Standard residential bifold rollers quickly oxidize or seize when salt spray penetrates the sub-sill guide channels.
Inland across Pasadena, Beverly Hills, and the San Fernando Valley, exterior surface temperatures frequently exceed 105°F during summer heat domes. Under these conditions, non-thermally broken frames act as massive conductive heat radiators into air-conditioned interior living zones, directly violating California's building decarbonization policies.
By engineering polyamide (PA66 GF25) thermal barriers of 24mm to 34mm within the outer frame and sash profiles, DERCHI reduces frame conductive thermal transmittance (U-factor ≤ 0.28 BTU/h·ft²·°F). This empowers builders to specify massive 10-foot-tall bifold door layouts without compromising residential energy compliance calculations.
| LA Region & Typology | Engineering Challenge | Prescriptive Solution |
|---|---|---|
| Malibu / Coastal Bluffs Ultra-Luxury Modern Estates |
Salt spray corrosion, salt air pitting, intermittent gale gusts. | Class-I Anodized 25μm + SUS316 running hardware + Laminated SentryGlas®. AAMA 2605 |
| Hollywood Hills / Sunset Plaza Cantilevered View Homes |
High wind flutter, seismic frame movement, floor deflection. | Equalized pressure drainage cavities + Top-hung articulated multi-point anchor tracks. Deflection L/175 |
| San Fernando Valley / Pasadena Transitional Modern Homes |
High solar radiation (>100°F), Title 24 compliance penalty. | 34mm PA66 Polyamide Thermal Break + Solar-Control Low-E (SHGC ≤ 0.22). Title 24 Met |
| West Hollywood / Silver Lake Boutique Multi-Family / ADUs |
Acoustic pollution, zero-threshold barrier ADA clearance. | Acoustic PVB Laminated Glass + Flush sub-floor drainage trench threshold. STC 38+ |
Rapid shifts in California building decarbonization, modern hillside construction, and the accessory dwelling unit (ADU) boom require manufacturers to deliver agile engineering.
The California Energy Commission (CEC) continues to tighten envelope performance thresholds under Title 24 Part 6. Los Angeles City Planning and LADBS strictly audit fenestration submittals for certified NFRC label certificates. Specifiers are moving away from traditional wood core doors prone to warpage toward structurally rigid, thermally decoupled aluminum profiles with warm-edge composite spacer glass matrices.
Architects across Brentwood and Bel Air demand ultra-narrow interlock profiles (< 100mm total sightline) to ensure panoramic views remain unobstructed when doors are closed. Simultaneously, demand for opening spans exceeding 24 feet wide and 10 to 12 feet high requires heavy wall extrusions (2.0mm to 3.0mm primary wall thickness) capable of resisting torsion without racking over time.
Southern California's luxury lifestyle centers on seamless continuity between the open-concept great room, infinity pool deck, and outdoor kitchen. The trend has entirely rejected tall raised sill profiles in favor of flush-embedded threshold tracks equipped with concealed subterranean drain channels that handle rare but intense atmospheric river rain downpours.
Eliminating domestic wholesale intermediary markups while delivering verified engineering rigor, shop-drawing certainty, and customized factory crating.
Equipped with computerized German CNC profile machining centers, automated glass sealing lines, and 360-degree digital optical quality inspection, providing strict dimensional tolerances under ±0.5mm across production batches.
Equipped with exclusive invention-patented multi-point deadlocking gear sets that engage all four sash perimeters simultaneously, delivering superior structural air infiltration ratings and forced-entry deterrence.
Every Los Angeles order is backed by full bilingual engineering shop drawings detailing rough opening shimming clearances, structural anchoring schedules, flashing conditions, and glass bite configurations before metal is cut.
Units are packed inside steel-strapped, moisture-sealed fumigated plywood crates with custom foam edge armor. Containers discharge directly at Port of Los Angeles / Long Beach with dedicated customs clearance coordination.
Technical answers regarding LADBS code enforcement, lead times, structural testing, and field installation support.
Yes. DERCHI bifold patio doors are specifically engineered with thermal break profiles and insulated glass packages that achieve NFRC-certified U-factors as low as 0.26 to 0.28 BTU/h·ft²·°F and Solar Heat Gain Coefficients (SHGC) between 0.18 and 0.22, comfortably satisfying California Climate Zones 6, 8, and 9 prescriptive and performance targets.
We supply official NFRC simulation reports and physical test data suitable for submittal directly to the Los Angeles Department of Building and Safety (LADBS) or local municipal plan checkers.
We manufacture 100% made-to-order according to imperial measurements (inches and fractions). Prior to fabrication, our technical engineering team generates high-precision CAD shop drawings detailing net frame dimensions, header deflection channels, sub-sill drainage pans, and required rough opening clearances (typically 1/2" shim allowance).
No fabrication begins until your project superintendent, general contractor, or architect signs off on every dimension, swing direction, and jamb detail.
Southern California active seismic fault zones require doors to tolerate lateral and vertical movement without glass binding. We utilize a bottom-rolling, load-bearing system engineered with self-aligning sealed stainless steel roller carriages.
The top track functions strictly as a guide channel with integrated floating tolerances of ±3/8" (10mm), allowing natural header deflection or slight floor settlement without binding the operation of adjacent door panels.
Standard custom fabrication cycle is 25 to 35 business days following final shop-drawing confirmation. Direct ocean freight transit from our factory loading port to the Port of Los Angeles (POLA) or Port of Long Beach (POLB) typically takes 14 to 18 sailing days.
Overall lead time from approved shop drawings to job-site delivery in Southern California usually ranges between 7 to 9 weeks, allowing developers to lock in significant factory-direct savings while keeping master construction schedules on track.
Yes. Many custom builders across Brentwood, Pasadena, and Newport Beach prefer single-source sourcing to ensure uniform profile aesthetics, powder-coat color consistency, and identical glass coatings across the entire envelope.
We supply matching thermal break casements, oversized picture windows, pivot entry doors, and interior acoustic sliding glass partitions fabricated in identical RAL finishes, Anodized Bronze, or architectural Wood-Grain treatments.
Send your elevation drawings, door schedule, or rough opening dimensions directly to our North American engineering team. We deliver code-compliant proposals with NFRC calculations within 24 to 48 hours.
Get a Quote