Engineered Tilt-and-Turn Systems for Chicago Developments
Direct-from-factory aluminum and architectural timber-aluminum tilt-and-turn fenestration configurations. Fabricated to millimeter precision for mid-rise, high-rise, and historic masonry openings across the Windy City.
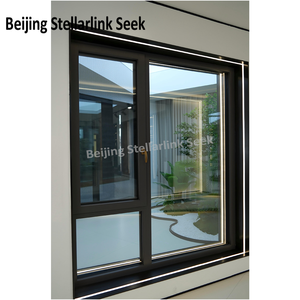
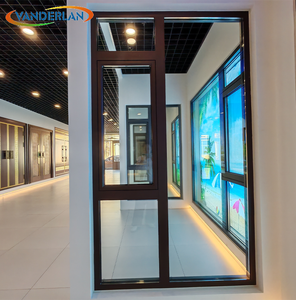
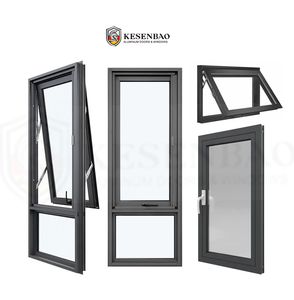
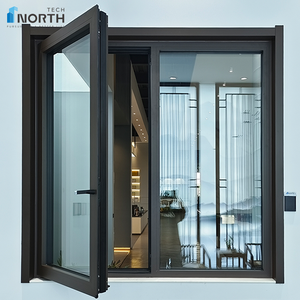
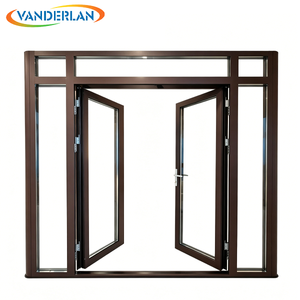
Architectural Climatology: Why Chicago Requires Tilt-Turn Mechanics
Chicago’s microclimate (ASHRAE Climate Zone 5A) poses extreme thermal and structural challenges. Conventional sliding or double-hung sash windows rely on weatherstripping that wears down under sub-zero vortexes and relentless lakefront wind shears.
Lake Michigan Wind Shear (DP60 - DP85)
Lakefront high-rises along Streeterville, Gold Coast, and Lake Shore Drive face extreme positive and negative air pressure spikes. DERCHI tilt-turn profiles utilize engineered corner-crimped structural aluminum cores and German-precision hardware.
Our multi-point compression seals engage the perimeter gasket seamlessly into the frame rebate, turning external wind pressure into a mechanical wedge that tightens airtightness rather than breaking it.
Polar Vortex & Condensation Resistance
During Illinois sub-zero polar vortex events, exterior surfaces drop below -15°F while interiors maintain 70°F with relative humidity. Traditional aluminum windows form perimeter ice and damage interior drywall.
Our systems incorporate Technoform PA66 GF25 multi-cavity polyamide thermal breaks, triple EPDM compression gaskets, and insulated warm-edge spacers, delivering Condensation Resistance Factor (CRF) ratings exceeding 72.
CTA 'L' Train & Urban Acoustic Isolation
Downtown Chicago, West Loop, and River North developments deal with intense low-frequency rumble from CTA elevated train lines and expressway traffic. Standard double-pane glazing allows sound transmission through frame leakage.
By pairing compression sash seals with asymmetric laminated acoustic glass (e.g., 6mm + 0.76 Acoustic PVB + 4mm + 16Ar + 6mm Low-E), our units achieve verified sound reduction levels up to STC 44 and OITC 36.
| Performance Metric | AAMA / NFRC Benchmark | DERCHI Factory-Tested Result | Chicago Field Benefit |
|---|---|---|---|
| U-Factor (Thermal Transmittance) | IECC 2021 Zone 5 Max: ≤ 0.28 | 0.16 - 0.20 Btu/h·ft²·°F | Substantial heating load reduction; exceeds Chicago Energy Transformation Code. |
| Air Infiltration (cfm/ft²) | Standard Spec: ≤ 0.30 | ≤ 0.02 cfm/ft² (ASTM E283) | Virtually zero draft during high-velocity 50mph+ Chicago winter winds. |
| Water Penetration Resistance | Standard Spec: 6.24 psf (300 Pa) | 15.00 psf (720 Pa) | Zero water leakage during intense driven thunderstorms off Lake Michigan. |
| Design Pressure (Structural Wind Load) | Residential DP30 - DP40 | CW-PG70 to AW-PG90 | Engineered for high-rise lakefront condos and exposed multi-family facades. |
From Historic Greystones to Lakefront High-Rises
Tilt-and-turn fenestration provides an architecturally adaptable solution across Chicago's diverse housing stock, bridging structural masonry heritage with contemporary low-energy building envelopes.
1. Historic Greystones & Brick Walk-Ups (Lincoln Park, Wicker Park, Bronzeville)
Chicago’s iconic 2-flat and 3-flat masonry structures present unique challenges: thick masonry reveals, load-bearing exterior brick walls, and strict historic district aesthetic guidelines. Traditional outward-swinging casement windows conflict with decorative exterior wrought iron or narrow lot lines.
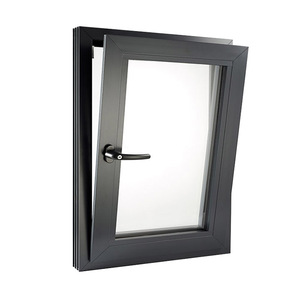
Our aluminium tilt-turn units provide inward tilting for secure ventilation without protruding past the exterior masonry plane. Inward swinging allows safe cleaning of exterior glass surfaces from inside the apartment, eliminating scaffolding expenses above the second floor.
- Custom brick-mould extrusions and historical trim matching
- Dual-color anodizing: historic bronze exterior with custom interior finishes
- Acoustic baffling for street-level bedrooms facing active bus lines
2. Lakefront High-Rises & Modern Multi-Family Infill (Loop, South Loop, West Town)
Modern transit-oriented multi-family developments and residential mid-to-high rises require high-performance glazing assemblies that meet commercial structural ratings (AAMA/WDMA/CSA 101/I.S.2/A440). Standard sliding systems cannot provide both emergency egress and safe night ventilation under high wind pressures.
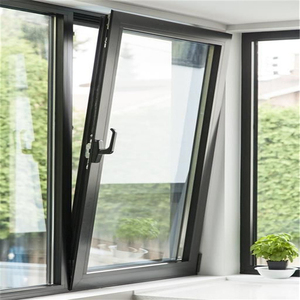
In tilt mode, the sash is secured by multi-point locking pins that resist forced entry and wind dislodgement, allowing top-tilt airflow even during rain. A simple 90-degree handle turn permits the sash to swing fully open for rapid cleaning, maintenance, or code-mandated emergency egress.
- Continuous structurally bonded glass for oversized vision lites
- Concealed European tilt-turn hardware compatible with building automation systems (BAS)
- Engineered receptor systems and sub-frame profiles for fast commercial rough-opening installation
Chicago Energy Transformation Code & Decarbonization Targets
Navigating the regulatory evolution of Illinois fenestration mandates, from Title 14N requirements to PHIUS 2021 Passive House benchmarks.
Chicago Title 14N Compliance
The updated Chicago Energy Conservation Code (Title 14N) enforces rigorous fenestration thermal standards aligned with IECC 2021. For Climate Zone 5, prescriptive requirements dictate total fenestration U-factors ≤ 0.28, with air leakage rates strictly policed at building commissioning.
DERCHI factory-glazed tilt-turn windows exceed Title 14N requirements, featuring NFRC-certified dual and triple Low-E configurations with U-factors as low as 0.18, safeguarding general contractors against thermal boundary compliance failures.
PHIUS Passive House Infill
With Cook County and the City of Chicago incentivizing Passive House design through the Low-Income Housing Tax Credit (LIHTC) and green zoning bonuses, developers are adopting PHIUS+ standards for multi-family projects.
Our Timber-Aluminium and Thermal Break Series 80 systems incorporate triple-pane krypton/argon fill, composite thermal isolators, and airtightness ratings below 0.02 cfm/ft², enabling envelope consultants to comfortably reach the 0.60 ACH50 airtightness threshold.
IRA Section 25C & Commercial 179D
Under the Inflation Reduction Act, fenestration projects in commercial and residential properties can leverage Section 25C tax credits and 179D commercial building deductions when meeting the highest ENERGY STAR® Northern Zone benchmarks.
Our factory-direct sourcing provides complete NFRC documentation packets and batch-specific simulation reports, simplifying tax certification, rebate acquisition with ComEd/Peoples Gas, and green building financing.
Guangdong Dejiyoupin Doors & Windows Co., Ltd. (DERCHI)
Supplying Chicago architects, developers, and facade contractors with precision European-style tilt-and-turn windows engineered to North American imperial rough openings. Recognized as a "China Famous Brand" by Xinhua News Agency, DERCHI combines massive scale with strict quality verification.
100+ National Patents
Includes our proprietary 4-side 6-point perimeter locking invention patent for unmatched structural wind-load and forced-entry deterrence.
Global Code Compliance
Certified across NFRC (USA), CSA (Canada), ENERGY STAR®, Florida Hurricane Impact, CE, AS2047, and ISO 9001 quality management.
Chicago Contractor & Developer Buying FAQ
Technical, logistical, and code verification guidance for sourcing factory-direct tilt-and-turn windows in the Greater Chicago metropolitan area.
How do DERCHI tilt-turn windows comply with the Chicago Energy Conservation Code?
Can your factory fabricate windows to imperial rough openings for Chicago masonry buildings?
How do tilt-and-turn windows perform against high-altitude wind loads along Lake Michigan?
What glazing configurations do you recommend for acoustic isolation from CTA 'L' tracks?
How does the shipping, customs, and port delivery process to Illinois operate?
Can tilt-and-turn windows satisfy Chicago Building Code emergency egress requirements?
How do tilt-and-turn inward openings coordinate with interior shades and window treatments?
Direct Factory Supply for Your Chicagoland Project
Submit your window schedules, architectural elevations, or structural CAD files. Our engineering department provides comprehensive shop drawings, thermal calculations, and factory-direct pricing within 24 to 48 hours.