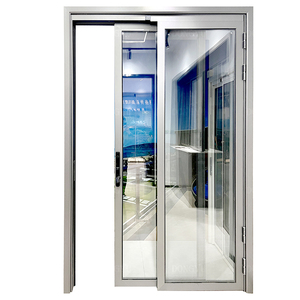
Engineering High-Performance Aluminium Cottage Pane Doors for the Canadian Climate: Architectural Integrity, Thermal Break Science, and Code Compliance
The timeless charm of the cottage pane door—often termed colonial multi-lite, French divided lite, or industrial grid fenestration—remains a pinnacle aesthetic in residential and commercial architecture across North America. In Canada, however, architectural appeal must confront some of the most unforgiving climatic gradients on earth. From the damp freeze-thaw cycles of coastal British Columbia to the sub-zero extremes of Ontario, Quebec, and the Prairies, an aluminium cottage pane door cannot function merely as an ornamental portal. It must serve as an engineered building envelope barrier offering uncompromising structural rigidity, condensation resistance, airtightness, and ultra-low thermal transmittance.
As a Tier-1 OEM/ODM manufacturing partner operating a 180,000 m² automated Industry 4.0 fabrication base, DERCHI (Guangdong Dejiyoupin Doors and Windows Co., Ltd.) engineers custom fenestration solutions specifically tested and certified to Canadian standards. This engineering white paper breaks down the critical material sciences, Canadian thermal regulations (CSA A440, NAFS, NBC Tiered Energy Codes), and structural innovations necessary when procuring factory-direct aluminium cottage pane doors for construction, development, and high-end distribution throughout Canada.
1. The Thermal Evolution: Solving the Cold-Bridge Challenge in Cottage Pane Systems
Historically, traditional aluminium cottage pane systems were notorious for thermal bridging. The multi-pane grid structure, when constructed from non-thermally broken aluminum sections or basic hollow profiles, acted as an open conductor for exterior sub-zero temperatures. In winter environments where temperatures plummet below -25°C, interior frame temperatures on poorly engineered doors drop below the indoor air dew point, triggering pervasive surface condensation, frost deposition, and subsequent damage to interior flooring, drywall, and finishes.
DERCHI neutralizes this failure mode through sophisticated multi-cavity thermal break engineering. Rather than relying on simple poured-and-debridged polyurethane fills, our heavy-duty door sections (such as our 86 Series and bespoke architectural assemblies) integrate imported Polyamide PA66 GF25 (25% glass-fiber reinforced) thermal barrier strips. By decoupling the exterior and interior aluminum extrusion profiles with a structural barrier up to 34mm in depth, heat transmission via conduction is slashed by up to 88%.
Furthermore, cottage pane aesthetics are achieved using three distinct, highly engineered methodologies designed to avoid compromising the glass insulating unit:
- True Divided Lites (TDL) with Thermally Broken Muntins: Each individual pane is structurally glazed within an insulated sub-frame. DERCHI utilizes independent polyamide bars within every individual vertical and horizontal transom to sustain uniform thermal continuity across the entire door slab.
- Simulated Divided Lites (SDL) with Internal Warm-Edge Shadow Spacers: A singular, high-performance Insulated Glass Unit (IGU) is installed, featuring internal duplex spacer grids positioned identically beneath exterior and interior precision-machined aluminum surface bars. This delivers the authentic depth of historic French multi-pane doors while completely preserving the hermetic seal of the primary argon chamber.
- Internal Grille Assemblies (Grilles Between Glass - GBG): Colonial or contemporary rectangular muntin bars are permanently sealed inside the double or triple glazing cavity, preventing dust accumulation, facilitating zero-maintenance surface cleaning, and eliminating external water pooling on horizontal surfaces.
2. Glazing Packages Formulated for Canadian Energy Zones
Under the Canadian National Building Code (NBC 2020) and provincial mandates such as the British Columbia Energy Step Code, fenestration components must exhibit overall U-factors matching strict zoning requirements. Sourcing aluminium cottage pane doors for Canadian projects demands rigorous glass configuration:
| Target Region | Climate Zone (Heating Degree Days) | Prescribed Overall U-Factor (W/m²·K / BTU/h·ft²·°F) | Recommended DERCHI Cottage Pane Glazing Configuration |
|---|---|---|---|
| Lower Mainland & Vancouver Island, BC | Zone 4 / 5 (≤ 3999 HDD) | U ≤ 1.40 (0.25 Imperial) | Dual-Pane: 6mm Low-E (Surface #2) + 16A (Argon 90%) + 6mm Clear Toughened; Technoform Warm-Edge Spacer. |
| Southern Ontario & Southern Quebec | Zone 6 (4000 to 4999 HDD) | U ≤ 1.22 (0.21 Imperial) | Triple-Pane: 5mm Solar Low-E + 12A Argon + 5mm Clear + 12A Argon + 5mm Low-E; Stainless Steel Warm Edge. |
| Prairie Provinces (AB, SK, MB) & Northern ON | Zone 7A / 7B (5000 to 6999 HDD) | U ≤ 1.05 (0.18 Imperial) | Triple-Pane Extreme: 6mm Soft-Coat High-Performance Low-E + 16A Argon + 5mm Optiwhite + 16A Argon + 6mm Low-E; Structural Composite Spacer. |
| Northern Territories & Extreme Sub-Arctic | Zone 8 (≥ 7000 HDD) | U ≤ 0.85 (0.15 Imperial) | Engineered Quadruple Glazing or Krypton-infused triple IGU with aerogel-insulated profile chambers. |
3. Patented Security Engineering: Four-Side Six-Point Anti-Intrusion Hardware
Because cottage pane doors feature distinct geometric segments, structural integrity under torque, deadload, and forced entry is paramount. Standard imported French doors often rely on single-point center latches, which are prone to deflection in high-wind zones, causing perimeter seal leakage and vulnerability to forced entry.
DERCHI integrates its patented Four-Side Six-Point Locking Invention into both swing and slide-and-swing cottage pane doors. This engineering mechanism deploys hardened steel mushroom cams and deadbolts driven simultaneously across top, bottom, hinge-side, and latch-side track channels upon single handle actuation. The technical benefits for Canadian multi-family and estate projects are decisive:
- Continuous Gasket Compression: Deploys massive clamping force against perimeter EPDM vulcanized sealing gaskets, completely eliminating micro-gaps that permit draft infiltration during -30°C winter blizzards.
- Structural Deflection Resistance: Locks the door sash rigidly into the master frame at six dispersed structural anchor points, effortlessly resisting positive and negative gust pressures in excess of 3,600 Pa (equivalent to Category 3-4 hurricane forces).
- Burglar & Intrusion Prevention: Meets Class RC2 and RC3 European forced-entry resistance standards, delivering maximum peace of mind for luxury Canadian homes, lakefront cottages, and commercial boutique frontages.
4. Localized Application Scenarios Across Canadian Provinces
The geographic and architectural diversity of Canada requires customized structural configurations depending on local building styles, regional microclimates, and functional criteria:
Muskoka, Kawartha & Laurentian Cottages
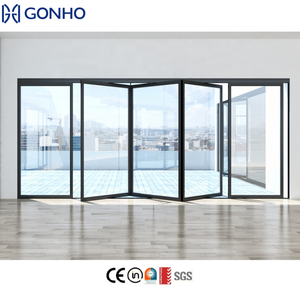
Architectural seasonal and four-season luxury lakeside retreats requiring large-format bi-folding or multi-slide cottage pane patio doors. Engineered to withstand heavy drifting snow loads on bottom sill tracks while maximizing clear panoramic views with black architectural colonial grids.
Urban Heritage Conversions (Toronto, Montreal)
Victorian, Edwardian, and industrial brick warehouse revamps in neighborhoods such as Old Montreal, Cabbagetown, and the Distillery District. Our ultra-slim exterior casements match historical divided lite proportions while infusing state-of-the-art acoustic deadening and insulation.
Pacific Northwest Marine Estates (Vancouver, Victoria)
Mild but intensely wet marine environments where driving rain, wind-driven ocean spray, and high salt salinity cause premature failure in inferior doors. DERCHI applies 25-micron Qualicoat Class 2 architectural powder coats with Class A3 NAFS water penetration resistance sills.
Commercial Hospitality & Boutique Retail
Cafes, restaurants, and retail spaces in Calgary, Ottawa, and Halifax adopting industrial steel-look black aluminum swing doors. Engineered for 500,000+ duty cycles with concealed heavy-duty hydraulic overhead closers and ADA-compliant zero-barrier low thermal sills.
Luxury Custom Residential Enclaves
Custom home developments in Oakville, West Vancouver, and Calgary's Mount Royal requiring dramatic floor-to-ceiling multi-lite patio entryways up to 3.5 meters in height with ultra-thin interlocking stiles as narrow as 20mm.
Solariums, Orangeries & Four-Season Sunrooms
Custom glass room enclosures where multi-pane glass walls transition seamlessly into roof glass. DERCHI integrates engineered drainage channels, secondary condensation weep channels, and thermal breaks into the overall structural cottage framework.
5. Canadian Fenestration Trends & Future Sourcing Trajectories
Procurement practices across Canadian architecture and real estate development are experiencing critical shifts that directly influence how suppliers must fabricate and certify aluminium cottage pane doors:
- Transition to Net Zero Ready & Stringent Step Codes: By 2030, Canada's national code trajectory dictates that all new residential structures must be "Net Zero Energy Ready". Builders cannot pass compliance evaluations using standard double-glazed fenestration. Sourcing demands have pivoted sharply to deep thermal-barrier aluminum systems capable of housing 42mm+ triple-pane glass with warm-edge composite spacers.
- The "Steel-Look" Industrial Boom without the Rust & Weight: Genuine steel French doors are heavy, costly, and inherently conduct extreme thermal energy. Canadian designers increasingly mandate "Steel-Replica" aluminium profiles that mimic the sharp 90-degree chamfered lines, deep black matte textures, and historic narrow profiles of wrought iron without thermal conductivity, corrosion, or massive structural slab reinforcement.
- Low-Threshold Accessibility with Zero Draft Infiltration: Traditional high water-rated sills created hazardous trip points. Current universal design principles necessitate flush interior-to-exterior transitions. Next-generation systems feature magnetic drop-down compression seals and hidden subsurface sub-drainage boxes that satisfy both zero-barrier requirements and stringent Canadian air-water infiltration standards.
- Standardization of Imperial Shop Drawings and CAD Coordination: Professional Canadian general contractors demand millimeter-accurate shop drawings articulated in North American fractional inches, complete with rough opening dimensions, anchor hole spacing, and pre-calculated structural windload deflection tables before production release.