Factory Direct Catalog
Engineered Aluminum & Wood Fenestration Systems
Tested for extreme thermal differentials, rigorous freeze-thaw cycles, and architectural versatility across Greater Montreal and Laurentian estates.
180,000 m²
Global Manufacturing Base
18,000+
Delivered Projects Worldwide
100+
Patented Fenestration Tech
≤ 0.18
Sub-Zero U-Factor Capability
Architectural Specification for Greater Montreal: The Hybrid Fenestration Imperative
Sourcing windows and structural glazing systems in Montreal requires balancing Quebec's stringent building regulations with aggressive regional weather fluctuations. From humid midsummer heat spikes reaching +32°C to deep continental cold snaps plunging past -30°C in January and February, building envelopes on the Island of Montreal, Laval, and the South Shore endure high cyclical thermal stresses. In this rigorous environment, standard residential windows fail early through thermal bridging, perimeter condensation, seal failure, and warping.
"In Quebec Zone 1 and Zone 2 building envelopes, specifying fenestration is an exercise in managing condensation resistance (CR), controlling thermal boundary transmittance, and ensuring uncompromised structural integrity against driving winter blizzard winds and humid Atlantic systems."
Aluminum-clad wood windows and engineered thermal-break aluminum assemblies represent the pinnacle of durability and efficiency for custom architectural developments, heritage adaptations, and high-performance commercial construction in Montreal. By combining solid interior hardwood profiles (white oak, pine, or larch) with external, powder-coated architectural aluminum sheathing, our hybrid systems deliver superior organic thermal performance (U-factor ≤ 0.20 W/m²·K / 0.18 BTU/hr·ft²·°F) inside, paired with an impervious, maintenance-free shield against heavy sleet, ice loading, and road-salt corrosion outside.
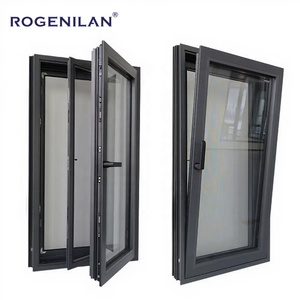
For modern glass expanses, our structural aluminum casement, fixed picture, and lift-and-slide patio doors utilize advanced polyamide (PA66 GF25) multi-cavity thermal struts. These high-density isolators decouple exterior aluminum extrusions from interior frame faces, completely eliminating cold bridging and preventing the condensation drip lines that destroy drywall, sill plates, and parquet flooring in Canadian winters.
Localized Implementation
Montreal Architectural Applications & Case Scenarios
Customized fenestration solutions matching Montreal's strict urban boroughs and Laurentian wilderness properties.
Plateau & Old Port Heritage Restorations
Historic boroughs in Montreal, including Le Plateau-Mont-Royal, Westmount, and Ville-Marie, enforce strict facade preservation standards. Our aluminum-clad wood series reproduces classic mullion configurations, authentic putty lines, and deep jamb profiles while providing modern CSA A440 triple-sealed thermal efficiency.
High-Rise & Waterfront Wind-Load Enclosures
Condominium towers along the St. Lawrence River and exposed coastal sites on Nuns' Island face fierce shear winds and wind-driven rain. DERCHI's commercial multi-point locking systems and Class CW-rated aluminum frames provide high water penetration resistance (730+ Pa) and air tightness (A3 standard).
Laurentian & Eastern Townships Modern Estates
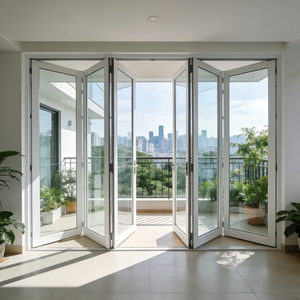
Residences in Mont-Tremblant, Magog, and Saint-Sauveur demand massive structural glass spans to capture panoramic alpine views without thermal compromise. Our ultra-slim lift-and-slide and folding patio walls incorporate argon-filled triple Low-E packages that keep interior living zones cozy during deep freezes.
Technical Benchmark
Quebec Code Performance Compliance Guide
Comparing DERCHI engineering standards with Canada's NBC, CSA A440, and ENERGY STAR Zone 1/2 requirements.
| Specification Item | Standard Aluminum Series | Wood-Aluminium Hybrid | Quebec / CSA A440 Benchmark |
|---|---|---|---|
| Overall U-Factor (W/m²·K) | 1.30 – 1.45 (Dual Low-E) | 0.95 – 1.15 (Triple Low-E) | ≤ 1.22 W/m²·K (Zone 2 Mandatory) |
| Air Tightness (CSA A440) | Fixed: Fixed; Operable: A3 | A3 / Level A (Superior) | A2 Minimum across residential openings |
| Water Penetration Resistance | 500 – 720 Pa (DP50+) | 600 – 750 Pa (Heavy Driving Rain) | B3 – B5 dependent on height and exposure |
| Acoustic Attenuation (STC) | STC 36 – 40 (Laminated) | STC 42 – 46 (Acoustic Interlayer) | STC 32 for dense urban environments |
| Hardware & Security | Patented 4-Side 6-Point Lock | Concealed German Multipoint | CSA Forced Entry Resistance Pass |
Emerging Architectural Fenestration Trends Across Quebec
The construction sector across Quebec is experiencing a major architectural transformation toward minimalist sustainability. Modern builders are abandoning bulky vinyl (PVC) sashes and generic thermally unrefined steel in favor of architectural-grade aluminum and thermally broken wood composite framing. Several distinct trends dominate the Montreal market:
1. Passive-Level Envelope Performance: With escalating electricity and heating rates, developers are striving for net-zero energy readiness. Windows must achieve high Energy Ratings (ER ≥ 34) while providing balanced Solar Heat Gain Coefficients (SHGC) that prevent overheating in July while retaining free solar heat during cold November-to-April conditions.
2. Floor-to-Ceiling Slimline Sightlines: In luxury urban residences across Griffintown and Outremont, demand has surged for hidden-frame designs. DERCHI's slim-frame tilt-turn and panoramic sliding configurations minimize visible framing, maximizing daylighting without compromising structural load-bearing performance against winter snow accumulation.
3. Dual-Tone Surface Finishes: Designers increasingly require split-tone versatility: dark architectural charcoal (RAL 7016) or matte deep bronze powder coats on exterior facades to harmonize with traditional Montreal Greystone brick, paired with warm natural wood interior finishes that match custom cabinetry and oak floors.
Why Choose DERCHI
Integrated Factory Advantages for North American Partners
Combining 25+ years of fenestration manufacturing with verified third-party laboratory certifications.
Certified Reliability
Full conformance with CSA, NFRC, ENERGY STAR, CE, and ISO 9001 standards. Every run includes third-party verification records.
Zero-Error Manufacturing
German CNC processing and 360-degree quality inspections across all corners, welds, insulated glass units, and hardware mechanisms.
Container Safe Crating
Reinforced maritime export crating with waterproof wrapping, corner shock absorption, and organized staging for fast job site unloading.
CAD/BIM Engineering
Dedicated shop drawings, rough opening verification, thermal calculations, and installation guides customized for local Canadian trades.
Clarifications & Details
Frequently Asked Questions by Quebec Buyers & Contractors
Crucial considerations for logistics, local codes, energy rebates, and custom manufacturing.
Do your windows and doors comply with the Quebec Construction Code and CSA A440 standards?
Yes. Our fenestration systems engineered for Canada are designed to satisfy CSA A440 (NAFS - North American Fenestration Standard) requirements, covering air infiltration, water tightness, and wind load resistance. For energy efficiency compliance under the Quebec Construction Code (Chapter I.1), we engineer our triple-glazed assemblies to hit overall U-factors of 1.22 W/m²·K (0.21 BTU/hr·ft²·°F) or better, accompanied by certified test data packages ready for inspection by municipal building officers.
Can you manufacture units to imperial rough openings or custom non-standard sizes?
Every DERCHI window and door assembly is custom built. We operate flexibly across both imperial fractional dimensions (inches) and metric architectural schedules. Our engineering team prepares parametric shop drawings for your review before manufacturing begins, detailing precise frame jamb depths, rough opening clearances, nail-flange setups, and sill extensions.
How do you solve condensation and frost buildup along window edges in Montreal winters?
Condensation occurs when the inner frame temperature falls below the dew point of humid indoor air. We combat this using extra-wide polyamide thermal struts (up to 34mm PA66), warm-edge silicone composite spacers (such as Technoform or Swisspacer) that isolate perimeter glass seals, and high-purity 90%+ Argon gas fills with triple Low-E coatings. This engineering significantly boosts the Condensation Resistance (CR) rating, keeping interior frames warm and condensation-free even when outside temperatures hit -25°C.
What is the direct-from-factory shipping timeline and delivery process to the Port of Montreal?
Once shop drawings and finishes receive final sign-off, standard factory production cycles run between 25 and 35 days. Ocean transit to the Port of Montreal typically takes 28 to 35 days. Units are packaged in reinforced fumigated solid-plywood crates with water-resistant liners and corner shock guards, ready for flatbed transfers or curbside delivery to job sites anywhere in Greater Montreal, Quebec City, or the surrounding regions.
How do wood grain aluminum doors hold up against salt spray and winter road grime?
Our exterior wood-grain finishes use high-performance thermoset powder coatings and vacuum heat-transfer technology certified by Qualicoat and AAMA 2604/2605. Unlike painted wood that quickly cracks, peels, and rots under Montreal's winter freeze-thaw cycles and calcium-chloride road spray, our exterior aluminum finishes resist UV degradation, moisture infiltration, and corrosion, needing nothing more than an occasional water rinse to stay pristine.
Can contractors and architects request full project engineering files and physical material samples?
Yes. We regularly supply comprehensive engineering kits to general contractors, fenestration dealers, and architectural firms. These kits include corner cutaways showing the thermal break assembly, profile color decks, glass build samples, and DWG/BIM detail libraries to streamline your project's technical specification.
Plan Your Next Montreal Development With Precision Fenestration
Get factory-direct pricing, custom shop drawings, and tailored thermal modeling for your next residential or commercial project. Connect with our engineering department today.