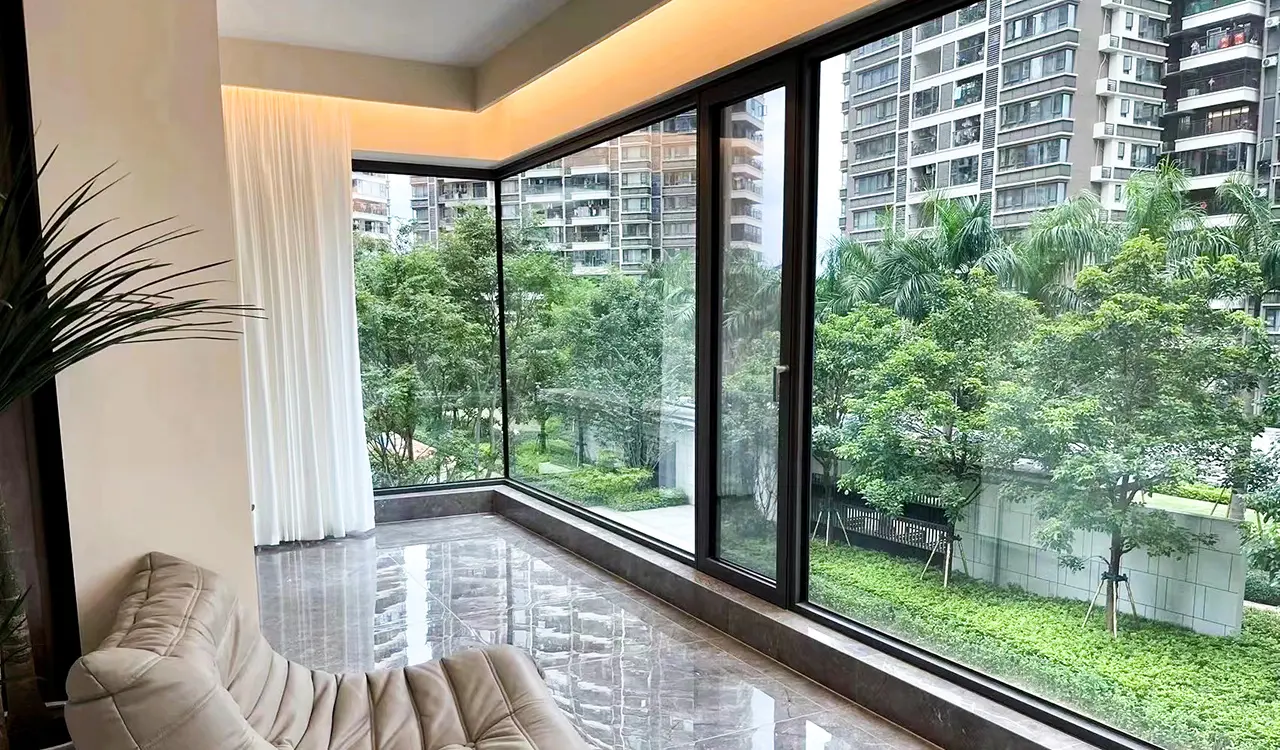
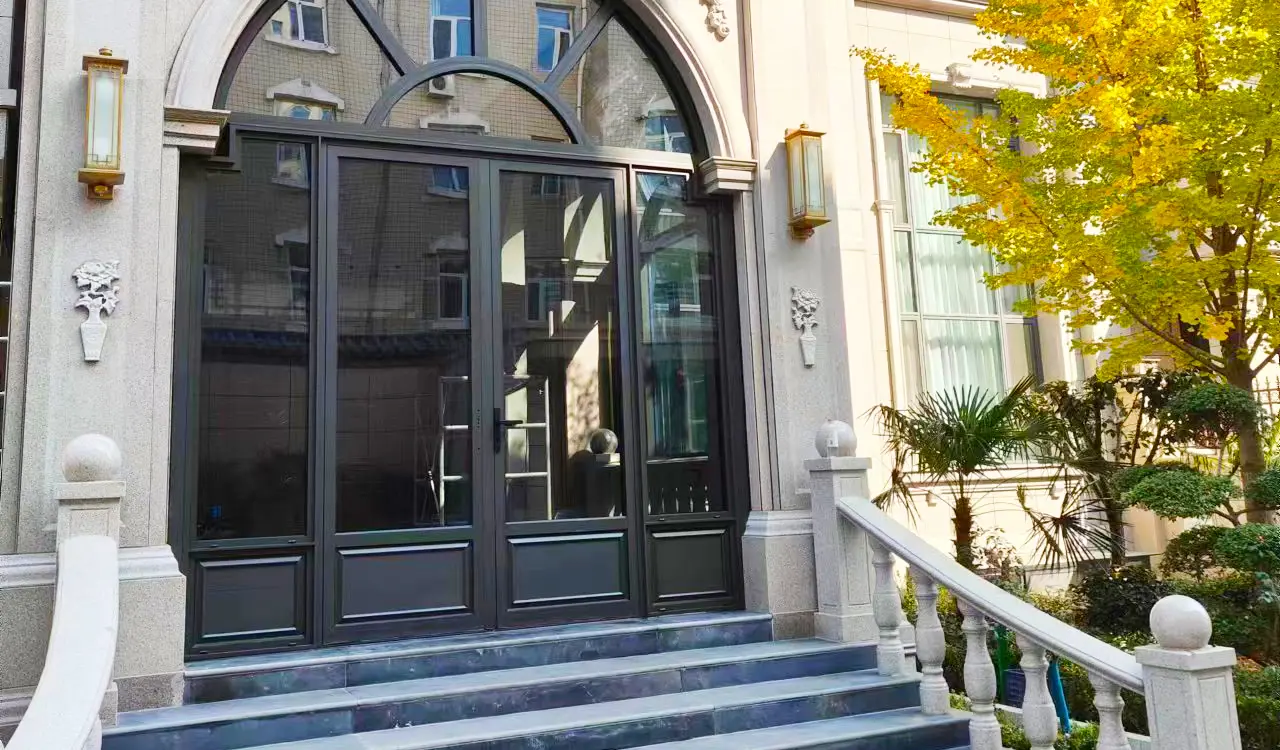
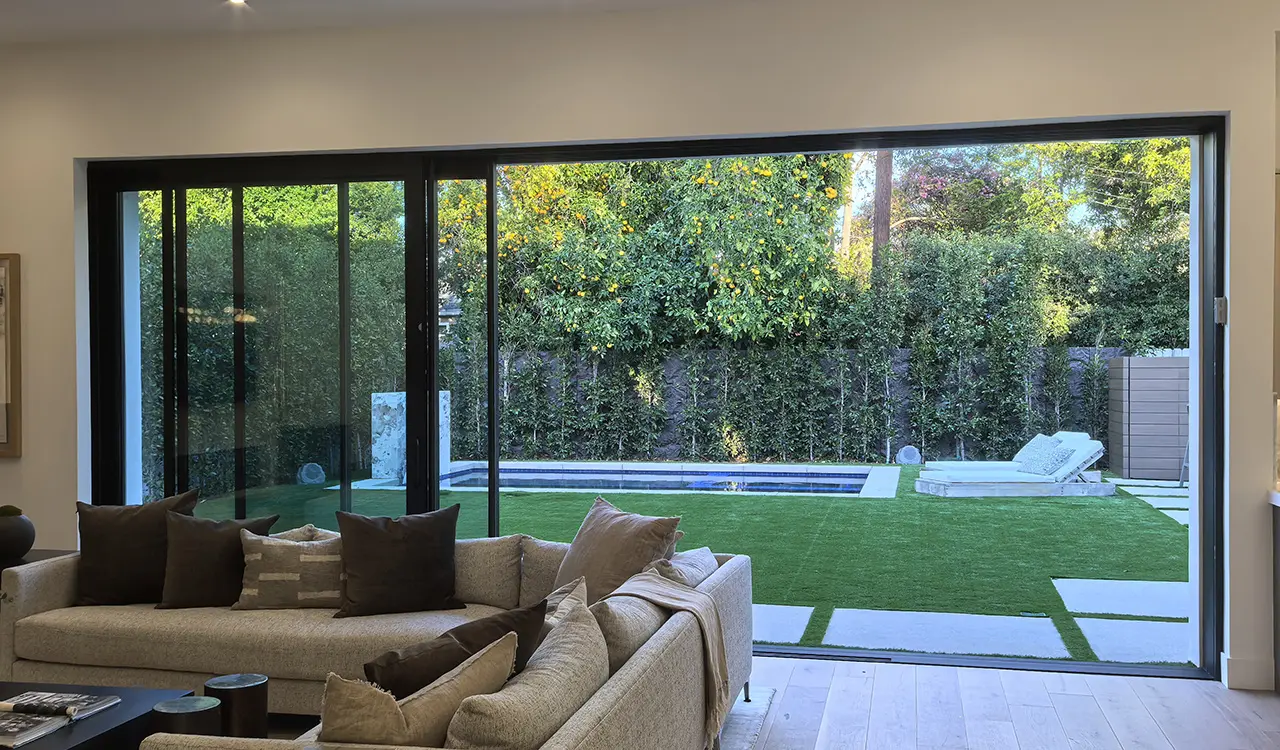
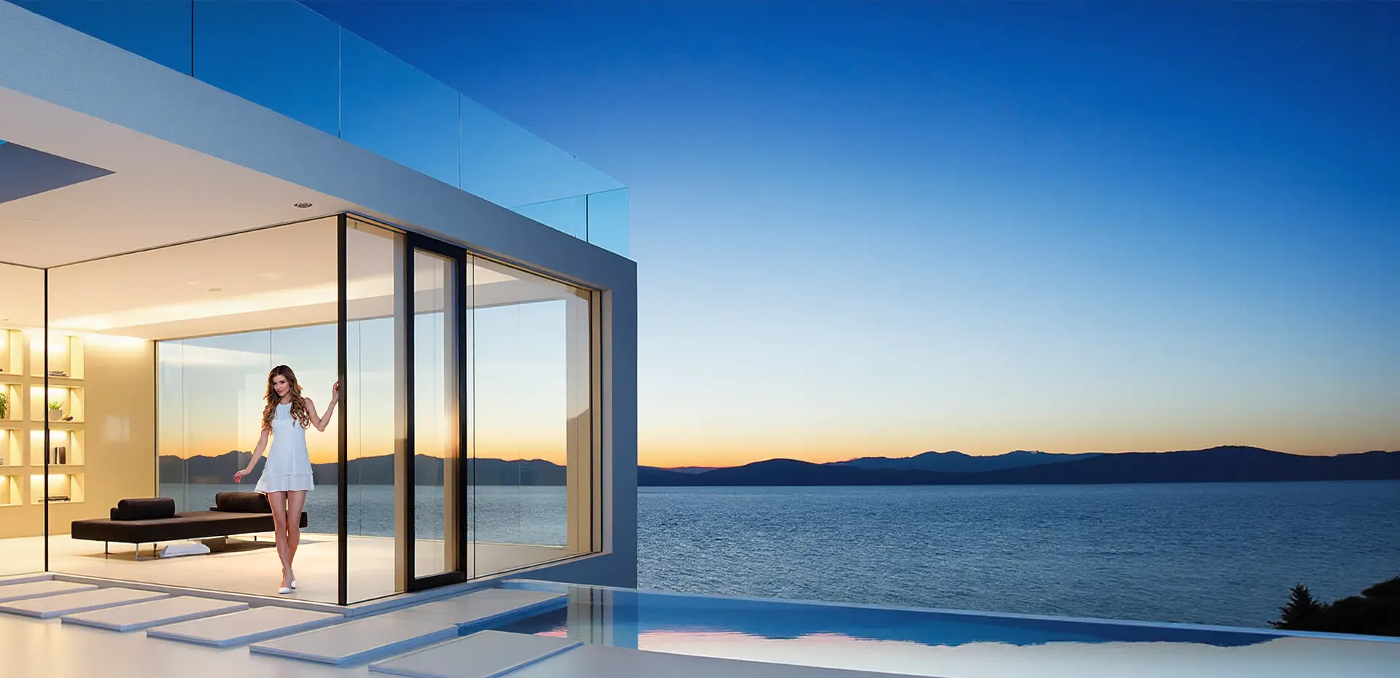
High performance architectural window and door frames engineered for modern North American structures
Global Fenestration Engineering Authority

Architectural Frames: Engineering, Thermal Dynamics & Global Sourcing

The ultimate technical blueprint for architects, developers, and commercial procurement teams evaluating high-performance thermally broken aluminum frames.

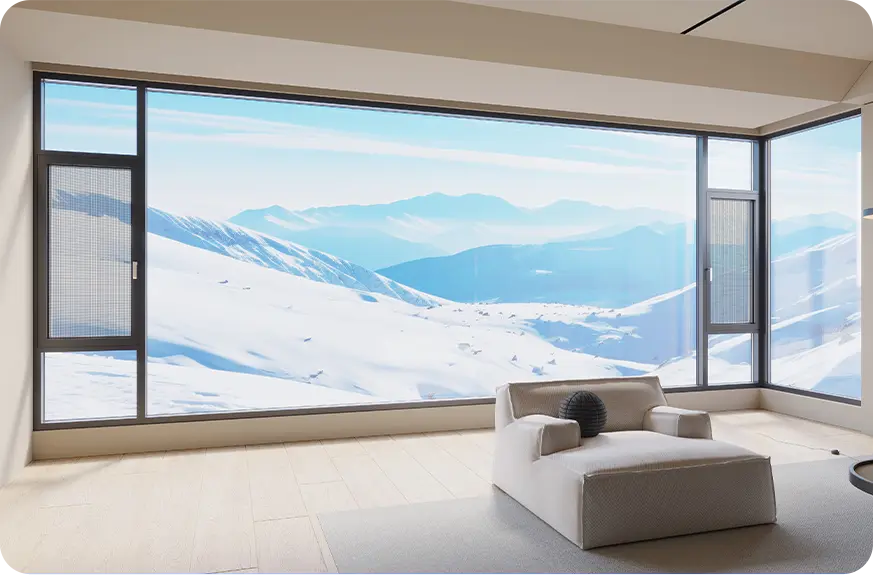
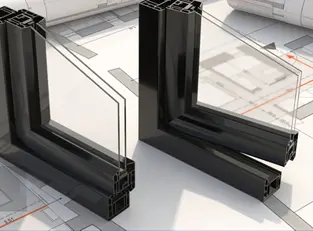
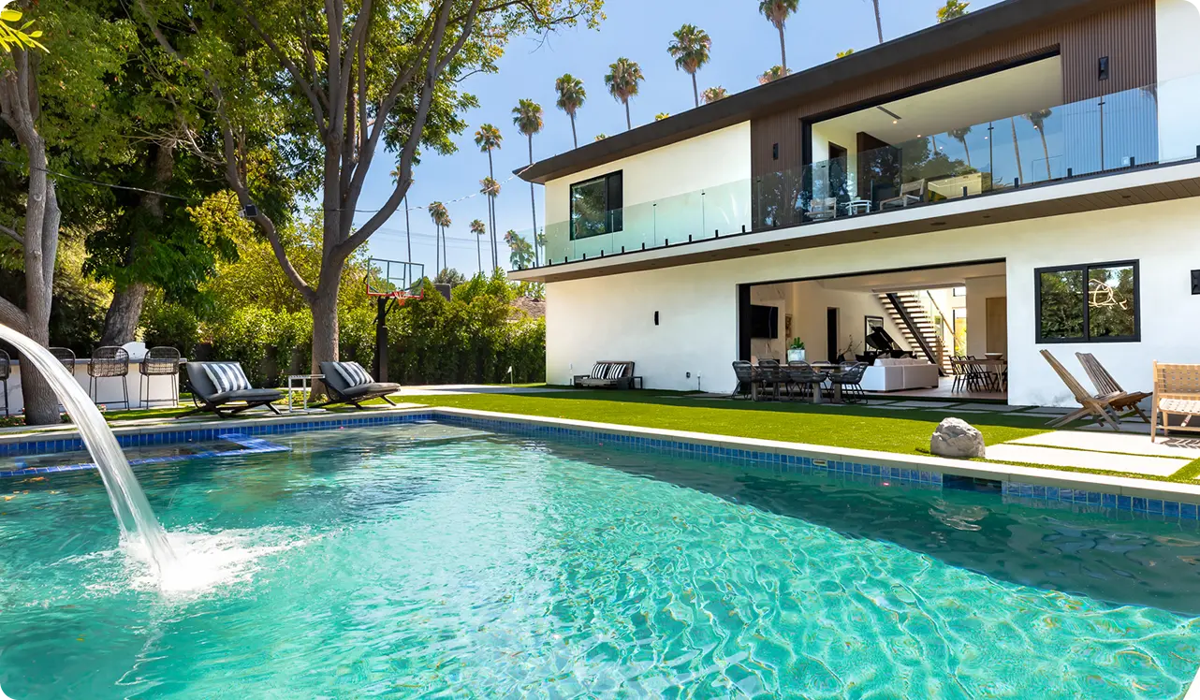
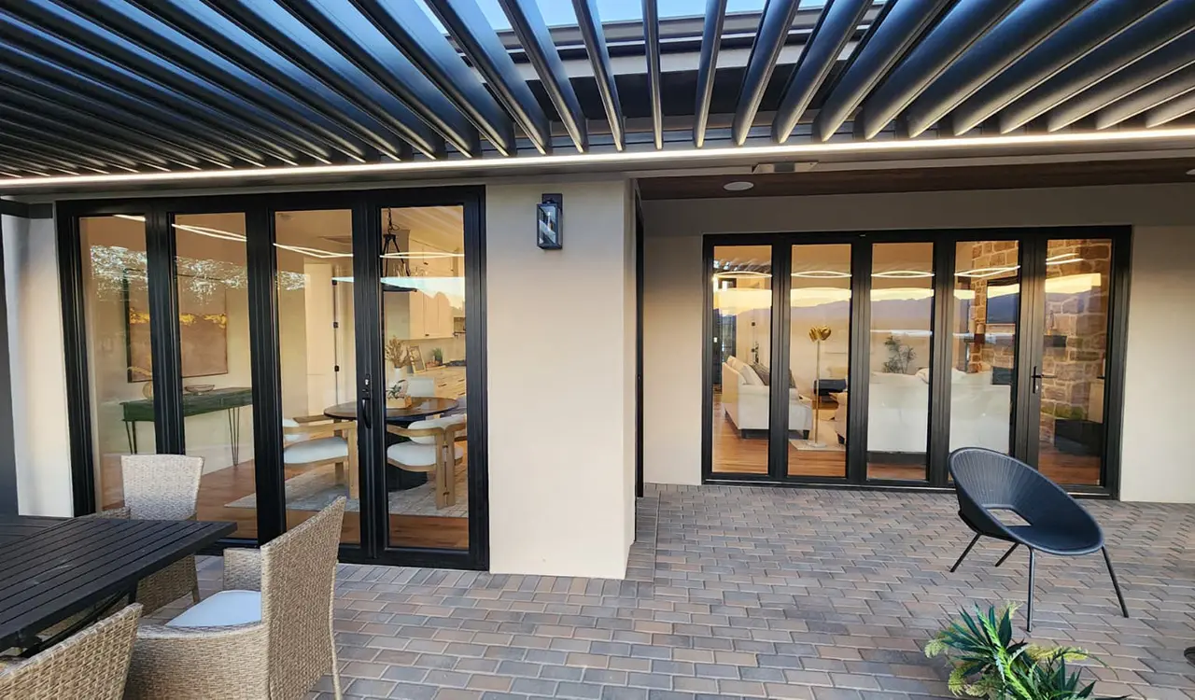
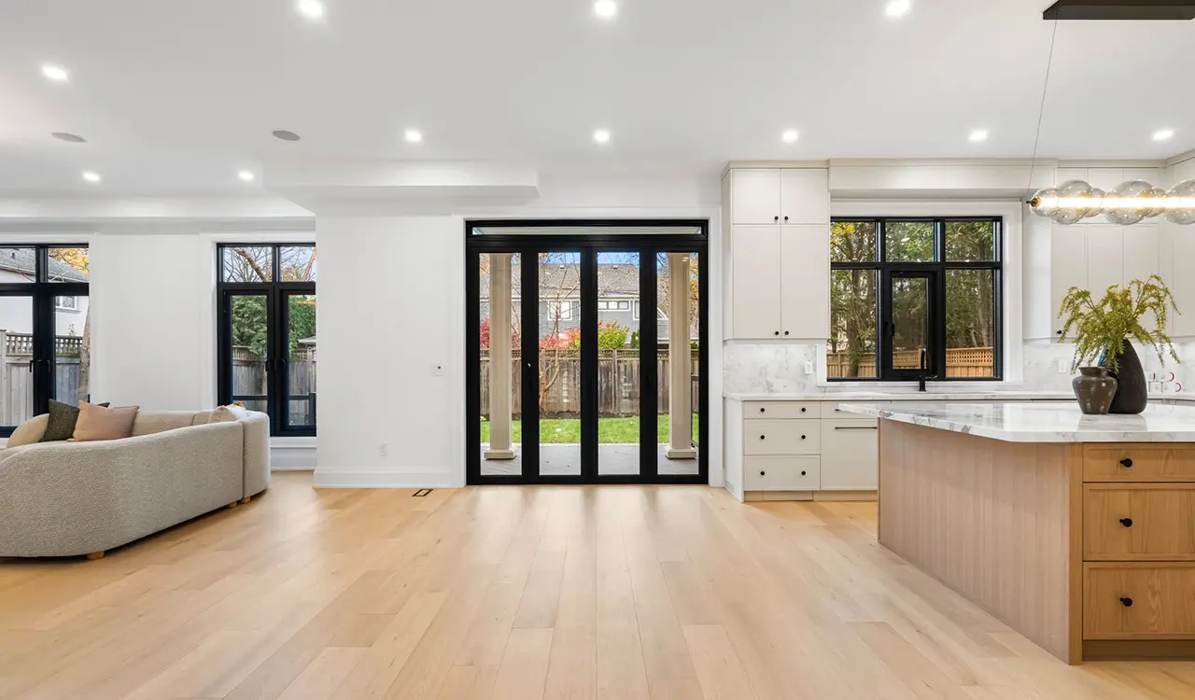
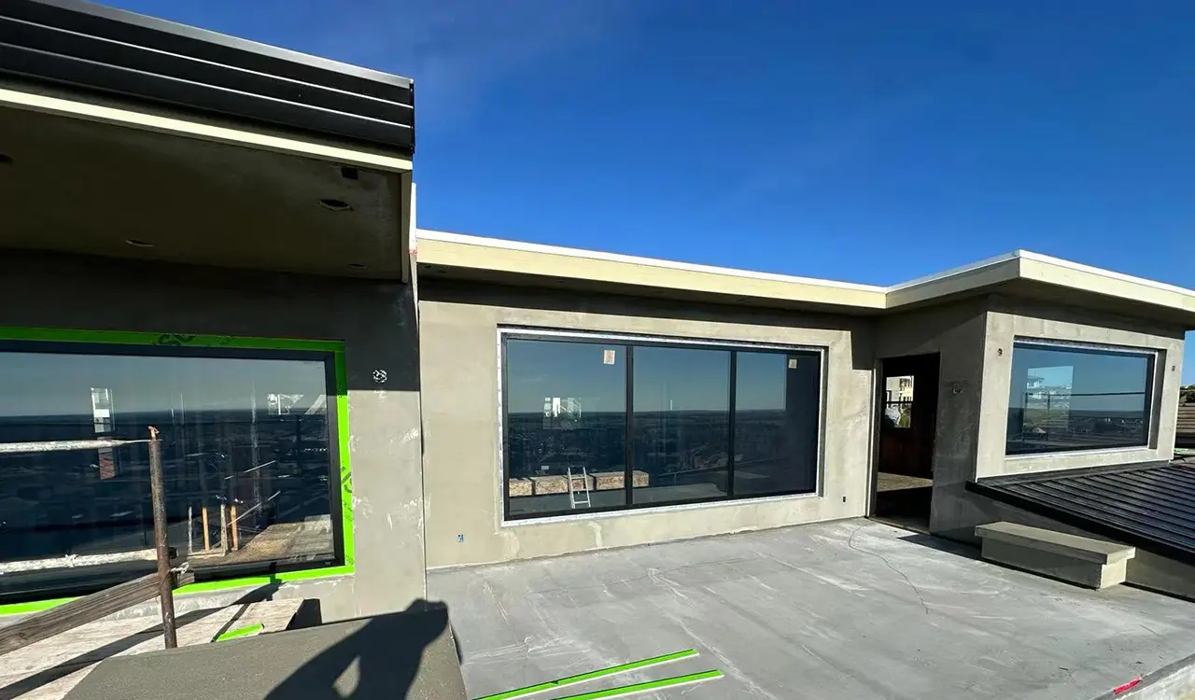
Commercial grade thermal break frames in high-end North American residential development
Polyamide PA66 Thermal Barriers

Ultra-Narrow Sightlines. Extreme Structural Rigidity.

Engineered 6063-T6 multi-cavity aluminum frames designed to meet ENERGY STAR v7.0 and high-velocity hurricane zone wind loads.

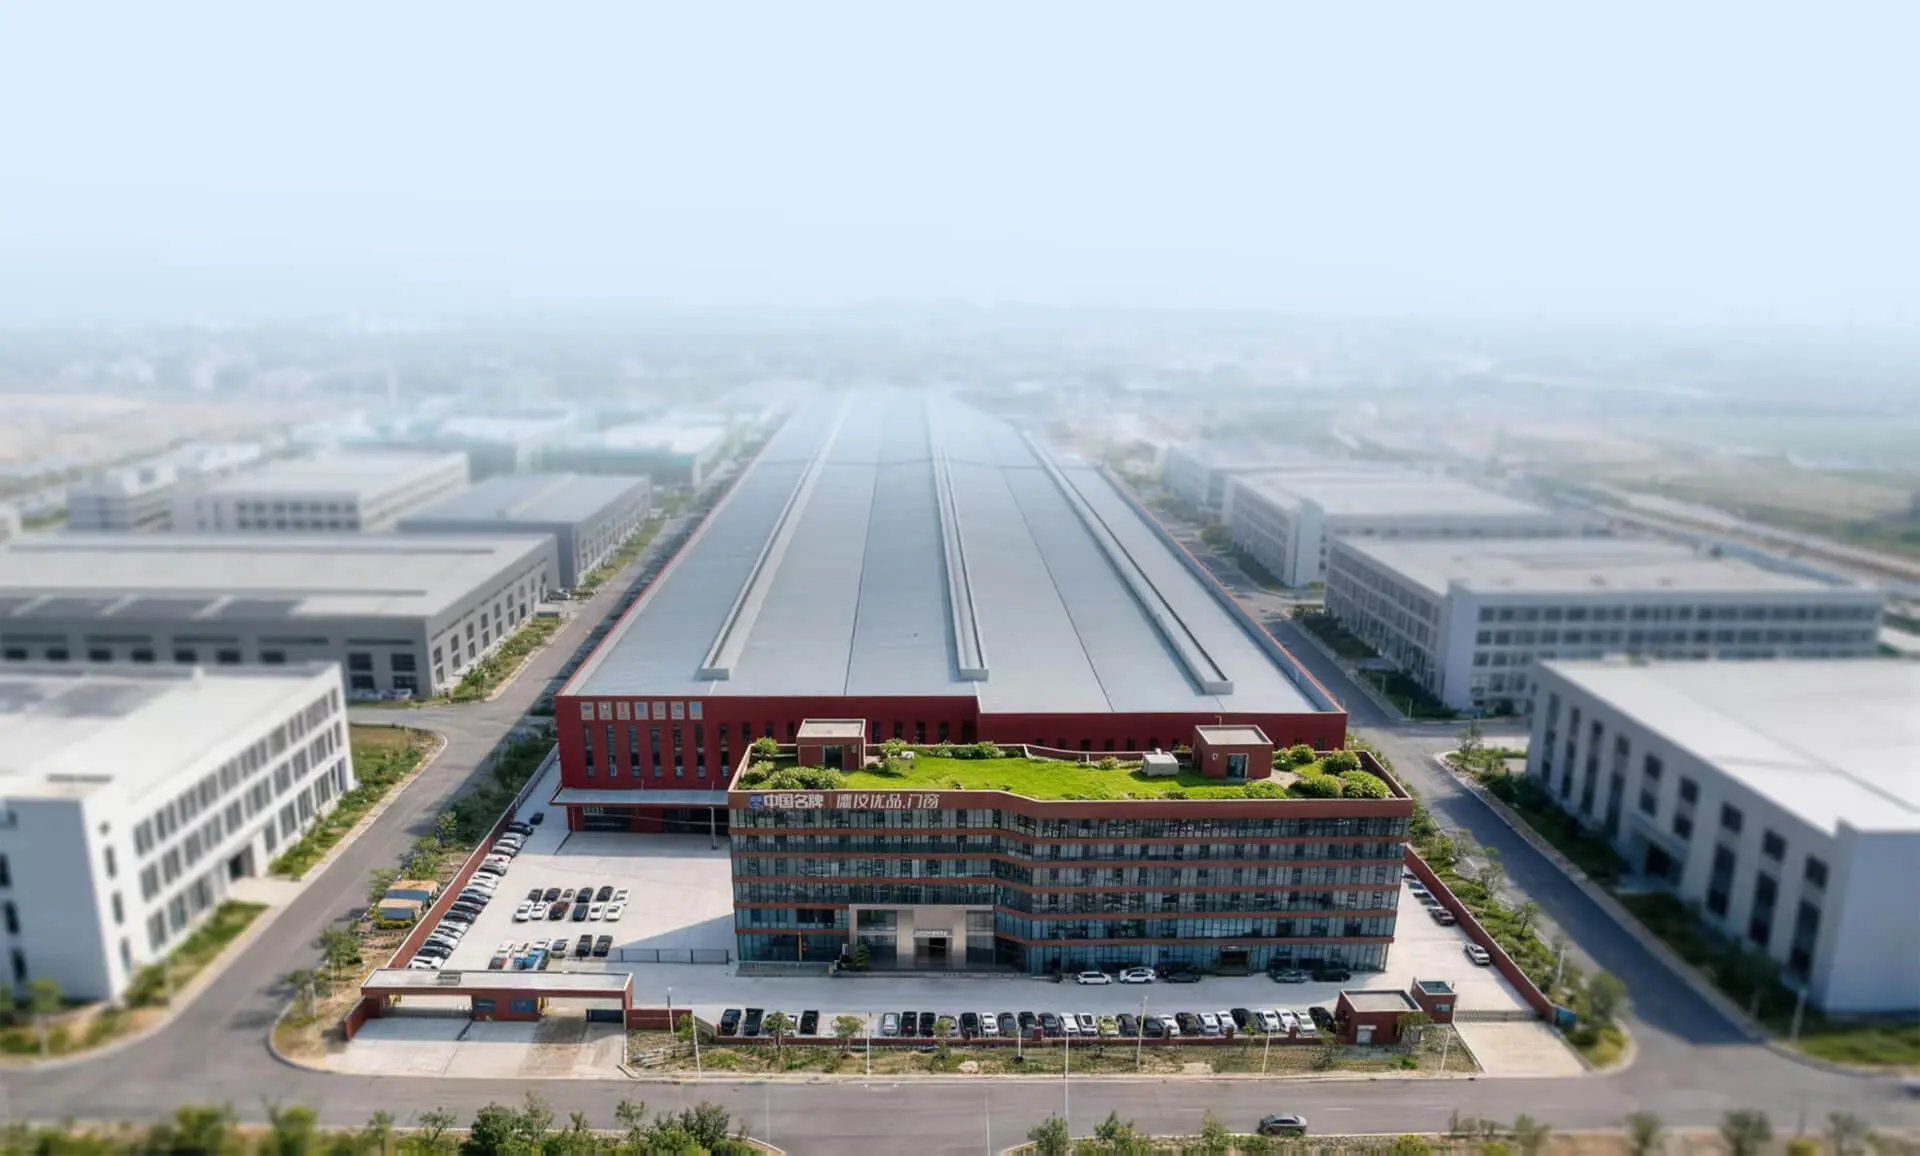
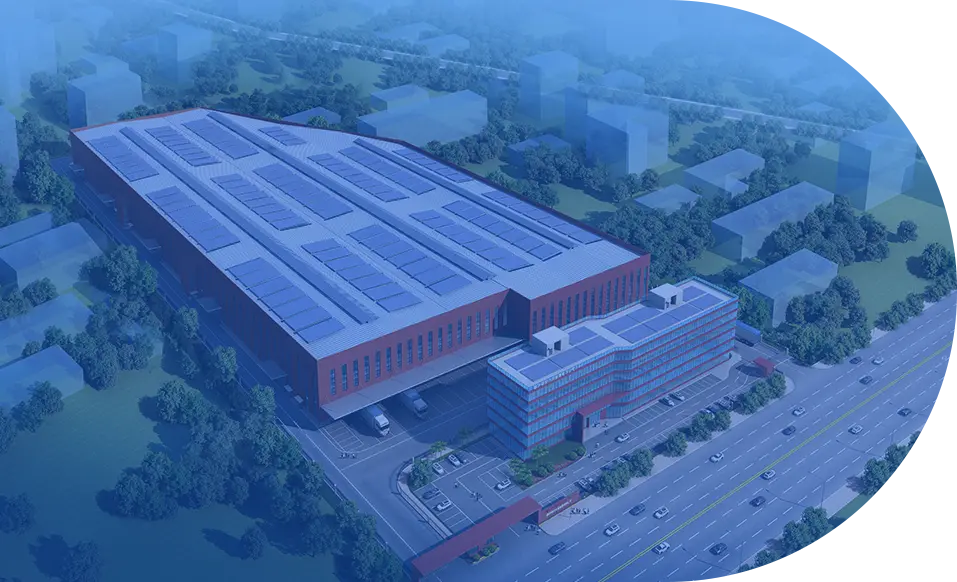
DERCHI 180,000 m² intelligent frames and fenestration manufacturing base
Zero-Tolerance Automated Extrusion

18,000+ Global Projects. Precision Guaranteed.

Guangdong Dejiyoupin Doors and Windows Co., Ltd. delivers tested, code-compliant custom fenestration frames directly from the factory floor.

Scroll
01 / 03
Certified Framework
  • NFRC Tested Assemblies
  • CSA A440.2 Certified
  • ENERGY STAR® v7.0
  • ASTM E1886/E1996 Impact
  • ISO 9001:2015
  • 100+ Proprietary Patents
Technical Whitepaper

Architectural Frames: Structural Mechanics & The Anatomy of Thermal Isolation

In modern fenestration architecture, frames represent far more than perimeter borders; they constitute the primary structural and thermodynamic boundary of a building envelope. When large-format glass surfaces expand across building elevations, structural window and door frames must bear immense dynamic wind pressures, dead loads of multi-pane insulated glass units (IGUs), and building seismic shifts while concurrently preventing thermal bridging and atmospheric moisture penetration.

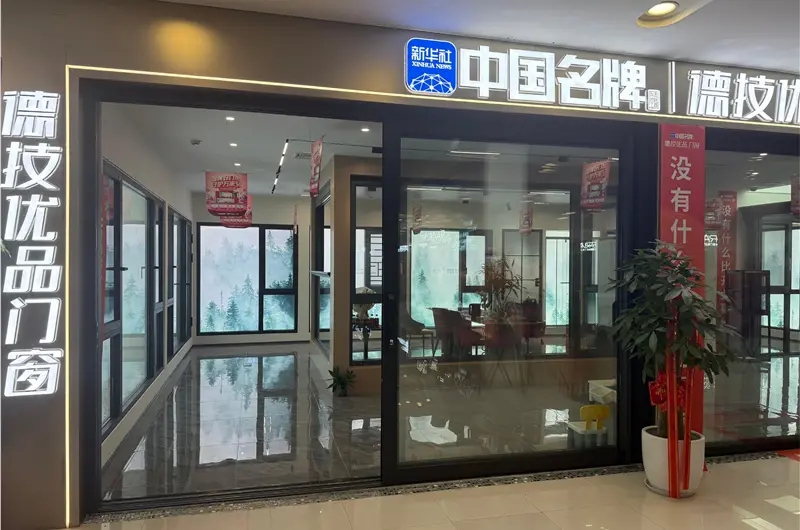
Guangdong Dejiyoupin Doors and Windows Co., Ltd. (operating the premier global brand DERCHI) has spent over 25 years advancing the metallurgy, mechanical corner joints, and multi-chamber extrusion geometries of architectural frames. Honored as a "China Famous Brand" by Xinhua News Agency, our engineering facility operates an integrated 180,000 m² smart production base equipped with automated 5-axis CNC extrusion centers, precision miter cutters, and calibrated thermal break crimping lines.

Engineered to resolve the most challenging thermal compliance targets across the northern United States and Canada, our proprietary frame profiles integrate 24mm to 34mm multi-chambered polyamide (PA66 GF25) thermal isolators. By uncoupling exterior aluminum profiles from interior chambers, DERCHI frames reduce heat transmission through structural frames by up to 78% relative to un-insulated extrusions, enabling full fenestration assemblies to achieve overall U-factors as low as 0.17 BTU/(hr·ft²·°F) (0.96 W/m²K).
  • 6063-T6 Architectural Alloy
  • Multi-Chamber PA66 Strips
  • EPDM Continuous Gasket Seals
  • Zero-Capillary Water Drainage
  • Structural Corner Key Pinning
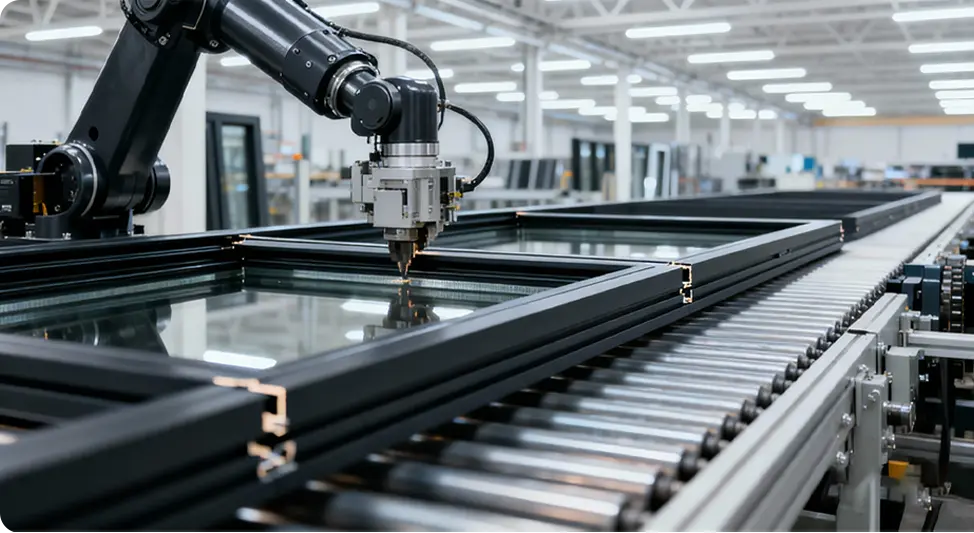
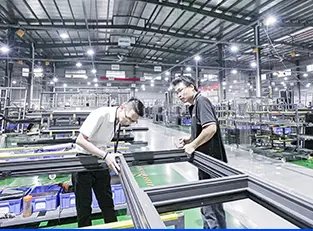
Inside the intelligent frame manufacturing line of Guangdong Dejiyoupin Doors and Windows Co., Ltd.
Watch Factory Extrusion & CNC PrecisionSee how DERCHI frames are manufactured
Industrial footprint
180,000m²
Intelligent Manufacturing Base
Engineering experience
25+ yrs
Frame Extrusion & Assembly
Research personnel
30+
Senior Fenestration Engineers
Trained workforce
600+
Certified Technicians
Product Engineering Matrix

High-Performance Architectural Frames: Recommended Configurations

Engineered for commercial contractors, multifamily developers, and high-performance luxury residences. Review our flagship frame series designed for specific structural spans and thermal ratings.

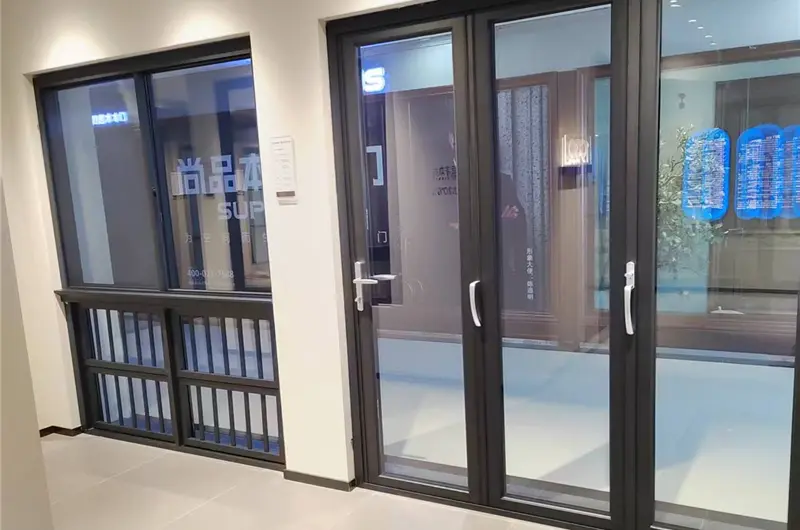
Thermally broken aluminum casement and fixed window frames
Structural Casement Series

Iso-Therm 85 Window Frames

Featuring an 85mm frame system depth extruded from high-tensile 6063-T6 aluminum with 2.0mm wall thickness. Fitted with a 34mm glass-fiber reinforced polyamide thermal break strip and triple EPDM perimeter bulb gaskets. Capable of supporting heavy triple-glazed units up to 48mm thickness with center mullion deflection ratings exceeding commercial CW-PG60 standards.

Frame Depth: 85mm Thermal Strip: 34mm PA66 Design Pressure: 75 PSF Acoustic: STC 42
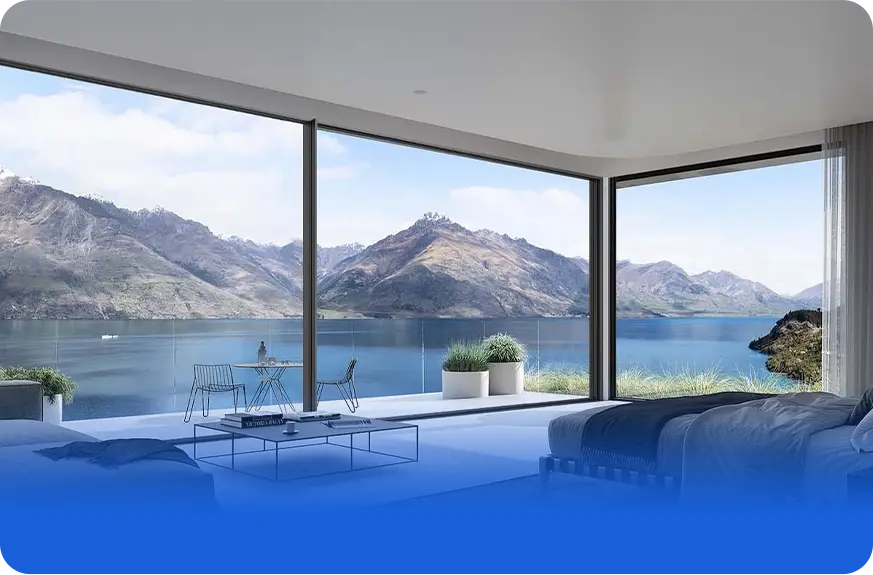
Heavy duty multi slide patio door frames with concealed structural tracks
Heavy-Duty Door Series

D-Max 160 Sliding Door Frames

Engineered for expansive floor-to-ceiling openings up to 3.8 meters panel height. Featuring a 160mm overall frame depth, flush stainless-steel subterranean drainage tracks, and DERCHI's patented four-side six-point interlocking perimeter locking frames. Profile walls reach 2.5mm to eliminate racking under severe wind load conditions and high-traffic commercial use.

Frame Depth: 160mm Panel Capacity: 450 kg Multi-Point Locking: 6-Pt Water Infiltration: 720 Pa

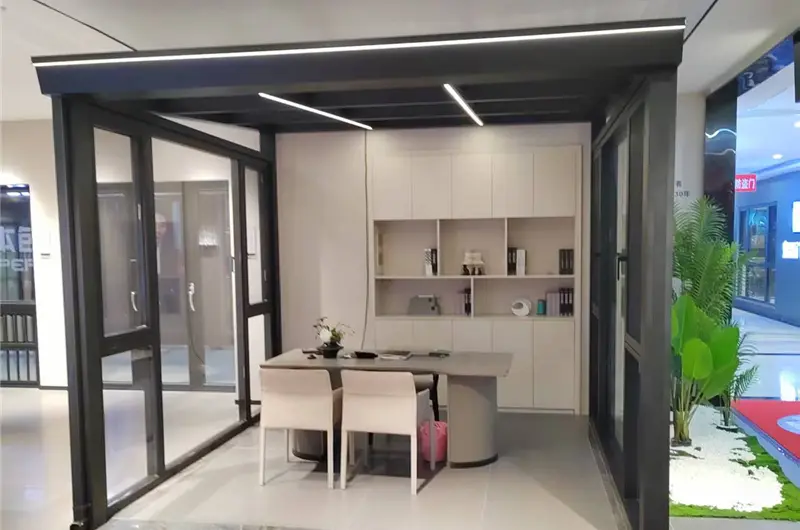
Structural Glass Enclosure & Sunroom Frames

Engineered with integrated external rafters, structural box mullions, and internal moisture collection channels. Extruded with thickened 3.0mm primary flanges capable of resisting snow dead loads exceeding 50 PSF and extreme wind uplift.

Get Frame CAD Details

Hurricane Impact Commercial Storefront Frames

Designed to comply with ASTM E1886 and E1996 missile impact protocols. Features reinforced screw splines, internal steel sub-mullions, and deep 1-inch (25.4mm) glass bite engagement pockets for structural silicone glazing (SSG) applications.

Request Impact Test Reports
Enterprise Manufacturing

Zero-Tolerance Automated Extrusion & Assembly Quality Control

A window or door system is only as reliable as the squareness and hermetic sealing of its perimeter frame. Here is how Guangdong Dejiyoupin Doors and Windows Co., Ltd. enforces millimetric accuracy.

ISO 9001:2015 Smart Facility CNC automated aluminum frame fabrication line at Guangdong Dejiyoupin Doors and Windows Co., Ltd.
Proprietary locking patent icon

Patented Four-Side Six-Point Perimeter Frame Locks

Our exclusive utility invention secures moving sash frames directly into continuous structural outer frames across all four quadrants, virtually eliminating forced-entry vulnerability.

360-degree quality assurance icon

360-Degree Calibrated Frame Inspection

Every extruded frame profile undergoes optical laser alignment checks for dimensional tolerance (±0.1mm), surface coating adhesion testing, and thermal break peel-strength validation.

Xinhua news agency recognized brand icon

Xinhua News Agency "China Famous Brand"

Recognized for manufacturing integrity and large-scale industrial consistency, reinforcing our role as a trusted supply chain partner for major international engineering tenders.

International fenestration certification icon

Comprehensive Testing Credentials

DERCHI frame assemblies hold NFRC (USA), CSA (Canada), CE (Europe), AS2047 (Australia), and ASTM impact test compliance reports accessible for project submittals.

1,000,000 m²+

Annual Frame Production Output

100+

Patents in Framing & Hardware

±0.1mm

CNC Machining Tolerance

360°

Hermetic Gasket & Seal QC

Standard Operating Procedure

The 8-Step Engineering & Delivery Workflow for Custom Frames

Contractors, developers, and dealers require absolute predictability. Our standardized B2B technical sequence ensures zero fit-up discrepancies on the job site.

Architectural drawing review of window frames01

Architectural Drawing Review

Fenestration engineers assess elevation schedules, wall rough openings, and wind load targets.

Thermal break frame R&D engineering02

Custom Extrusion R&D

Specialized frame depth, thermal barrier widths, and sub-frame flashing profiles are modeled.

Structural frame engineering proposal03

Structural Engineering Proposal

Submittal packages with U-factor, SHGC, and finite element wind deflection calculations are provided.

Final shop drawings for frame production04

1:1 Shop Drawing Sign-Off

Every frame reveal, nailing flange position, and perimeter caulking joint is finalized in writing.

Order confirmation and production scheduling05

Order Confirmation

Raw aluminum billet reservation, thermal strip inventory lock, and manufacturing schedule lock-in.

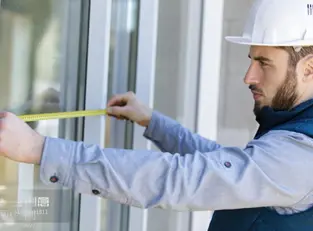
Laser rough opening measurement06

Field Verification Guidance

Support with laser-surveyed rough opening tolerances to prevent jobsite shimming compromises.

CNC precision frame manufacturing07

Automated CNC Fabrication

High-precision 45-degree miter cutting, epoxy-injected crimping, and pre-glazing inspection.

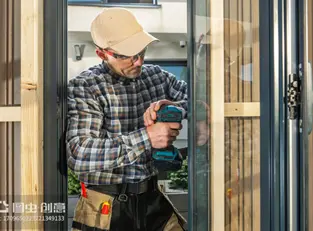
On-site installation engineering support08

Crated Shipping & Site Support

Export plywood crating, moisture desiccants, perimeter install guides, and on-site technical teams.

Project Portfolio

18,000+Global Projects Engineered

From prestigious commercial hotel projects including Hilton properties to multi-unit residential communities and architectural estates across the USA, Canada, and overseas markets, DERCHI architectural frames perform under every environmental load.

Contact Us
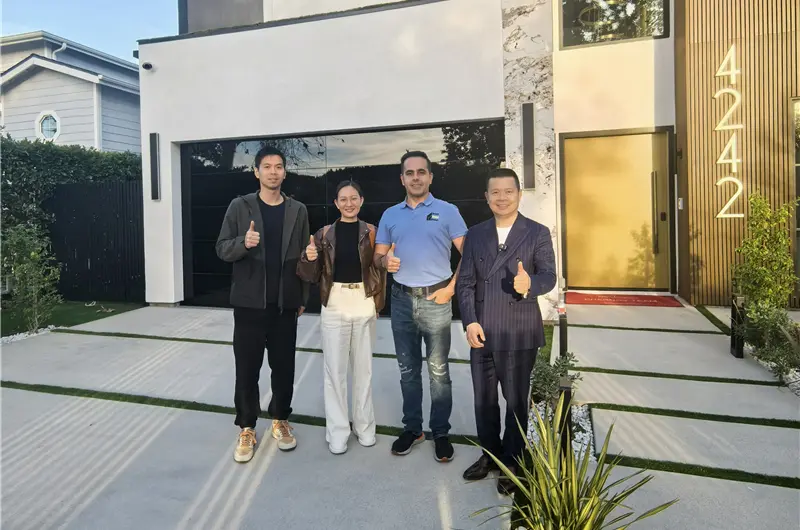
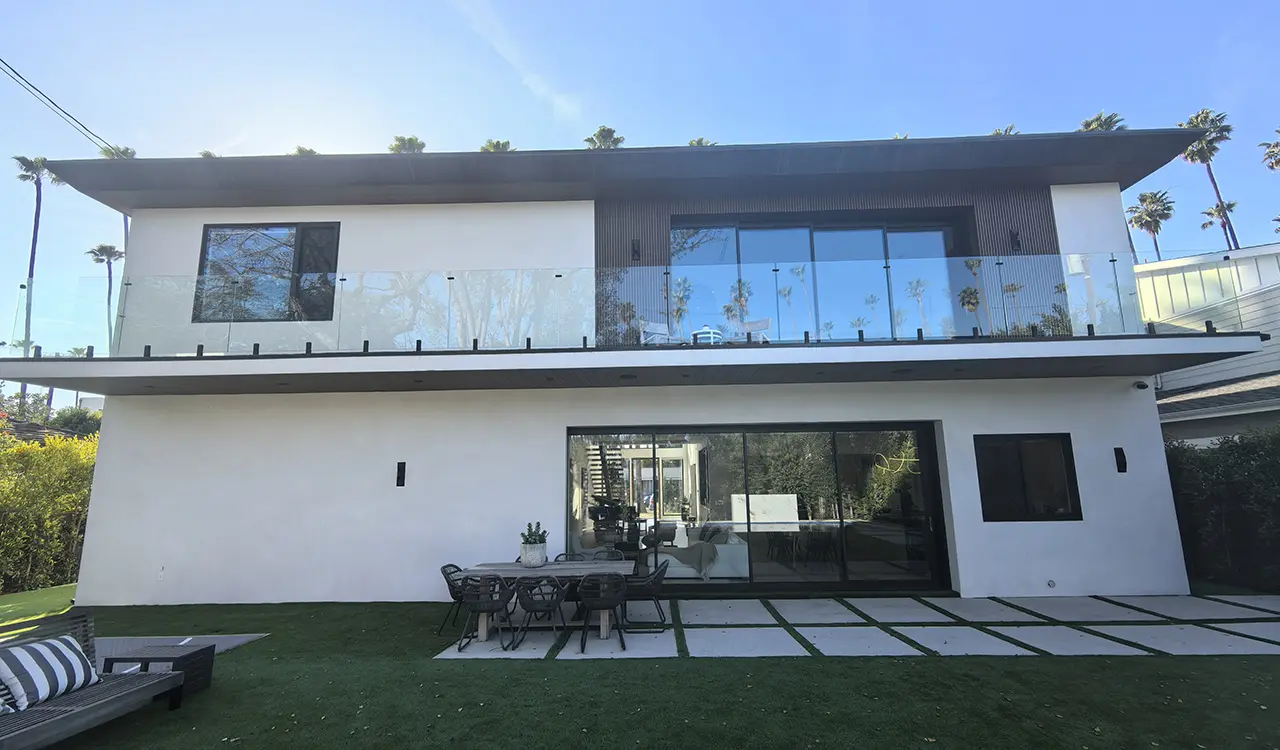
Thermally broken window and door frames on custom North American residence
North American ResidentialCustom luxury estates with multi-slide thermal frames
Commercial hotel curtain wall and window frames
Hospitality EngineeringHilton Hotels & luxury resort storefront installations
European high-efficiency passive house aluminum frames
European ResidentialUltra-low U-factor multi-cavity architectural frames
Coastal corrosion resistant window frames in Oceania
Oceania CoastalAS2047 compliant marine-grade anodized frames
Middle East commercial high thermal barrier frames
Middle East DevelopmentsExtreme solar-control thermal break installations
Multi-family high rise residential frames in Asia
Asian Urban InfrastructureHigh-density seismic and typhoon-certified systems
South American residential architectural frames
South American EstatesCustom extruded slim-line sliding glass walls
Commercial villa frames in Africa
African ContinentalEngineered secure multi-point structural entry frames
Whole-home unified window and door frame design preview
Digital project modeling preview
Precision CAD / BIM ModelingMatch exact wall reveals and sub-sills
Integrated Fenestration

Architectural Harmony: Full Elevation Frame Coordination

  • Custom profile structures icon

    Custom Profile Extrusion & Die Cutting

    Need specialized brickmould profiles, integrated drywall returns, or specific curtain wall expansion joints? Our tooling shop fabricates custom dies rapidly.

  • Unified frame envelope icon

    Unified Envelope Package

    Eliminate color mismatches and warranty disputes. Windows, multi-slide patio doors, pivot entrances, and sunrooms all share identical structural finishes and sightlines.

  • Architectural coating icon

    AAMA 2605 & Fluorocarbon Finishes

    Choose from 200+ RAL shades, architectural textured metallics, Class I anodizing, or sublimated 4D exterior woodgrain finishes resistant to coastal UV exposure.

Enterprise Advantage

Factory-Direct Supply Chain for North American Partners

Guangdong Dejiyoupin Doors and Windows Co., Ltd. empowers builders, distributors, and architects across the USA, Canada, and Mexico with dedicated engineering, project management, and rapid freight logistics.

300+Global Channel Partners
18,000+Projects Successfully Installed
$435MAnnual Enterprise Volume
25+Years Industry Authority
Contact Us
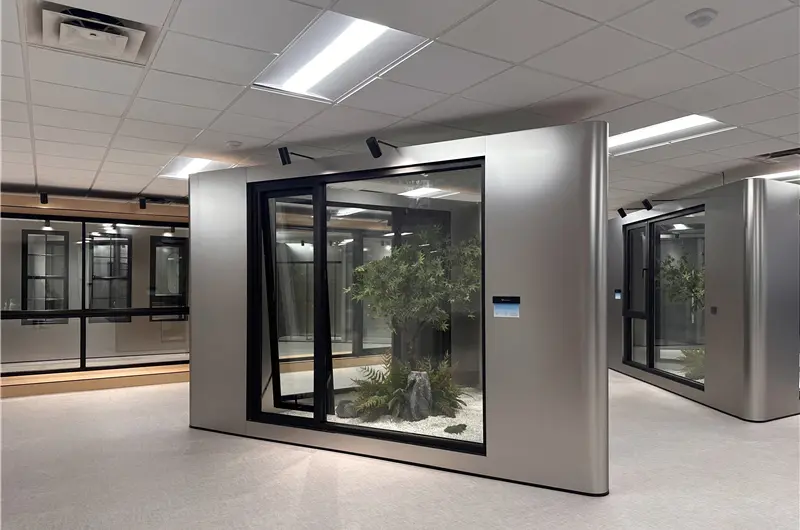
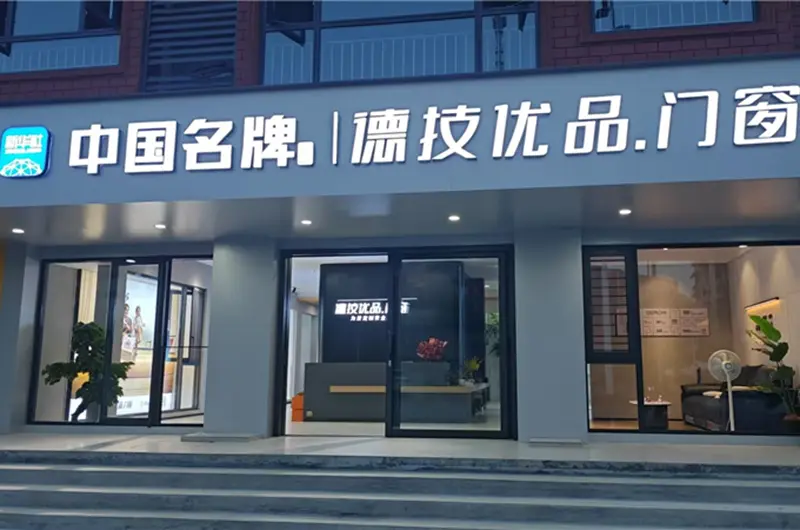
Architectural frame showroom display 1
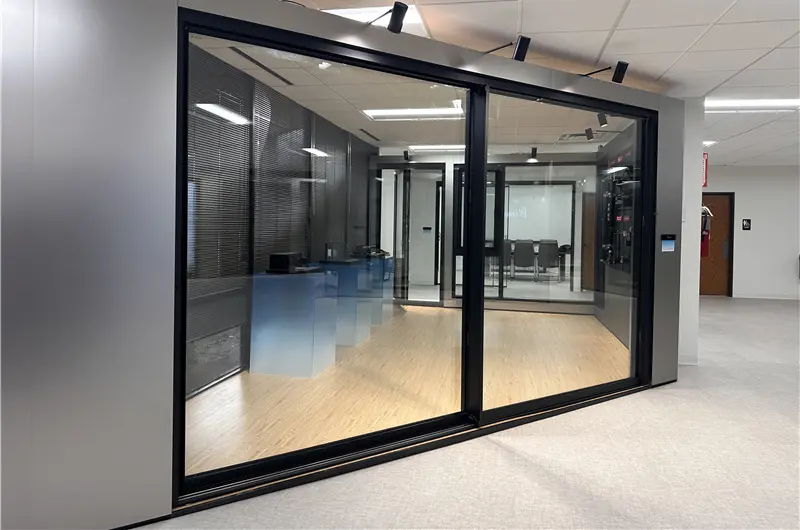
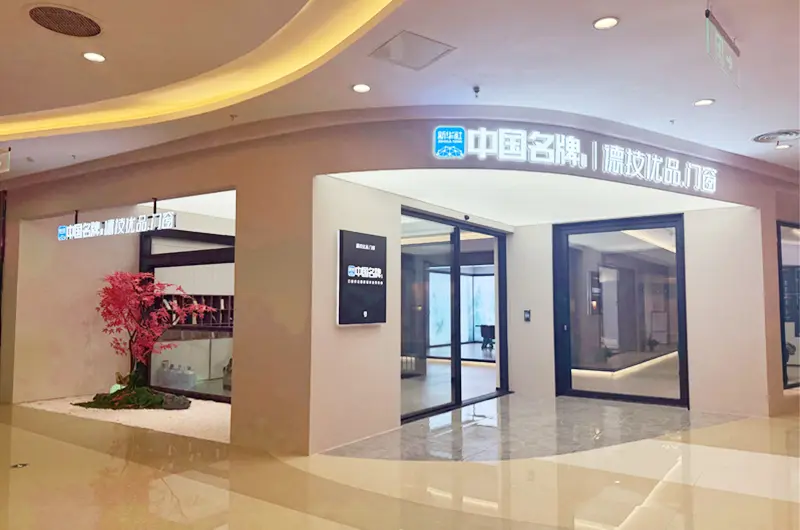
Architectural frame showroom display 2
Architectural frame showroom display 3
Architectural frame showroom display 4
Architectural frame showroom display 5
Architectural frame showroom display 6
Architectural frame showroom display 7
Architectural frame showroom display 8
Verified frame delivery review 1
Verified frame delivery review 2
Verified frame delivery review 3
Verified frame delivery review 4
Verified frame delivery review 5
Verified frame delivery review 6
Verified frame delivery review 7
Verified frame delivery review 8
Compliance Standards

Third-Party Structural, Thermal & Impact Certifications

Building codes in North America demand certified laboratory proof. Guangdong Dejiyoupin Doors and Windows Co., Ltd. validates performance with full accredited testing documents.

DERCHI international certifications display for window and door frames
NFRCU-Factor & SHGC Verified
CSACanadian Structural Code
ENERGY STAR®Northern Climate Compliant
HurricaneASTM E1886 / E1996 Impact
ISO 9001Total Quality Management
CEEN 14351-1 European Norm
AS2047Australian Pressure Tested
100+Utility & Invention Patents
Technical Knowledge

Architectural Frames: Global Buyer FAQ

Direct answers to questions architects, contractors, and corporate purchasers ask when sourcing custom frames for North American projects.

Speak Directly With A Senior Fenestration Engineer

Provide your rough opening schedules, glass package specifications, and architectural elevations for an immediate technical evaluation and shop drawing preliminary estimate.

Contact Us
How does frame thermal bridging affect overall fenestration U-factor compared to center-of-glass (COG) ratings?
Aluminum has a thermal conductivity around 160 W/m·K. Without an engineered thermal break, the frame acts as an uninhibited thermal bridge, accounting for up to 35-40% of the overall heat loss despite occupying only 15-20% of the visible elevation area. High-performance DERCHI frames integrate multi-chambered polyamide (PA66 GF25) thermal barrier strips (24mm to 34mm wide) combined with aerogel cavity inserts. This reduces the frame U-factor (Uf) from over 6.0 W/m²K down to below 1.2 W/m²K, allowing complete window assemblies to meet ENERGY STAR v7.0 and ASHRAE 90.1 energy requirements.
What structural alloy and wall thickness specifications are required for commercial hurricane-resistant frames?
For high wind-load conditions and hurricane-prone impact regions (such as coastal Florida requiring Miami-Dade NOA or ASTM E1886/E1996 compliance), standard residential 6063-T5 aluminum with 1.4mm to 1.6mm wall thickness is insufficient for large spans. Guangdong Dejiyoupin specifies 6063-T6 or 6061-T6 structural architectural alloys with primary structural profile wall thicknesses ranging from 2.0mm to 3.0mm. Critical load-bearing mullions are further reinforced with internal structural steel stiffeners to maintain deflection within L/175 under design pressures exceeding ±75 PSF (3600 Pa).
How do factory-direct prefabricated frames eliminate jobsite fitting errors and air leakage?
DERCHI operates 5-axis CNC machining stations with precision miter cutting accurate to within ±0.1mm. Frame corner joints are secured using heavy mechanical corner keys combined with automated two-part epoxy structural adhesive injection (crimped and pinned corner construction). Unlike field-assembled knock-down frames that frequently suffer from misaligned gaskets and capillary water paths, our factory pre-assembled and sealed frame modules undergo rigorous factory dimensional verification and air/water infiltration bench tests prior to crate packaging.
What surface finishes provide 20+ year protection against coastal salt-fog corrosion and UV fading?
For coastal and high-solar environments, frames must be specified to AAMA 2605 or Qualicoat Class 3 performance standards. We utilize 70% Polyvinylidene Fluoride (PVDF/Kynar 500) fluoropolymer wet coatings or super-durable architectural powder coatings with a minimum dry film thickness of 40-60 microns. In marine and salt-fog conditions, this barrier resists blistering, chalking, color shifts (Delta E < 5 over 10 years), and cathodic peeling up to 4,000 hours of continuous neutral salt spray testing.
What is the typical B2B procurement lead time and logistical assurance for custom containerized frame shipments?
Following architectural drawing sign-off and shop-drawing approval, custom extrusion and fabrication schedules average 25-35 business days. Finished frames are packed in fumigated, heavy-duty export plywood crates with corner impact protection, desiccant moisture controls, and surface protective polyethylene films. Sea freight transit times to West Coast North American ports (Los Angeles, Vancouver) average 14-18 days, while East Coast shipments take 28-35 days, with complete customs documentation managed by our international logistics division.
High performance architectural frames project background

Engineering Custom Frames for Your Upcoming Project?

Send your elevation plans and performance schedules to [email protected] for comprehensive shop drawings and factory-direct project pricing.