Precision Fenestration Systems for Modern Architecture
Tested for air infiltration, water tightness, structural wind loads, and thermal bridging under North American and European standard testing protocols.
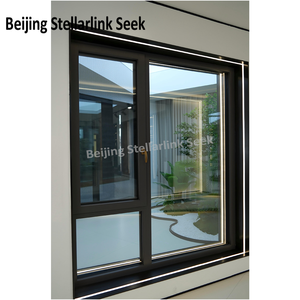
Triple Seal Waterproof Timber Aluminium Tilt Turn Window
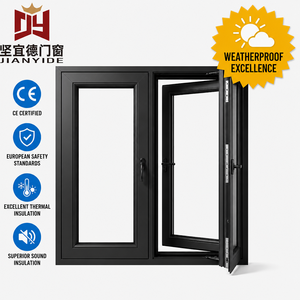
Low-E Double Glazed Aluminium Casement Window OEM Custom
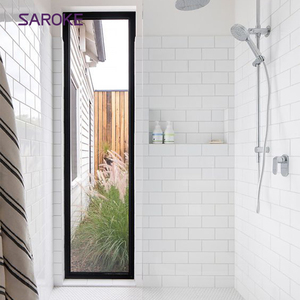
Triple Pane Bathroom Rectangular Glazed Fixed Windows
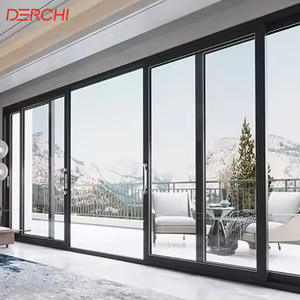
Heavy-Duty Commercial Modern External Sliding Glass Patio Doors
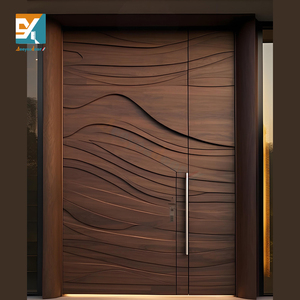
Modern Home Security Pivot Door Walnut Solid Wood Entrance Door
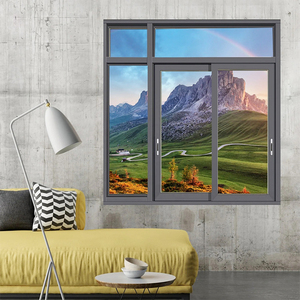
Double Glazed Vertical Sliding Window Stainless Screen
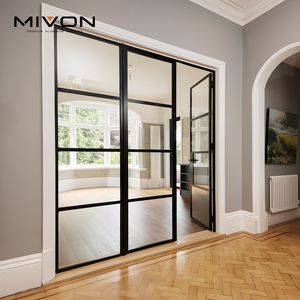
Modern Black Crittall French Double Interior Partition Doors
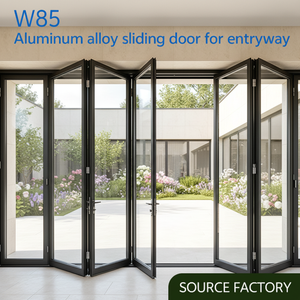
NFRC Thermal Break Double Tempered Glass Exterior Bi-fold Door
Structural & Thermal Evolution in Modern Aluminum Door Systems
Architects and structural engineers worldwide demand narrower sightlines combined with escalating thermal insulation, forced-entry resistance, and cyclonic wind resilience.
Polyamide PA66 GF25 Thermal Barriers
Modern exterior aluminum doors utilize continuous multi-chamber glass-fiber reinforced polyamide (PA66 GF25) thermal barrier strips. Unlike obsolete poured-and-debridged polyurethane bridges, precision-crimped multi-chamber polyamide profiles reduce systemic U-factors below 0.22 BTU/(hr·ft²·°F) while preserving high transverse shear resistance under thermal delta loads.
Patented 4-Side 6-Point Security Locking
Defeating forced entry across oversized architectural panels requires active multi-point engagement. Guangdong Dejiyoupin's exclusive patented four-side six-point locking mechanism distributes perimeter clamping force into structural jamb extrusions, preventing sash deflection during positive and negative cyclic hurricane pressures and seismic events.
Ultra-Narrow Sightline Extrusion Metallurgy
Utilizing high-tensile 6063-T5 and structural 6061-T6 prime virgin aluminum billets, contemporary minimalist profiles (such as Crittall-inspired interior glass walls and lift-and-slide doors) achieve structural inertia with mullion sightlines under 25mm, maximizing daylight transmission without sacrificing AAMA/WDMA/CSA Design Pressure ratings.
Information Gain Engineering Note: When evaluating aluminum door manufacturers for multi-family or luxury residential applications, the chemical composition of the extrusion billet is critical. Primary remelt billets ensure uniform anodization thickness (Class I ≥ 18 μm) and superior Qualicoat Class 2 / AAMA 2605 fluorocarbon (PVDF) coating adhesion, eliminating micro-cracking and salt-spray oxidation in harsh coastal marine environments.
Engineering Specification Matrix for High-Performance Door Typologies
Cross-comparative structural, acoustic, and thermal metrics to assist architectural specifiers and commercial general contractors in developing fenestration schedules.
| Door System Typology | Structural DP / Water Test | Thermal Transmittance (U-Factor) | Acoustic Attenuation (STC) | Max Panel Capacity | Primary Code Applicability |
|---|---|---|---|---|---|
| Heavy-Duty Lift-Slide Patio System | DP 60 (2880 Pa) / Water 720 Pa | 0.24 – 0.28 BTU/(hr·ft²·°F) | STC 38 – 42 dB | 400 kg (880 lbs) per sash | ENERGY STAR / NFRC / CSA |
| Exterior Bi-Fold Accordion Wall | DP 50 (2400 Pa) / Water 500 Pa | 0.26 – 0.30 BTU/(hr·ft²·°F) | STC 36 – 40 dB | 120 kg (264 lbs) per panel | ASTM E330 / AAMA 101 |
| Architectural Pivot Entry Door | DP 70 (3360 Pa) / Water 600 Pa | 0.20 – 0.24 BTU/(hr·ft²·°F) | STC 40 – 44 dB | 500 kg (1100 lbs) load hinge | Hurricane Impact / Miami-Dade |
| Slim Interior French Partition | Non-structural partition | N/A (Interior Acoustic Glaze) | STC 34 – 38 dB | 90 kg (198 lbs) per leaf | Commercial Interior / ADA Compliant |
| Passive House Timber-Aluminium Tilt-Turn | DP 80 (3840 Pa) / Water 900 Pa | 0.14 – 0.18 BTU/(hr·ft²·°F) | STC 44 – 48 dB | 200 kg (440 lbs) per sash | PHI Certified / CE Marked |
Strategic Sourcing & Procurement Forecast (2025–2030)
How leading institutional developers, commercial importers, and regional dealers are restructuring factory-direct supply agreements.
1. Decoupled Engineering via BIM & 3D IFCs
Procurement teams are shifting away from generic static 2D DWGs toward native Building Information Modeling (BIM/Revit) integration. Direct-to-factory data exchange allows computerized numerical control (CNC) automated milling directly from validated IFC models, eliminating rough-opening dimensional discrepancies and shortening lead times from 10 weeks to 28 manufacturing days.
2. Low-Carbon Circular Extrusions (EPD Audits)
Under tightening municipal green building mandates (such as CALGreen, Title 24, and the EU Energy Performance of Buildings Directive), factories must furnish third-party verified Environmental Product Declarations (EPDs). Procuring aluminum doors melted via hydro-powered electrolysis reduces embodied carbon emissions below 4.0 kg CO2e per kg of primary aluminum, ensuring LEED v4.1 certification compliance.
3. Rigorous Third-Party Factory Auditing Protocols
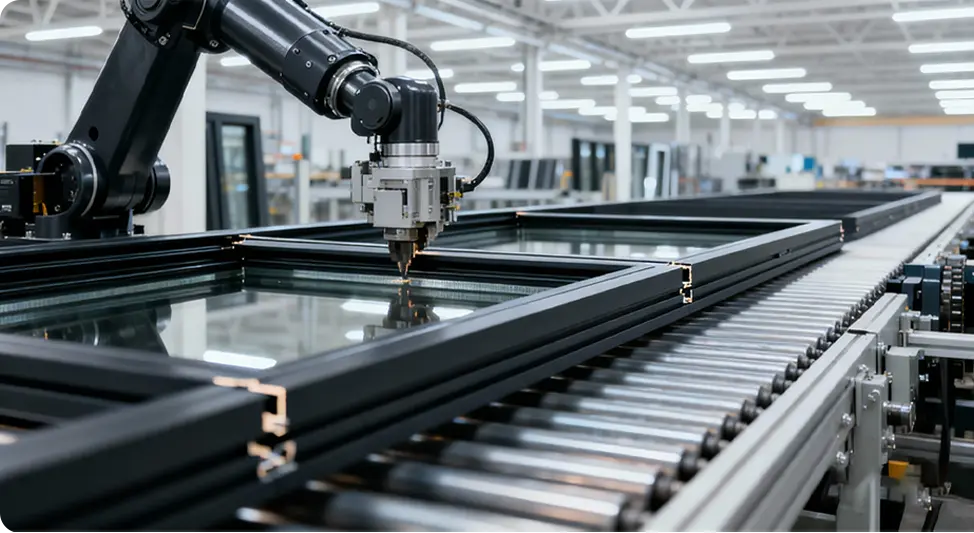
Tier-1 commercial builders are moving away from intermediaries to partner directly with audited OEMs like Guangdong Dejiyoupin. Verified parameters include CNC corner crimping with twin-component structural corner glue injection, automated helium leak detection on insulated glass units (IGU), and laboratory calibration logs for salt-spray durability testing.
Guangdong Dejiyoupin (DERCHI): 25+ Years of Zero-Error Engineering
Operating a 180,000 m² intelligent fabrication center in Foshan, China, DERCHI combines high-capacity industrial throughput with meticulous bespoke engineering. Awarded the prestigious "China Famous Brand" designation by Xinhua News Agency, we provide end-to-end assurance from structural calculations to installation support.
- Full International Code Coverage: Formally tested under NFRC, CSA, ENERGY STAR, Hurricane Impact, AS2047, and CE testing protocols.
- 360-Degree Quality Gate Control: 100% optical inspection of anodized and powder-coated profiles, corner joint hydro-isolation, and IGU dew-point tests before export crating.
- Global Logistics Protection: Heavy-gauge fumigated wooden crates reinforced with vacuum-sealed vapor barriers to prevent salt air corrosion during transoceanic shipping.
Frequently Asked Questions by Commercial Buyers & Importers
Direct technical answers addressing certification validation, structural engineering, moisture mitigation, and custom architectural tolerances.
Authentic compliance requires directory listings in the Certified Products Directory (CPD) of the National Fenestration Rating Council (NFRC) and Canadian Standards Association (CSA). Generic test documents from unauthorized third-party labs will be rejected by municipal building inspectors. DERCHI provides registered CPD numbers, CMAST data, and physical temporary labels attached to each delivered sash displaying exact U-factor, SHGC, and Visible Transmittance ratings.
In coastal regions (within 5 miles of ocean water), aluminum door failure often stems from galvanic reactions between dissimilar metals (e.g., carbon steel fasteners touching 6063-T5 aluminum). DERCHI eliminates this risk by mandating 316-grade marine stainless steel fasteners isolated with EPDM or nylon insulating washers, paired with Qualicoat Class 2 certified multi-layer PVDF fluorocarbon coatings that withstand over 3,000 hours of continuous ASTM B117 salt spray exposure.
Large architectural door panels exceeding 3,000 mm (10 feet) in height are susceptible to thermal bimetallic deflection (the "banana effect") when extreme temperature differentials exist between indoor conditioned space and outdoor environments. DERCHI mitigates this by integrating specialized split-barrier insulated polyamides with sliding mechanical pins, heavy-wall extrusion thicknesses (up to 3.0 mm), and concealed internal structural tie rods that can be tuned during final alignment.
Ocean freight subjects fenestration components to prolonged vibrations, container moisture condensation ("container rain"), and racking stresses. Our export packaging protocol encapsulates each frame in peelable polyethylene protective film, encases the assembly in 20mm high-density EPE foam corner protectors, and seals the units inside fully enclosed, fumigated marine plywood crates fitted with moisture-absorbing silica desiccant gel packs and steel banding.
Yes. 100% of our production runs are built to order. Our technical drafting office converts architectural elevations into detailed bilingual shop drawings specifying exact imperial and metric rough openings, wall interface flashing details, sub-sill drainage requirements, and anchor bolt spacing. Production releases occur only after written sign-off by the client's structural engineer or architect of record.
For custom architectural residences, our factory accommodates project-based sourcing without punitive MOQs, supporting consolidated whole-home packages (windows, entry doors, sliding systems, and interior partitions). Standard production lead times for thermally broken, powder-coated packages range from 25 to 35 calendar days following shop drawing approval, with containerized ocean freight transit schedules ranging from 18 to 28 days depending on the destination port.
Partner with an Audited Leader in Aluminum Fenestration
Direct factory engineering consultation, rapid parametric quoting, and third-party certified aluminum door systems tailored for commercial contractors, architectural firms, and regional distributors worldwide.
Inquire Now