Product Solutions
High-Performance Architectural Windows & Entry Systems
Engineered to exceed strict building envelopes, thermal resistance requirements, and forced-entry deterrence.
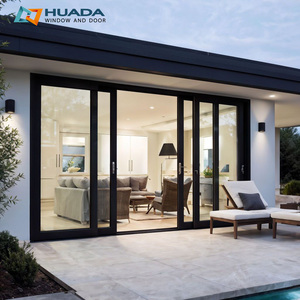
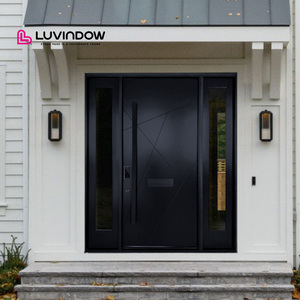
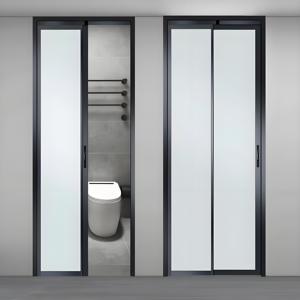
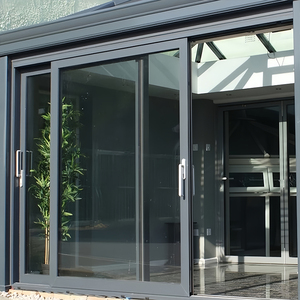
180,000m²
Intelligent Facility
25+ Yrs
Manufacturing Tenacity
18,000+
Global Track Record
100+
Patented Innovations
Enterprise Validation
A Scalable Fenestration Infrastructure for High-Volume Specifiers
Selecting a certified manufacturer among hundreds of global window vendors requires evaluating tangible engineering capabilities rather than superficial claims. Operated by Guangdong Dejiyoupin Doors and Windows Co., Ltd. (DERCHI), our production headquarters encompasses over 180,000 m² of vertically integrated manufacturing floor space. With more than 25 years of dedicated fenestration expertise, we provide commercial developers, architectural general contractors, and regional door/window distributors throughout the United States, Canada, and global markets with factory-direct, highly regulated building envelope systems.
Recognized nationally as an authority and awarded the official "China Famous Brand" designation by Xinhua News Agency, DERCHI couples rigorous R&D with strict adherence to Western building performance codes. Our automated fabrication center utilizes multi-axis CNC milling centers, robotic corner-crimping units, and computer-controlled dual-component sealant extruders to ensure strict dimension adherence (tolerance margin < 0.5 mm). This precision mitigates installation labor risks, rough opening re-work costs, and air infiltration failures across large residential complexes and multi-family commercial developments.
Patented 4-Side 6-Point Security
Our invention patent delivers mechanical locking claws on every frame face, counteracting forced entry attempts and structural deflection up to 5500 Pa positive wind load.
Polyamide PA66 Thermal Breaks
Multi-cavity technoform thermal barriers divide internal and external extruded 6063-T6 profiles, eliminating thermal transfer bridges and condensation buildup in freezing zones.
Comprehensive Testing Compliance
Direct testing validation against North American standards: NFRC thermal metrics, CSA A440 compliance, ENERGY STAR v7.0 performance bands, and ASTM hurricane impact testing.
Technical Insight
Engineering Specifier’s Guide: Fenestration Procurement Trends
Critical metrics governing international aluminium sliding window acquisition for 2025–2030 building designs.
The commercial fenestration landscape has permanently shifted away from generic thermal break systems toward hyper-efficient, climate-calibrated assemblies. Stricter building codes across North American zones (IECC 2024 updates and Canada’s Net-Zero by 2030 mandates) demand significant declines in acceptable U-Factors, lowering baseline thermal conductivity targets down to ≤ 0.20 Btu/(hr·ft²·°F) in Northern climates. Achieving these thermal barriers while retaining structural stability for multi-panel, floor-to-ceiling panoramic sliding mechanisms requires precision engineering of the profile geometry, glass package chemistry, and roller friction coefficients.
| Performance Classification | Standard Specification | DERCHI Engineering Standard | Testing & Code Relevance |
|---|---|---|---|
| Thermal Transmittance (U-Factor) | 0.30 - 0.35 Btu/(hr·ft²·°F) | 0.18 - 0.22 Btu/(hr·ft²·°F) | NFRC 100/200; ENERGY STAR v7.0 Northern Zone |
| Air Infiltration Resistance | 0.30 cfm/ft² @ 1.57 psf (75 Pa) | ≤ 0.05 cfm/ft² (Superior Airtightness) | AAMA/WDMA/CSA 101/I.S.2/A440 (NAFS CW Class) |
| Structural Design Pressure (DP) | DP30 - DP45 (Standard Residential) | DP65 - DP100 (High-Rise Engineered) | ASTM E330 Structural Performance Class CW/AW |
| Hurricane Impact Capability | Basic tempered dual glazing | PVB / SGP Laminated (Large Missile 'D') | ASTM E1886 & ASTM E1996; TAS 201/202/203 Testing |
| Hardware Cycle Longevity | 10,000 operating cycles | 100,000+ Cycles (Stainless 316 Rollers) | EN 13126-15 Heavy-Duty Sliding Roller Verification |
Ultra-Narrow Sightlines
Architectural demand favors concealed perimeter outer frames and interlockers narrower than 20 mm, maximizing visible light transmission without compromising structural CW design pressures.
LCOE Lifecycle Optimization
Commercial developers evaluate total lifetime thermal envelope performance over initial unit cost, leveraging automated argon-gas retention spacers to prevent seal degradation over 25+ years.
Motorized & Smart Building Integration
Rapid adoption of vertical sash and horizontal multi-slide automation integrated into KNX and Zigbee building management systems with concealed emergency manual overrides.
Pre-Engineered Rough Openings
Eliminating jobsite delays through metric-to-imperial CAD/BIM shop drawings, custom nail fin extrusions, and pre-drilled anchors that match North American timber framing.
Technology Horizon
Evolutionary Trajectory of Aluminium Sliding Fenestration
How advanced material science and automated manufacturing define the next generation of building envelope solutions.
The next decade of fenestration design is marked by converging disciplines: material nanotechnology, vacuum insulation, and structural aerodynamics. Where traditional aluminium sliding windows were once penalized for thermal bridging, next-generation aerogel-infused thermal break barriers allow whole-window assemblies to rival insulated cavity walls. As hurricane paths widen and urban density introduces elevated acoustic pollution, aluminium sliding windows transition from simple daylight access mechanisms to high-integrity acoustic-thermal shields.
Vacuum Insulated Glass (VIG) Integration
Integrating 8.3 mm ultra-thin vacuum-sealed IGUs into minimalist sliding profiles, achieving center-of-glass U-factors of 0.08 Btu/(hr·ft²·°F) without the bulk of triple or quadruple glass layers.
Aerodynamic Concealed Drainage
Patented multi-step sub-sill drainage reservoirs that handle water columns exceeding 720 Pa hydrostatic pressure without backflow, preventing internal leakage during tropical storm wind conditions.
Self-Centering Magnetic Levitation Bearings
Prototype maglev track technology that reduces rolling friction by 85%, allowing effortless manual operation of massive 1,200 lb double-glazed sliding panels with a single finger touch.
Specifier Guidance
Frequently Asked Questions on Commercial Procurement
Clear, unvarnished engineering clarity addressing logistical, code, and operational hurdles.
Are your aluminum sliding systems certified for North American building codes?
Yes. DERCHI fenestration products are validated under NFRC (National Fenestration Rating Council) simulation metrics, CSA (Canadian Standards Association) A440 testing, and ENERGY STAR v7.0 performance bands. We provide official test reports specifying U-Factor, Solar Heat Gain Coefficient (SHGC), Visible Transmittance (VT), and air leakage values for your specific architectural configurations.
How does your factory accommodate imperial rough opening requirements?
Every commercial order is custom-fabricated. Our dedicated fenestration drafting division translates architectural design plans into precise imperial shop drawings. We accommodate North American timber-stud framing (2x4 / 2x6), light-gauge steel construction, and masonry block openings, integrating custom exterior nailing fins or brickmould extensions.
What prevents air and water infiltration on large multi-track sliding layouts?
Our sliding platforms feature triple-seal EPDM fin gaskets, high-density silicone wool piles, and vulcanized structural corner seals. Complemented by our patented staggered drainage channels and internal stepped sill baffles, our assemblies prevent water retention and dynamic air passage under pressures up to 15 psf.
Can you supply certified hurricane impact-rated sliding systems?
Yes. For Florida coastal regions, the Gulf of Mexico, and oceanic cyclone zones, we manufacture systems engineered to meet ASTM E1886 and ASTM E1996 Large Missile Impact Level D standards. These configurations combine reinforced 6063-T6 aluminum profiles with laminated architectural glass using Vanceva or Kuraray SentryGlas (SGP) structural interlayers.
What packaging and shipping safeguards prevent container transit damage?
All fenestration elements are packed for export container transit. Profiles are protected with electrostatic adhesive film, corner guards, and water-resistant foam wraps, then crated in fumigated solid plywood cases secured with internal steel bands to prevent shifting during ocean transit.
What is your production capacity, and what lead times can developers expect?
Supported by our 180,000 m² smart manufacturing center, our annual output exceeds 1,000,000 m² of fenestration products. Typical production cycles span 25 to 35 business days following final architectural shop drawing sign-off and material finish approval, keeping large projects on schedule.
Initiate Your Engineering Consultation & Specification Review
Send your architectural schedules, elevation plans, and energy code targets directly to our technical engineering division. Receive verified shop drawings, thermal simulation data, and transparent factory-direct pricing.