Featured Architectural Systems & Fenestration Assemblies
Factory-direct specification configurations tested for air infiltration resistance, structural wind-load pressure, and acoustic thermal optimization.
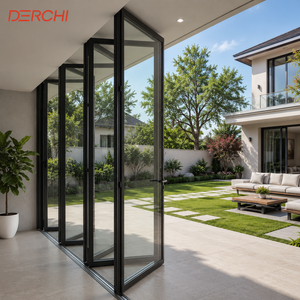
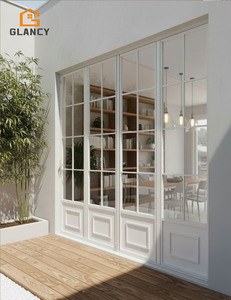
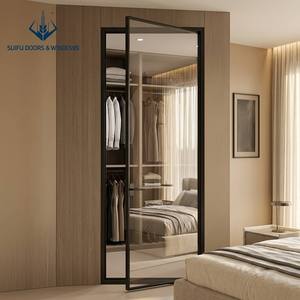
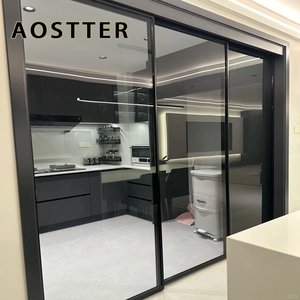
Aluminium Casement Windows: The Definitive Architectural Sourcing Guide
A deep-dive technical blueprint for architects, general contractors, commercial developers, and high-volume fenestration distributors specifying high-performance envelope openings.
In the contemporary high-rise and luxury residential landscape, the demand for high-performance fenestration has evolved far beyond standard aesthetics. Fenestration elements must now serve as complex structural barriers resisting high dynamic wind loads, severe solar heat gain, condensation differentials, and acoustic disruption. As building envelopes push toward net-zero targets (ASHRAE 90.1, IECC, and Canada's National Building Code Tier 4/5), the role of the Aluminium Casement Window has shifted from a mere operable sash to an engineered thermal barrier system.
Selecting a premier aluminium casement windows manufacturer and supplier requires looking past basic surface coatings to evaluate core metallurgy (such as prime architectural 6063-T5 or 6063-T6 alloys), the structural depth of polyamide thermal barriers (PA66 GF25), multi-chamber co-extruded EPDM continuous perimeter seals, and verified multi-point compression hardware. Without rigorous factory tolerances, even premium-rated glass assemblies fail on-site when air infiltration and structural deflection compromise the building envelope.
Critical Engineering Criteria for Casement Envelope Integrity
Casement windows are uniquely distinguished by their outward (or inward tilt-and-turn) swing operating mechanism driven by heavy-duty stainless steel 304/316 friction hinges or egress operators. Because the sash presses directly against the outer frame upon locking, casement windows naturally achieve superior air impermeability compared to horizontal sliders. However, large architectural openings subject this assembly to high torsional shear forces. Reputable manufacturers address these loads through four primary engineering benchmarks:
1. Polyamide PA66 GF25 Isobaric Breaks
Standard poured-and-debridged urethane breaks often suffer from long-term delamination under prolonged thermal cycling. Tier-1 manufacturers implement precision-extruded Polyamide PA66 with 25% glass fiber reinforcement. This matches the thermal expansion coefficient of architectural aluminum alloys (2.3 × 10⁻⁵ /K), preventing structural warping, joint shearing, and seal failure across severe seasonal temperature gradients (-35°C to +45°C).
2. Compression Gaskets & Equalized Drainage
True weather-tightness relies on the rainscreen principle and isobaric chamber equalization. Advanced casement sections use three continuous layers of vulcanized EPDM or cellular silicone gaskets. When the multi-point cam drives engage, uniform perimeter compression eliminates micro-gaps, while concealed stepped drainage slots route incidental condensation out without allowing direct wind pressure ingress.
3. Patented 4-Side Multi-Point Locking
Traditional residential windows depend on single-point sash latches that pull unevenly on the stile, leaving upper and lower corners prone to negative pressure leakage. Guangdong Dejiyoupin (DERCHI) integrates an exclusive four-side six-point interlocking transmission system. Heavy-duty mushroom head pins lock into reinforced zinc-alloy keeps around the perimeter, delivering unmatched burglar resistance and structural rigidity.
Technical Specification Benchmark: Casement Window Performance Matrix
Before issuing tender documentation or finalizing purchase orders, engineering departments must align project drawings with standardized ASTM, AAMA, CSA, and NFRC testing criteria. The matrix below contrasts typical commodity imports against DERCHI's industrial-grade engineered aluminium casement systems.
| Performance Variable | Test Standard / Protocol | Standard Commercial Grade | DERCHI Architectural Specification |
|---|---|---|---|
| Alloy & Wall Thickness | ASTM B221 / GB/T 5237 | 1.2mm - 1.4mm Standard 6063-T5 | 1.8mm - 2.2mm Heavy-Gauge 6063-T6 High Rigidity |
| Overall U-Factor (Thermal) | NFRC 100 / ISO 10077-2 | 0.38 - 0.45 BTU/(hr·ft²·°F) | 0.19 - 0.24 BTU/(hr·ft²·°F) (Triple Argon Low-E) |
| Solar Heat Gain (SHGC) | NFRC 200 | 0.30 - 0.40 Fixed | 0.18 - 0.28 (Tunable Solar-Control Coatings) |
| Air Infiltration Rate | ASTM E283 @ 1.57 psf (75 Pa) | ≤ 0.30 cfm/ft² | ≤ 0.05 cfm/ft² (Continuous Gasket Compression) |
| Water Penetration Resistance | ASTM E331 @ Cyclic Pressure | 300 Pa (6.24 psf) | 720 Pa - 900 Pa (15.0 psf / Rainscreen Drain) |
| Structural Wind Load (DP) | ASTM E330 / NAFS CW/AW | DP30 - DP40 Commercial | DP65 - DP85+ (Hurricane Impact Rated) |
| Acoustic Attenuation (STC/OITC) | ASTM E90 / ASTM E413 | STC 28 - 31 (Standard DGU) | STC 38 - 44 (Acoustic PVB / Asymmetric Panes) |
Enterprise Production Authority: Guangdong Dejiyoupin (DERCHI)
Manufacturing reliability separates true industrial window fabricators from assembly workshops. Guangdong Dejiyoupin Doors and Windows Co., Ltd. (operating globally under the premier DERCHI brand) manufactures from an expansive 180,000 square meter intelligent production base in Foshan, Guangdong. Backed by over 25 years of specialized fenestration fabrication, DERCHI has engineered and supplied complete architectural envelope packages for more than 18,000 global projects, spanning Hilton Hospitality developments, luxury residential estates in Beverly Hills, urban mixed-use towers, and government buildings across the USA, Canada, and Australia.
Xinhua "China Famous Brand" Recognition
DERCHI is officially recognized as a "China Famous Brand" by Xinhua News Agency, testifying to its production discipline, financial stability, export compliance, and adherence to strict zero-defect quality management across all architectural product lines.
Comprehensive Global Testing Credentials
Every DERCHI casement configuration is supported by verified laboratory test reports: NFRC (USA), CSA (Canada), ENERGY STAR®, ISO 9001, CE, AS2047, and Hurricane Impact NOA compliance for coastal jurisdictions requiring cyclic wind resistance.
End-to-End Architectural Customization
From raw profile extrusion to automated CNC corner crimping and electrostatic fluorocarbon (PVDF) or Qualicoat Class 2 powder finishes, DERCHI provides complete shop-drawing approval, imperial rough-opening alignments, and matched whole-house packages.
Future Procurement Trends & Next-Gen Fenestration Evolution
Global supply chains and building codes are undergoing rapid transformation. Forward-looking procurement directors, developers, and facade consultants are actively positioning their specifications around four key structural trends:
1. Low-Carbon Recycled Aluminum (Circularity)
With the European Carbon Border Adjustment Mechanism (CBAM) and North American LEED v4.1 mandates, future bids require quantified Environmental Product Declarations (EPDs). Sourcing is shifting rapidly toward aluminum billets smelted using renewable hydro-power and high-scrap closed-loop extrusion, slashing embodied carbon from 18 kg CO₂/kg to under 4 kg CO₂/kg of extruded frame.
2. Thin-Glass Vacuum Insulated Glazing (VIG)
Traditional triple glazing adds excessive dead-load weight to the hinges and structural frame (over 30 kg/m²), limiting opening dimensions. The industry is adopting hybrid assemblies that combine tempered vacuum-insulated glass with Low-E outer panes. This achieves center-of-glass U-factors down to 0.10 BTU/(hr·ft²·°F) (U-value 0.58 W/m²K) in a slim 18mm overall profile, easing stress on casement hardware while boosting thermal resistance.
3. Integrated Smart Automation & Concealed Actuators
Modern facade automation requires concealed 24V DC chain actuators embedded directly into the casement profile rebate. Connected to central Building Management Systems (BMS) via KNX or BACnet, these systems automate night-purge natural ventilation and automatically close upon sensing wind or rain without cluttering sightlines with surface-mounted hardware.
Frequently Asked Questions (FAQ) for Global Sourcing & Procurement
Direct answers to technical, commercial, and logistic questions raised by project developers, quantity surveyors, and facade contractors sourcing aluminium casement systems.
What specific certifications should I mandate when sourcing aluminium casement windows for the US and Canadian markets? +
How does profile thermal breaking prevent condensation and frost formation during freezing winters? +
Can DERCHI manufacture custom dimensions based on imperial architectural rough openings? +
What are the key differences between inward tilt-and-turn casements and outward opening casements? +
How does the factory guarantee export freight protection and prevent scratch/corrosion damage during ocean transit? +
What is the typical manufacturing lead time and minimum order quantity (MOQ)? +
Collaborate with an Engineering-Led Manufacturer
Send your project schedules, CAD elevations, or tender requirements to our fenestration technical team. We return stamped shop drawing reviews, system recommendations, thermal simulations, and direct factory pricing.