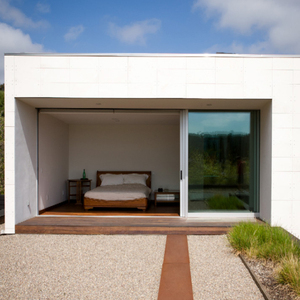
Precision-Engineered Architectural Window & Door Configurations
Manufactured to strict North American & European engineering standards, utilizing high-grade 6063-T6 aluminum extrusion alloys, certified thermal barriers, and precision multi-point European locking assemblies.
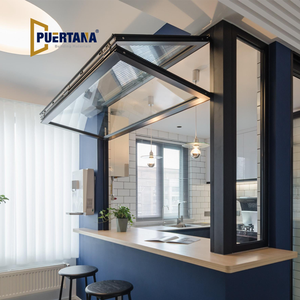
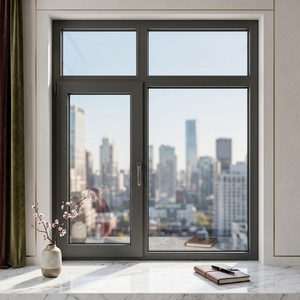
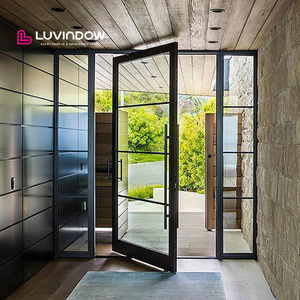
180,000 m²
Intelligent Manufacturing Base
25+ Years
OEM/ODM Fenestration Expertise
18,000+
Global Projects Verified
100+
Proprietary Structural Patents
Verified OEM/ODM Factory Capabilities for Global Project Delivery
Operating as Guangdong Dejiyoupin Doors and Windows Co., Ltd. (DERCHI), our infrastructure integrates high-tolerance Industry 4.0 automation, certified material science, and comprehensive international compliance.
⚙
CNC Automated Precision Machining
Utilizing high-end 5-axis German-calibrated CNC cutting centers and automatic corner-crimping matrices, we achieve dimensional precision tolerances within ±0.5mm across high-span structural window configurations.
🛡
Patented 4-Side 6-Point Locking
Holding over 100 invention and utility model patents, DERCHI incorporates proprietary perimeter structural reinforcement, ensuring exceptional forced-entry prevention and structural resistance against extreme wind loads.
🌎
Full International Certifications
Fully compliant with and certified under NFRC (US), CSA (Canada), ENERGY STAR® v7.0, Miami-Dade Hurricane Impact ratings, European CE, and Australian AS2047, complete with verifiable laboratory testing dossiers.
Technical Whitepaper: Engineering Optimization & Future Sourcing Trends for Aluminum Clad Fenestration
The modern architectural fenestration sector is undergoing a profound paradigm shift driven by stringent building energy conservation codes, carbon-neutral construction standards, and heightened resilience requirements against catastrophic meteorological events. As global building envelopes evolve, specifiers, developers, and commercial general contractors are systematically transitioning toward advanced OEM/ODM Aluminum Clad Windows. This hybrid topology synthesizes the structural longevity, weatherability, and sleek industrial aesthetic of external extruded architectural aluminum with the interior thermal isolation, acoustic dampening, and biological warmth of certified timber framing.
From an engineering perspective, the performance of an aluminum clad window system depends on managing the divergent thermal expansion coefficients between architectural metals and interior substrates. Structural aluminum expands at roughly 23 × 10⁻⁶ /K, while structural softwood or hardwood expands across parallel grains at merely 3 to 5 × 10⁻⁶ /K. Low-tier OEM fabricators commonly compromise envelope integrity by utilizing rigid, direct-mechanical fixing fasteners. Under rigorous cyclic thermal load testing (-30°C in boreal winter conditions to +45°C under high solar radiation loads), direct mechanical fixings cause warping, delamination, perimeter sealant shear failure, and structural compromise.
Top-tier manufacturing facilities address this issue using independent floating nylon/polyoxymethylene (POM) connector clips. These non-conductive, self-lubricating structural clips allow axial thermal glide between the aluminum rainscreen and interior wood framing. This design eliminates frame torsion while maintaining an unbroken 5mm to 8mm pressure-equalized rear ventilation drainage cavity. This continuous cavity evacuates incidental condensation and equalizes barometric differentials via multi-chambered weep paths, maintaining watertight performance beyond 720 Pa during severe dynamic wind-driven rain tests (NAFS / ASTM E331 / EN 12208 Class 9A).
| Performance Vector | Generic Clad Fenestration | DERCHI High-Spec OEM/ODM Systems | Architectural Specification Standard |
|---|---|---|---|
| Thermal Transmittance (U-Factor) | U ≥ 0.28 – 0.35 BTU/(h·ft²·°F) | U ≤ 0.16 – 0.22 BTU/(h·ft²·°F) | NFRC 100 / EN ISO 10077-1 (Passive House Ready) |
| Air Infiltration Rate | ≤ 0.30 cfm/ft² @ 1.57 psf | ≤ 0.04 cfm/ft² @ 6.24 psf | ASTM E283 / AAMA/WDMA/CSA 101/I.S.2/A440 |
| Water Penetration Resistance | 300 Pa – 450 Pa (ASTM E331) | 720 Pa – 1000 Pa (No Leakage) | ASTM E547 / ASTM E331 / CSA A440.2 |
| Glazing Cavity & Spacer | Standard Aluminum Air Spacer | Warm-Edge Hybrid Polymer + Argon Gas | IGCC / CEKAL Insulated Glass Certification |
| Corner Joint Construction | Single-Pin Mechanical Corner Cleats | Cast Aluminum Cleat + Injected Polyurethane | Heavy Commercial AAMA CW-PG Class Rated |
Parallel to structural considerations, future procurement trends for high-end international fenestration prioritize three foundational technical parameters:
1. Ultra-Low Thermal Bridging and Passive-House Target Compliance: Building codes in North America (ASHRAE 90.1, California Title 24, and the National Energy Code of Canada for Buildings - NECB) alongside EU Energy Performance of Buildings Directives (EPBD) demand comprehensive fenestration U-factors below 0.20 BTU/(h·ft²·°F) [1.14 W/m²K]. Sourcing departments must partner exclusively with OEM facilities capable of integrating deep-chambered multi-cavity polyamide (PA66 GF25) thermal breaks, triple or quadruple insulated glass units (IGUs) incorporating low-iron glass, dual microscopic magnetron sputtering Low-E silver coatings, and warm-edge structural silicone spacers.
2. Structural Wind-Load & Hurricane Impact Optimization: Large-format window apertures—such as expansive architectural floor-to-ceiling sliding assemblies, bifold panoramic facades, and over-height motorized glass pivot portals—must maintain structural rigidity under severe pressure differentials. Leading B2B contract builders prioritize OEM partners offering engineered finite-element stress analysis (FEA). This analysis verifies sash deflection limits (L/175 or L/240) against design wind pressures exceeding 50 to 90 psf, backed by certified laminated polyvinyl butyral (PVB) and SentryGlas® (SG) impact glass interlayers.
3. Closed-Loop Supply Chain Traceability and Low-Carbon Anodization/Powder Coating: Institutional investors, architectural developers, and commercial LEED v4 / BREEAM evaluators increasingly mandate verifiable Environmental Product Declarations (EPDs). Future-proof procurement requires primary OEM suppliers to utilize clean-energy hydro-electric smelted aluminum billets, chromium-free pre-treatment chemical formulations, and super-durable Qualicoat Class 2 or AAMA 2605-compliant fluoropolymer (PVDF) electrostatic surface powder coatings that endure 10-year coastal Florida salt spray weathering without chalking, cracking, or color shift.
Key Procurement Drivers Transforming the Global Window & Door Market
In-depth industry analysis covering technological, acoustic, security, and supply chain shifts in fenestration manufacturing for architects, developers, and trade buyers.
☁
Smart IoT Fenestration Integration
Commercial and ultra-luxury residential projects now specify concealed sash actuators, integrated motorization, and bus-connected magnetic monitoring contacts (BACnet / KNX) embedded during factory fabrication.
🔊
Acoustic Attenuation (STC/OITC)
Urban density demands heavy acoustic decoupling. High-performance OEM fabrication implements asymmetric insulated glass thicknesses (e.g., 8mm exterior + 16Ar + 6mm interior laminated) to achieve high acoustic dampening ratings (STC ≥ 42 dB).
🚢
Container-Optimized Prefabrication
Global sea freight volatility requires smart knock-down (KD) assembly techniques and precision modular crating. Every DERCHI component features modular alignment pins, allowing rapid, error-free jobsite installation while protecting structural tolerances during transport.
Frequently Asked Questions: OEM/ODM Aluminum Clad Sourcing
Addressing engineering specifications, structural performance, custom detailing, and logistics for general contractors, commercial distributors, and professional fenestration dealers.
What engineering distinctions differentiate structural Aluminum Clad Windows from basic hybrid aluminum-wood profiles? +
True architectural Aluminum Clad fenestration uses an independent structural wood core that carries internal inertial and mechanical hinge loads, paired with an exterior extruded architectural aluminum rainscreen that floats independently via non-conductive composite brackets. In contrast, low-cost commercial hybrid profiles often use thin sheet-metal skins glued directly over cheap lumber composites or structural aluminum profiles fitted with decorative interior wood veneers. The engineered floating design allows for differing thermal expansion rates, prevents condensation rot, provides reliable weep-hole drainage, and delivers a service lifespan exceeding 40 years without delamination.
How does the factory guarantee compliance with regional thermal building codes (NFRC, Title 24, ENERGY STAR® v7.0)? +
We maintain full physical simulation profiles and accredited testing records (ASTM C1363, NFRC 100/200/500). Every custom shop drawing package is calculated using finite-element thermal simulation software to analyze the exact profile cross-section, polyamide thermal strut placement, and glazing matrix. Depending on your climate zone, our configurations span from dual-pane Low-E assemblies with argon gas to triple-glazed warm-edge assemblies delivering overall fenestration U-factors as low as 0.18 BTU/(h·ft²·°F), qualifying for ENERGY STAR® Northern Zones and Canadian CSA energy metrics.
What wood species, timber treatments, and external powder-coat finishes are available for OEM customization? +
For structural timber cores, we specify sustainably sourced (FSC-certified) engineered multi-ply laminated timber, including American White Oak, European Larch, Red Pine, and Sapele, kiln-dried to an 8%–12% moisture equilibrium to eliminate internal stress. Interior finishes utilize German environment-compliant, breathable water-based micro-porous wood preservatives that resist fungal decay, UV yellowing, and mold. For the exterior aluminum rainscreen, clients can select high-performance architectural powders certified under AAMA 2604/2605 or Qualicoat Class 2/3, including super-durable fluoropolymer PVDF systems, hard-anodized architectural coatings, and realistic sublimation wood-grain finishes.
What is the standard manufacturing workflow, structural shop drawing approval, and production lead time? +
The OEM/ODM workflow follows an 8-stage engineering process: (1) Preliminary architectural CAD/BIM review and opening schedule audit; (2) System optimization, thermal calculations, and hardware selections; (3) Detailed 1:1 scale structural shop drawing submittals with opening dimensions, cross-sections, and water drainage schematics; (4) Shop drawing client sign-off and physical sample dispatch; (5) Automated CNC extrusion machining, precision corner-crimping, and frame assembly; (6) Automated IGU sealing and laser gas retention inspection; (7) 360-degree quality-control audits, dry run operation checks, and water-spray rack testing; (8) Heavy export solid-timber crating with vapor-barrier packaging. Typical production lead time ranges from 25 to 40 business days depending on custom extrusion requirements and profile finishes.
How does the factory prevent frame water ingress and structural damage in severe storm-exposed regions? +
Our fenestration designs incorporate the three-tier rainscreen pressure equalization principle: an external deflector screen that blocks driving rain, an internal pressure-equalization air chamber that nullifies indoor-outdoor barometric pressure differentials, and continuous, vulcanized EPDM/TPE multi-point co-extruded perimeter sealing gaskets that form an airtight boundary. Corner joints feature high-tensile structural cast aluminum corner brackets, pneumatically crimped and filled with structural two-component polyurethane joint adhesive. This locks the miter seam, preventing micro-gapping and moisture infiltration under severe dynamic wind pressures (tested up to 1000 Pa).
What minimum order quantities (MOQ) and container-consolidation packaging methods are supported? +
As a specialized high-volume production facility with over 180,000 m² of manufacturing infrastructure, we accommodate diverse procurement scales. While we routinely support complete container-load commercial developments, we also support custom boutique estate orders. Fenestration systems are packaged in ISPM-15 compliant, heat-treated plywood crates reinforced with internal steel-banding bands, corner buffers, and desiccant packs. We supply comprehensive installation kits including stainless steel structural fixing brackets, expansion anchors, and bilingual instructional diagrams, ensuring rapid, trouble-free installation on international jobsites.
Accelerate Your Project With Custom Architectural OEM/ODM Fenestration
Submit your architectural elevations, opening schedules, or commercial specifications. Our experienced fenestration engineering group will return a comprehensive system proposal, thermal calculations, and factory-direct pricing within 24 hours.