Industrial-Scale Aluminum Multi-Slide & Stacking Door Engineering
Modern architectural envelope design requires expansive unobstructed views, high thermal insulation, and strict resistance to air, water, and structural pressure loads. As an established direct manufacturer and exporter operating a 180,000 m² digital production complex, DERCHI provides precision OEM and ODM aluminum multi-panel stacking systems, sliding glass arrays, and coordinating fenestration lines. Our engineered systems adhere stringently to ASTM, NAFS, AAMA, CE, and CSA standards for architects, property developers, and overseas distribution networks.
Export Product Portfolio
Precision Architectural Doors & Fenestration Assemblies
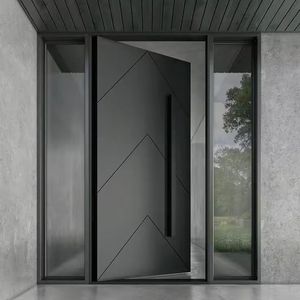
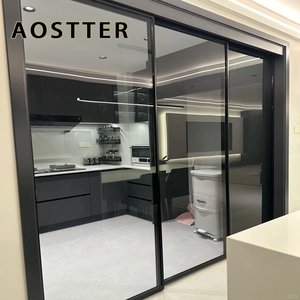
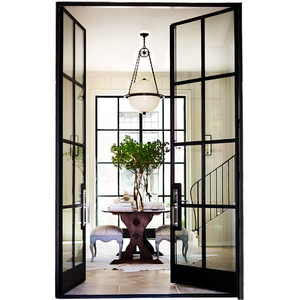
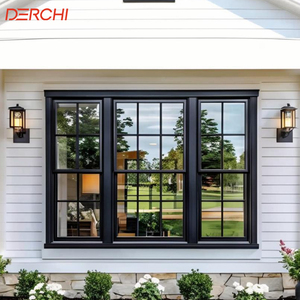
Explore our performance-tested fenestration and multi-slide door lines engineered to integrate seamlessly across commercial, multifamily, and luxury residential projects.
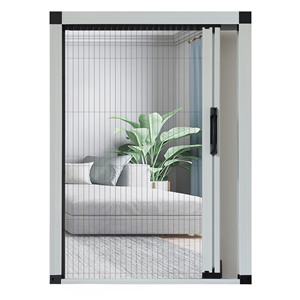
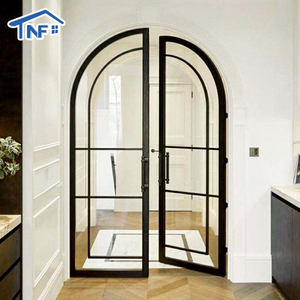
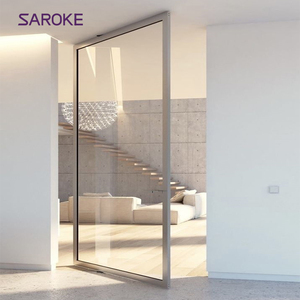
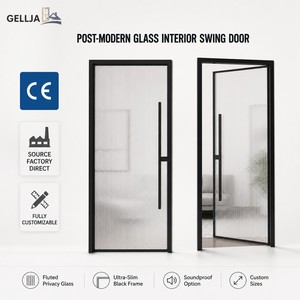
Strategic Procurement Guide
Future Procurement Dynamics: Specifying Aluminum Multi-Slide & Stacking Doors
Procuring aluminum architectural systems involves navigating stringent regulatory mandates, energy modeling, and logistical volatility. International developers and institutional builders are pivoting toward integrated supply chain frameworks that deliver verifiable performance over initial capital expense.
Total Cost of Enclosure (TCE) Optimization
Procurement teams are shifting analysis from upfront unit cost per square meter to Total Cost of Enclosure. Factoring in modular crating, job-site pre-assembly, NAFS water-penetration compliance, and lower maintenance overhead reduces structural modification costs and field callbacks by upwards of 32%.
Stringent Whole-Unit Thermal Verification
With regional energy standards mandating lower thermal transmittance values (such as ENERGY STAR® Version 7.0 and Canada's 2030 Tiered Energy Codes), procurement managers reject center-of-glass metrics. Validations now enforce simulation-backed whole-window U-factors (≤ 0.22 BTU/(h·ft²·°F) for cold zones) paired with polyamide composite breaks.
Supply Chain Resilience & Direct-to-Factory Engineering
Eliminating broker layers through factory-direct OEM/ODM arrangements ensures shop drawings are vetted directly by precision extrusion engineers. DERCHI’s dedicated export desk provides end-to-end BIM integration, imperial-system shop signoffs, and synchronized container dispatch to bypass secondary warehousing delays.
Technical Evaluation Matrix
Specification Thresholds: Stacking Doors vs. Standard Multi-Slides
A direct engineering comparison designed to assist specification consultants, façade engineers, and procurement specialists in selecting suitable door typologies.
| Performance Parameter | Commercial In-Line Stacking Doors | Conventional Aluminum Sliding Doors | Bi-Fold (Accordion) Systems |
|---|---|---|---|
| Structural Wind Load Capacity | Up to 4500 Pa (Design Pressure DP65+) | Standard 1800 Pa – 2400 Pa | Moderate (Panel hinges create load breaks) |
| Clear Opening Efficiency | 75% to 85% Unobstructed Opening | 50% (Two-track / 1 active panel) | 90% to 95% (Stacking clear of opening) |
| Water Penetration Resistance | 600 Pa (Stepped Sub-Sill with Drainage) | 300 Pa – 450 Pa Standard Sills | 250 Pa – 400 Pa (Vulnerable hinge seals) |
| Air Infiltration Rating | ≤ 0.1 CFM/ft² (Continuous EPDM Gaskets) | 0.2 – 0.3 CFM/ft² (Mohair Brush Weatherstrips) | 0.15 – 0.3 CFM/ft² |
| Sill Configuration | Flush ADA-Compliant / Thermal Drainage | Step-over Raised Tracks | Surface Flush or Channel Tracks |
| Security & Hardware | Patented 4-Side 6-Point Multi-Lock | Single/Dual Point Flush Latches | Top/Bottom Shoot-Bolt Mechanisms |
Engineering Horizon
Architectural R&D Horizons in Stacking Systems
Aluminum stacking doors have transformed from simple patio barriers into advanced kinetic architectural façades. Key engineering breakthroughs driving commercial development include:
Ultra-Narrow Sightlines with High Inertia Moments
Historically, large-panel stacking doors required bulky aluminum stiles (120mm+) to counter wind load deflection. Current R&D incorporates high-tensile 6063-T6/6005-T5 structural alloys with concealed internal steel stiffeners. This allows interlocking vertical stiles as narrow as 20mm–28mm while sustaining wind deflections exceeding L/175 on 3.5-meter panel heights.
Polyamide Thermal Barriers & Aero-Gel Cavities
Thermal bridging issues in aluminum frames are engineered out via continuous fiberglass-reinforced Polyamide (PA66 GF25) thermal struts ranging from 24mm to 34mm. Next-generation systems introduce silica aero-gel and multi-cavity polyurethane inserts into the profile chambers, allowing entire stacking assemblies to achieve Passive House targets (Uw < 0.8 W/m²K).
Linear Magnetic Levitation & Concealed Automation
As triple-pane laminated panels exceed 350kg per sash, physical operation demands high-precision engineering. Advanced installations implement brushless DC servo drive motors, integrated electromagnetic tracks, and concealed wall pocket systems, enabling whisper-quiet, push-button operation integrated with building management systems (BMS).
Enterprise Validation
Factory-Direct Manufacturing: Guangdong Dejiyoupin Doors & Windows
Operating under the globally recognized DERCHI brand, our manufacturing complex in Foshan, China, is an established benchmark for precision fenestration production.
180,000 m² Digital Production Hub
With an annual output surpassing 1,000,000 m², our automated facility utilizes automated high-precision cutting centers, CNC machining hubs, automated corner crimping, and enclosed dust-free glass assembly lines to maintain 0.1mm production tolerances.
Patented 4-Side 6-Point Forced-Entry Locking
Recognized as a “China Famous Brand” by Xinhua News Agency, DERCHI maintains over 100 national invention patents. Our proprietary four-side six-point multi-locking mechanism secures stacking and swing systems against forced entry and cyclonic negative pressure forces.
International Testing Certifications
Our structural lines maintain rigorous third-party certifications including NFRC (USA), CSA (Canada), Florida Product Approval & Hurricane Impact testing, CE marking (EN 14351-1), AS2047 (Australia), and ISO 9001 compliance, providing reliable validation for your project submittals.
Procurement Clarity
Frequently Asked Questions: Aluminum Stacking Doors & OEM Sourcing
Detailed answers covering critical design, compliance, logistics, and quality assurance factors for commercial and distribution buyers.
How do stacking doors differ mechanically from standard sliding and bifold doors?
Stacking doors utilize multiple independent bypass panels operating on continuous parallel floor tracks. Unlike folding bi-folds that protrude 90° inward or outward into usable floor area, stacking doors slide and nest neatly behind one fixed leaf or disappear into a wall pocket cavity, delivering an unobstructed clear opening without panel sway in heavy winds.
Can DERCHI systems achieve NFRC, CSA, and Florida Hurricane approvals?
Yes. Our structural configurations feature thermal strut insulation, warm-edge spacers, and SentryGlas® (SG) or PVB impact interlayer glazing. Our dedicated export product lines undergo testing for missile impact levels (ASTM E1886/E1996), cyclic pressure, and whole-assembly thermal transmittance conforming to U.S. and Canadian fenestration codes.
What is the typical production lead time and export crating protocol?
Standard OEM/ODM orders take 25–35 days from approved shop drawings and deposit verification. For ocean transit, all glass units and framing components are wrapped in protective polyethylene films, reinforced with corner edge protectors, and secured within moisture-sealed, fumigated plywood crates engineered for crane or forklift offloading on job sites.
How does DERCHI handle shop drawings and rough opening tolerances?
Our dedicated team of 30+ R&D and technical engineers collaborates from your CAD elevations, BIM models, or rough opening schedules in imperial or metric formats. We provide comprehensive submittal packages—including structural anchors, sill flashing, mullion reinforcement, and glass schedules—prior to extrusion cutting.
What surface finishes and marine-grade coatings are available?
We apply world-class surface treatments including Qualicoat-certified architectural powder coatings (AkzoNobel, PPG), 25-micron class 1 anodizing, and AAMA 2605 fluoropolymer PVDF coatings designed to resist salt spray, ultraviolet degradation, and chemical etching in high-exposure coastal regions.
Partner with an Established Architectural Glazing Exporter
Submit your project schedules, CAD drawings, or distribution requirements. Our engineering team will deliver a comprehensive proposal covering series selection, U-value optimizations, hardware specifications, and container-optimized logistics.