Precision-Engineered Architectural Portfolios
Explore our heavy-duty, factory-tested structural aluminum systems. Fully customizable for hurricane-zone compliance, thermal efficiency, acoustic protection, and industrial ventilation.
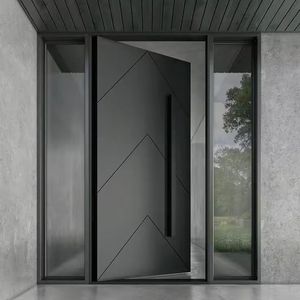
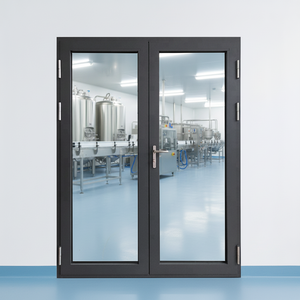
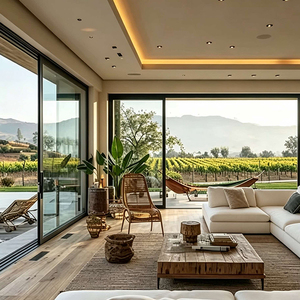
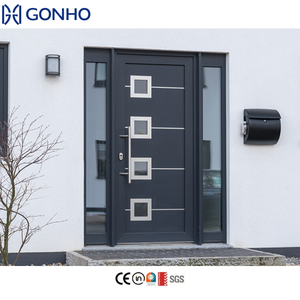
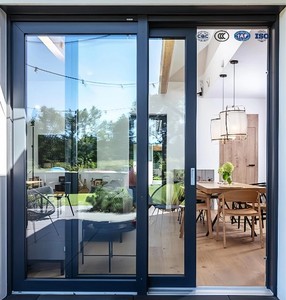
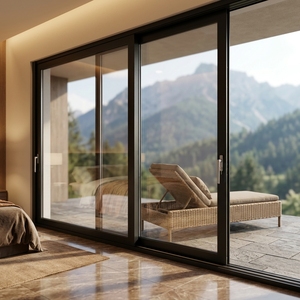
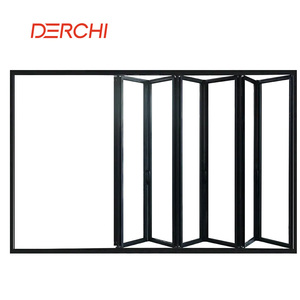
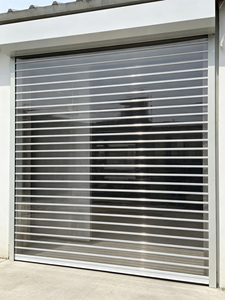
Architectural Louvre Door Systems: Engineering Evolution & Specification Manual
In contemporary architectural design, building envelope engineering must strike an intricate balance between continuous natural ventilation, reliable moisture prevention, acoustic attenuation, and rigid structural integrity. Architectural aluminium louvre doors have evolved from conventional utility room enclosures into high-performance, precision-machined building facade elements. As an international OEM/ODM factory and premier exporter, we manufacture architectural systems compliant with stringent international regulatory frameworks, including North American NFRC/CSA specifications, Florida Building Code hurricane certifications, and European CE standards.
Engineered from premium virgin 6063-T5 or 6063-T6 architectural aluminium alloy profiles, our customizable louvre door configurations solve complex building challenges: providing fail-safe passive ventilation for HVAC condenser rooms, emergency generator enclosures, high-capacity electrical substations, ocean-front residential utility spaces, and commercial high-rises. Through our integrated Industry 4.0 production framework spanning 180,000 m², our engineering teams execute micron-level CNC machining, structural robotic welding, automated silicone extrusion, and high-performance surface treating to deliver defect-free fenestration solutions across the globe.
Future Sourcing Trends in Architectural Louvre Fenestration (2025–2030)
The international fenestration procurement market is experiencing fundamental technological shifts driven by stringent net-zero carbon targets, volatile extreme weather events, and building envelope energy mandates. Procurement directors, structural façade engineers, and institutional developers must align their supply chain criteria with the following emerging procurement vectors:
1. Polyamide Thermal Separation
Traditional single-extrusion louvre doors act as major thermal bridges. Global demand is pivoting heavily toward multi-chambered, thermally broken louvre frames insulated with 24mm to 34mm PA66 glass fiber-reinforced polyamide strips. This architecture minimizes thermal conductance (lowering U-values to under 1.8 W/m²·K), preventing surface condensation in conditioned mechanical spaces.
2. Aerodynamic Acoustic Blading
Urban density demands heavy decibel reduction without choking airflow. Modern sourcing strategies demand multi-stage double-bank acoustic louvre profiles packed with high-density mineral wool, hydro-resistant acoustic membranes, and perforated inner baffles, delivering verified sound transmission class (STC) ratings between 32 and 45 dB.
3. Hurricane & Water Ingress Defense
Coastal developments across the Gulf of Mexico, the Caribbean basin, and Australia require dual-stage drainage channels with chevron-blade profiles. Sourcing criteria are focusing on systems tested to withstand wind pressures up to ±60 PSF and AMCA 500-L Class A rain penetration protocols under 50 mph simulated gale conditions.
Advanced Manufacturing Trends & Technical Matrix
The manufacturing frontier for aluminium louvre doors has transitioned toward automation and digital intelligence. Rather than relying on static mechanical fixings, modern door frames incorporate pneumatic interlock blade joinery, robotic multi-point welding, and integrated building automation systems (BMS). Actuated louvre assemblies now incorporate 24V linear brushless DC servo-actuators that sync dynamically with internal smoke evacuation, HVAC balancing, and fire alarm triggers.
| Performance Metrics | Standard Commercial Grade | Heavy-Duty Industrial Grade | High-Spec Coastal / Thermal-Break Series |
|---|---|---|---|
| Aluminium Alloy / Temper | 6063-T5 (Wall: 1.4 - 1.6 mm) | 6063-T6 / 6061-T6 (Wall: 2.0 - 2.5 mm) | 6063-T6 Architectural (Wall: 2.2 - 3.0 mm) |
| Free Air Velocity / Flow Rate | 35% - 42% Net Free Area (NFA) | 45% - 54% Net Free Area (NFA) | 48% - 58% Aerodynamically Tuned Airflow |
| Water Penetration Resistance | AMCA Class C (< 150 fpm) | AMCA Class B (< 350 fpm) | AMCA Class A (Zero penetration at 500 fpm) |
| Acoustic Attenuation (STC) | Rw 18 - 22 dB (Uninsulated) | Rw 28 - 34 dB (Single Acoustic Pack) | Rw 38 - 48 dB (Twin-Core Mineral Acoustic Core) |
| Surface Treatment Integrity | Powder Coating (40-60μm) | Electrophoresis / PVDF 2-Coat (80μm) | AAMA 2605 Fluropon PVDF 3-Coat / 25μm Anodized |
Every structural frame fabricated within our facilities undergoes rigorous Finite Element Analysis (FEA) to verify windload deflection limits (L/175 or L/240) in compliance with ASTM E330. Furthermore, all operational hardware is engineered using marine-grade 304/316 stainless-steel pivot bearings, multi-point transmission gearboxes, and UV-stabilized Santoprene or EPDM continuous weathering gaskets to prevent degradation across decade-long duty cycles.
Factory Strengths: Guangdong Dejiyoupin Doors and Windows Co., Ltd. (DERCHI)
Backed by more than 25 years of relentless structural fenestration manufacturing, Guangdong Dejiyoupin Doors and Windows Co., Ltd. (operating the premier global brand DERCHI) represents the gold standard in export-grade architectural door and window production. Spanning an expansive 180,000 m² state-of-the-art intelligent production campus in Foshan, Guangdong, our infrastructure is built to execute high-volume commercial specifications with surgical zero-error accuracy.
Industry 4.0 Automation
Fully automated 5-axis CNC machining centers, precision saw lines, and German digital profile milling equipment guarantee 0.05mm dimensional tolerances across high-volume production batches.
100+ Patents & Security
Our proprietary invention patents include our legendary four-side six-point interlocking mechanism, providing unmatched anti-forced entry protection and acoustic closure integrity.
Global Code Certification
Fully verified and audited test reports for NFRC (USA), CSA (Canada), ENERGY STAR®, CE, AS2047, and rigorous hurricane impact testing for coastal environments.
Turnkey Engineering Support
From architectural shop drawings, BIM parametric modeling, and imperial rough-opening coordination to crated ocean export logistics, we mitigate project execution risk.
Annual 1,000,000+ m² Production Capacity
Our expansive capacity eliminates production bottlenecks, ensuring reliable shipping schedules for multi-family towers, resort campuses, and high-volume wholesale distributions.
360-Degree Continuous Quality Control
Every extruded profile, corner crimping joint, surface coating batch, and mechanical hinge passes automated laser inspection, torque testing, and pre-shipment assembly verification.
Xinhua "China Famous Brand" Recognition
Formally recognized and accredited by Xinhua News Agency, testifying to our enterprise integrity, manufacturing stewardship, and global operational reliability.
Comprehensive Sourcing & Engineering FAQ
Direct answers to technical, commercial, and logistical questions frequently raised by structural engineers, procurement executives, and international distributors.
How do you balance Net Free Area (NFA) with water penetration resistance?
We deploy hydrodynamically engineered drainable blades and two-stage baffle geometry. Ingress water droplets encounter sharp directional transitions, dropping into internal jamb weepage channels while air flows unimpeded, achieving up to 52% NFA with complete moisture separation.
What surface finishes are available for severe coastal or industrial environments?
For standard conditions, we offer high-grade architectural powder coating (60-80μm). For oceanfront, high-salinity, or chemical plant zones, we apply genuine AAMA 2605-compliant PVDF coatings (minimum 3-coat system) or Class I (25μm) hard-coat architectural anodization.
Can DERCHI produce custom rough opening profiles in imperial sizes?
Yes. Over 60% of our global production is engineered for the North American market. We draft, verify, and fabricate to precise imperial rough opening dimensions (1/16-inch tolerances), producing detailed shop drawings with complete anchor-hole detailing before production release.
What insect screening and security grilles can be integrated?
We supply modular internal insect and bird screens constructed with 304 or marine-grade 316 stainless-steel mesh (18x14 or 16x16 mesh count), as well as heavy-duty 0.8mm structural security meshes integrated into hidden retaining channels behind the louvre blades.
What is the export packaging protocol to prevent overseas freight transit damage?
Our heavy-export crating framework includes micro-foam surface wrapping, heavy polyethylene shrink sealing, edge corner protection armor, and fully fumigated IPPC-stamped solid plywood crates with heavy steel-strapping designed for high-density container loading.
What are your MOQ requirements and lead times for OEM/ODM projects?
We accommodate customized architectural orders ranging from container-scale commercial mock-ups to multi-container distributions. Typical sample shop drawing review takes 48–72 hours; volume extrusion and fabrication cycles require 25 to 35 business days from final deposit.
Accelerate Your Fenestration Project with Factory-Direct Pricing
Send us your project elevations, opening schedules, or custom CAD/BIM specifications. Our engineering directors will evaluate your requirements and provide comprehensive shop drawings, structural calculations, and quotation packages.