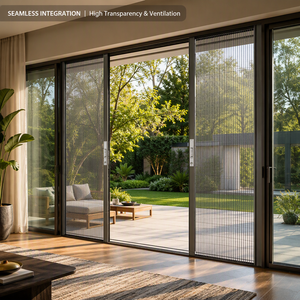
Engineered Portfolios
Precision OEM Aluminum Kitchen & Interior Door Systems
Direct-from-factory aluminum door solutions engineered with 6063-T5 structural extrusions, dual-tempered low-iron glazing, and acoustic-sealed thermal breaks for seamless kitchen-living integration.
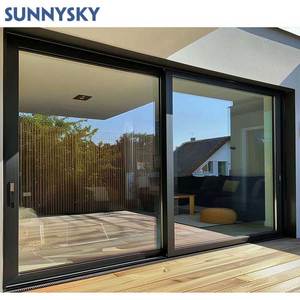
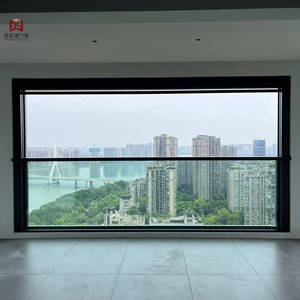
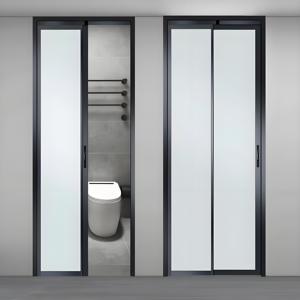
Industrial Manufacturing Authority
High-Capacity Zero-Tolerance OEM Capabilities
Backed by Guangdong Dejiyoupin Doors and Windows Co., Ltd. (DERCHI), operating an automated 180,000 m² smart factory infrastructure with over 25 years of engineering leadership.
Patented 4-Side 6-Point Lock
Exclusive forced-entry resistant locking geometry providing extreme structural integrity, seismic damping, and airtight thermal perimeter compression.
360° Industrial QA Protocol
Automated coordinate measuring machines (CMM) ensure profile mitering within 0.1mm tolerance, gasket elasticity, and hermetic edge seals before crating.
Code-Compliance Certified
Full testing certifications across North American NFRC, Canadian CSA A440, US ENERGY STAR®, Australian AS2047, and European CE standards.
Xinhua "China Famous Brand"
State-level enterprise accreditation validating supply continuity, fiscal health, and world-class contract manufacturing reliability.
Engineering Whitepaper: Specification Benchmarks for Architectural Aluminum Kitchen Doors
Modern kitchen doors have evolved beyond simple barrier partitions. In contemporary open-plan residential projects, luxury multifamily developments, and commercial hospitality concepts, kitchen entrances must reconcile conflicting operational dynamics: grease and fume containment, acoustic dampening from culinary appliances, fire barrier mandates, and visual spatial connectivity. Specifying custom OEM aluminum doors requires deep analysis of metal alloy chemistry, extrusion geometry, track flushness, and acoustic-thermal isolation.
Primary aluminum structural framing relies predominantly on prime billet 6063-T5 or 6060-T6 architectural alloys. Extruded frame profiles engineered with wall thicknesses between 1.6mm and 3.0mm provide the mechanical tensile modulus required to bear oversized tempered double-glazed units without sash deflections over extended duty cycles. Unlike natural timber or polymer assemblies, architectural aluminum offers zero warping under acute kitchen vapor pressure, elevated humidity spikes, and grease condensation.
Surface Passivation and Corrosion Mitigation in Cooking Environments
Kitchen microclimates expose door profiles to volatile organic acids, vaporized cooking oils, and aggressive surfactants. OEM procurement specifications must enforce certified architectural finishes:
- Qualicoat Class 2 Powder Coatings: Thermosetting polyester resins offering superior scratch resistance and chemical inertness against aerosolized alkaline degreasers.
- Anodized Hardcoat Finish (15–25 Microns): Electrolytic oxidation creates an integrated sapphire-hard aluminum oxide layer resistant to fingerprints, thermal discoloration, and saline air.
- Vacuum Thermosetting Wood-Grain Transfer: High-definition polyurethane basecoats that provide warm aesthetic textures resembling walnut, white oak, or teak while preserving non-combustible properties.
Market Intelligence
Emerging Procurement & Architectural Trends (2025–2030)
Quantitative analysis of supply-chain developments, environmental mandates, and design paradigms shaping high-end kitchen entrance procurement worldwide.
Trackless Flush Ingress Architecture
Commercial developers and accessibility codes increasingly mandate barrier-free transitions. Overhead-hung concealed tracks and recessed floor profiles eliminate tripping hazards, streamline robot vacuum operation, and stop kitchen grease buildup in floor channels.
Smart IoT & Touchless Actuation
Hands-free kitchen workflows have driven demand for motorized vertical sliding pass-through windows and intelligent automatic slide-and-swing doors integrated with radar occupancy detection, smart building BMS, and kitchen hood exhaust interlocking.
Thermal Separation & Acoustic Decoupling
With kitchens operating heavy blenders and induction ventilation, polyamide thermal-break extrusions (PA66 GF25) paired with acoustic laminated glass achieve Sound Transmission Class (STC) ratings above 38 dB while mitigating conditioned air loss.
Engineering Matrix
OEM Structural & Acoustic Performance Guide
Direct architectural parameter comparison to assist general contractors, developers, and facade engineers in system configuration selection.
| System Configuration | Alloy & Wall Spec | Glazing Assembly | Acoustic Rating (STC) | Primary Kitchen Application |
|---|---|---|---|---|
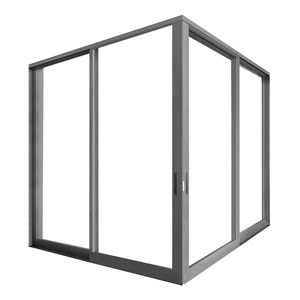
| Slide & Swing (PD/PT) Door | 6063-T5 / 1.8–2.0 mm | 8mm Tempered or 5+9A+5 Low-Iron | STC 32 - 35 dB | Small-footprint kitchens, pantry access, compact utility entries |
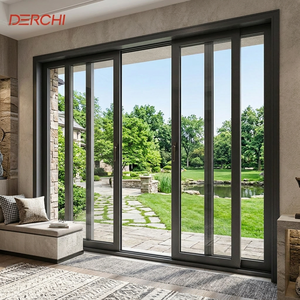
| Concealed Pocket Sliding System | 6063-T5 / 2.0–2.5 mm | 6+12A+6 Warm-Edge Argon Low-E | STC 36 - 38 dB | Open-concept partition walls, minimalist architectural estates |
| Electric Vertical Lifting Window | 6060-T6 / 2.2–3.0 mm | 5+1.14PVB+5 Laminated Tempered | STC 37 - 40 dB | Kitchen-to-patio pass-through, commercial servery, luxury villas |
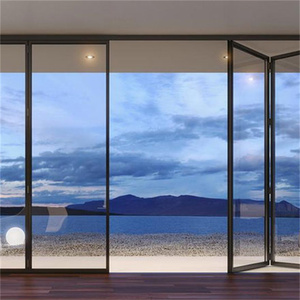
| Multi-Panel Bi-Fold Wall | 6063-T5 / 2.0–2.2 mm | 6+16A+6 Triple-Glazed Argon | STC 38 - 42 dB | Indoor-outdoor kitchen entertainment spaces, resort dining suites |
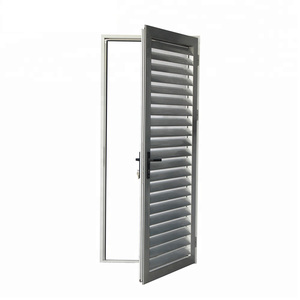
| Single-Hinged Louver Door | 6063-T5 / 1.6–1.8 mm | Adjustable Aluminum Louvers | Ventilation Optimized | Enclosed kitchen storage, spice pantries, exhaust air equalization |
Procurement Clarity
Frequently Asked Questions for Project Specifiers & Buyers
Comprehensive engineering insights addressing structural verification, logistics safety, air containment, and custom CAD integration.
What are the minimum structural thickness standards for heavy-use OEM kitchen doors?
For high-frequency commercial or upscale residential kitchen environments, framing members must utilize minimum 1.8mm to 2.2mm structural wall thicknesses compliant with ASTM B221 or EN 755. Lightweight profiles (<1.4mm) are vulnerable to sash sagging and roller track misalignment caused by heavy usage and the dynamic mass of insulated glass units.
How do aluminum kitchen partitions effectively block cooking fumes without a floor track?
DERCHI trackless systems achieve complete fume isolation through top-hung heavy-duty roller carriages paired with automatic drop-down mechanical bottom seals. Upon full sash closure, an internal plunger mechanism drives a continuous EPDM or siliconized fin seal tightly against the finished floor, eliminating air gaps while keeping the floor line unobstructed.
Can custom door dimensions and glass specifications meet North American rough openings?
Yes. Every unit manufactured at our 180,000 m² facility is built strictly to order. Our engineering design office works directly from architectural elevations and rough opening schedules in imperial or metric units. We provide shop drawings confirming exact subframe shims, frame deducts, glazing packages (including Low-E coatings and acoustic interlayers), and hardware finishes prior to production.
What export packaging measures prevent frame distortion and glass damage during ocean transit?
Finished doors undergo automated protective film wrapping, expanded corner edge bumpers, and desiccant placement. Sashes are packed in reinforced, fumigated solid plywood crates with internal structural bracing. Individual crates are loaded into ocean containers with load-rated tie-down straps, ensuring zero dimensional distortion during maritime transport.
What certifications support code compliance for commercial projects in the US, Canada, and Australia?
DERCHI maintains verified test reports across international testing bodies: NFRC and ENERGY STAR® for North American thermal compliance, CSA A440 for Canada, AS2047 for Australian structural wind and water criteria, hurricane impact testing for coastal exposure, and ISO 9001 certified manufacturing controls.
Initiate Your OEM Custom Door Production Order
Submit your architectural drawings, tender schedules, or custom opening dimensions. Our senior facade engineering team delivers tailored technical proposals, shop drawings, and competitive direct-factory pricing within 24 hours.