Commercial Exterior
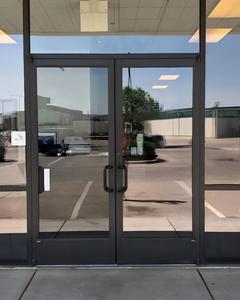
Windproof Commercial Aluminum Storefront Glass Door
- EPDM Continuous Double Weatherseals
- High Traffic Pivot / Heavy-Duty Hinges
Explore our tested portfolio of high-performance commercial and residential aluminum entryways, patio units, and custom configurations manufactured to exact project specifications.
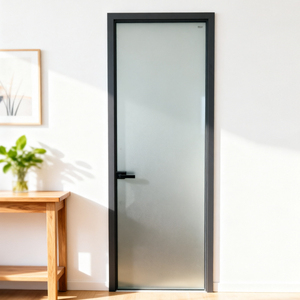
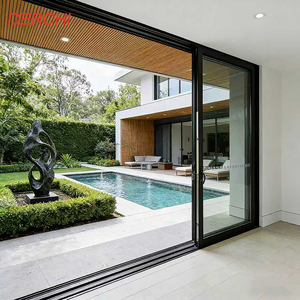
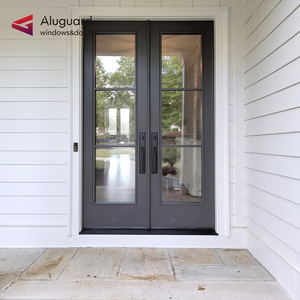
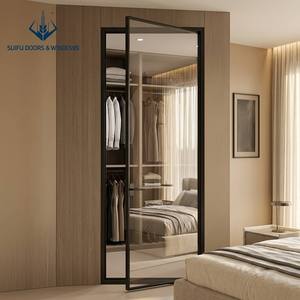
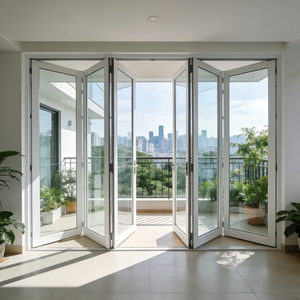
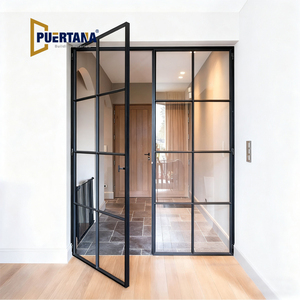
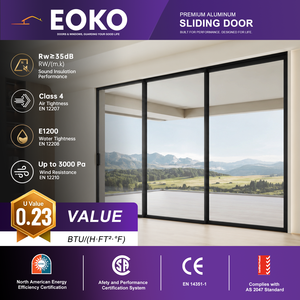
Operating from our 180,000 m² advanced manufacturing facility in Foshan, Guangdong, we merge CNC precision machining, in-house R&D, and complete quality traceability to mitigate supply-chain risks for high-profile developers.
Our Industry 4.0 production lines utilize multi-axis CNC machines to achieve ±0.2mm dimensional tolerances across high-gauge 6063-T5/T6 aluminum extrusions. Every corner joint utilizes mechanical crimping and corner cleat injection bonding for long-term structural integrity.
Protected by national invention patents, our proprietary four-side six-point interlocking mechanism distributes perimeter compression evenly across the entire frame. This provides anti-jemmy forced entry deterrence alongside unmatched acoustic and air permeability performance.
We eliminate regulatory roadblocks by maintaining verifiable test certifications including NFRC (USA), CSA (Canada), ENERGY STAR®, CE, and Hurricane Impact ratings. Every batch is supported by mill certificates, glass test reports, and structural calculations tailored to regional building codes.
Our dedicated 30+ member R&D and engineering bureau converts architectural elevations into rigorous AutoCAD and Revit BIM packages. We confirm rough opening tolerances, perimeter flashing integrations, and dead-load anchor arrangements prior to extrusion release.
To guarantee zero-damage oceanic transit, every leaf and frame assembly is wrapped with multi-layer protective PE film, corner buffered, and crated in ISPM 15 fumigation-exempt solid timber cases designed for forklift balance and rough job site handling.
Supplying more than 300 international distributors, we provide flexible private-label customization, custom hardware anodizing, exclusive territory agreements, and factory-subsidized showroom display models to accelerate brand scaling.
An authoritative engineering assessment of thermal insulation breakthroughs, extreme weather resilience, and digital specification workflows redefining commercial and luxury residential entryways.
With energy codes like ASHRAE 90.1, Title 24, and Canada's Pan-Canadian Framework tightening operational carbon caps, standard thermal breaks are no longer sufficient. The market is shifting to polyamide (PA66 GF25) multi-cavity thermal barriers coupled with aerogel insulation cores, driving entrance door U-factors down toward ≤0.18 Btu/(hr·ft²·°F).
Modern architecture demands monolithic daylight openings. The engineering challenge involves sustaining wind load structural resistance while narrowing visible profile sightlines down to 20mm. Heavy-duty concealed floor pivots supporting door leaves up to 600 kg (1,320 lbs) are replacing standard butt hinges for flagship architectural residential designs.
Accelerated climate disruptions have pushed high-velocity hurricane zones (HVHZ) requirements beyond Florida and the Gulf Coast into inland corridors. Future procurement focuses on structural SentryGlas® (SG) ionoplast interlayers and continuous perimeter locking brackets capable of withstanding >±90 PSF design pressures.
| Performance Parameter | Standard Commercial Grade | DERCHI Architectural OEM Spec | Verification Standard |
|---|---|---|---|
| Thermal Transmittance (U-Factor) | 0.35 - 0.45 Btu/(hr·ft²·°F) | ≤ 0.20 Btu/(hr·ft²·°F) (Triple Glazed Low-E) | NFRC 100 / CSA A440.2 |
| Air Infiltration Rating | ≤ 0.30 cfm/ft² @ 1.57 PSF | ≤ 0.05 cfm/ft² (Multi-Point Interlock) | ASTM E283 / AAMA/WDMA/CSA |
| Water Penetration Resistance | 4.5 PSF (215 Pa) | 12.0 PSF (575 Pa) Continuous High Sill | ASTM E331 |
| Structural Wind Load Design Pressure | DP35 - DP45 | DP70 - DP100 (Reinforced Profiles) | ASTM E330 / TAS 202 |
| Forced Entry Resistance (Security) | Grade 10 Basic Latch | Grade 40 (4-Side 6-Point Interlock) | ASTM F588 / EN 1627 RC3 |
| Acoustic Attenuation (STC / OITC) | STC 28 - 32 | STC 42 - 46 (Acoustic Laminate Package) | ASTM E90 / ASTM E413 |
Objective technical responses addressing rough opening tolerances, structural certifications, logistics, and private-label manufacturing parameters.
Submit your architectural schedules, elevation plans, or bespoke profile concepts for a comprehensive, code-compliant feasibility evaluation and factory-direct commercial quotation within 24 hours.
Send an Inquiry