Impact Rated
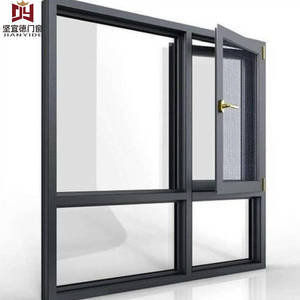
Tested, validated, and manufactured to imperial rough openings with multi-chamber acoustic dampening, triple-pane Low-E options, and hurricane impact compliance.
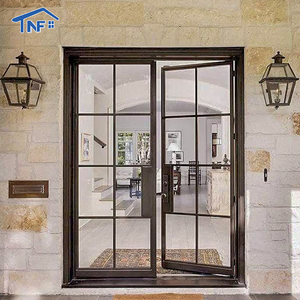
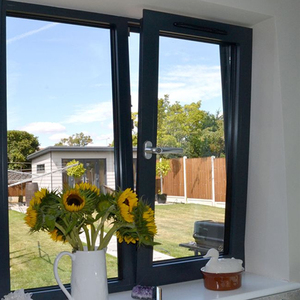
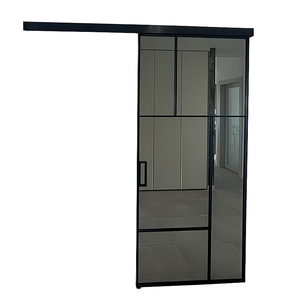
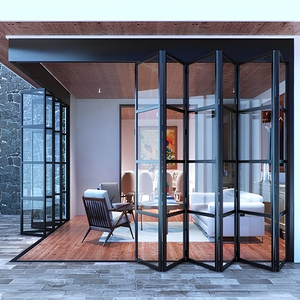
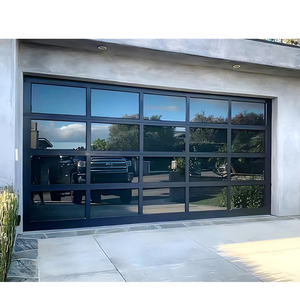

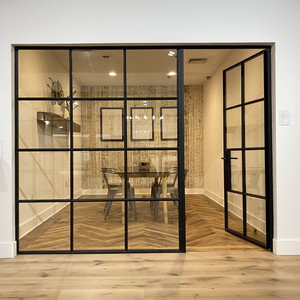
A rigorous breakdown of profile extrusion metallurgy, polyamide insulation strut chemistry, and structural glazing specifications built to exceed North American ASHRAE 90.1, IECC, and Canadian NECB standards.
| Engineering Vector | Standard Configuration | High-Performance Commercial | Impact / Hurricane Hurricane-Zone Spec |
|---|---|---|---|
| Extrusion Alloy & Temper | 6063-T5 Architectural Billet | 6063-T6 Precision Structural | 6061-T6 / High-tensile custom alloy |
| Wall Thickness (Sash/Frame) | 1.4mm - 2.0mm nominal | 2.0mm - 3.0mm reinforced mullions | 3.0mm - 4.5mm with internal steel core |
| Thermal Break Technology | 14.8mm Polyamide PA66 GF25 | 24mm - 34mm Multi-cavity Technoform | Aerogel insulation infused barrier |
| U-Factor (Frame + Glass) | U ≤ 0.28 BTU/(hr·ft²·°F) | U ≤ 0.20 (Triple Low-E + Argon) | U ≤ 0.22 (Laminated IGU + Warm-Edge) |
| Acoustic Rating (STC / OITC) | STC 32 / OITC 26 | STC 38 / OITC 31 | STC 44+ / OITC 36 (Acoustic PVB interlayer) |
| Hardware & Locking System | Multi-point flush shoot-bolts | Patented 4-Side 6-Point Security Core | Multi-point stainless 316 anti-lift pins |
| Air/Water/Structural Test | ASTM E283 / E331 / E330 | NAFS Class CW-PG50 to AW-PG70 | TAS 201/202/203 ±90 PSF Wind Load |
Our OEM profiles employ fiberglass-reinforced (GF25) polyamide struts swaged under automated tension. This prevents bi-metallic thermal bowing during extreme summer solar absorption while halting thermal bridging in freezing winters down to -40°C.
Unlike standard fenestration hardware that secures along a single jamb, our proprietary utility patent deploys synchronized drive rods to actuate heavy stainless-steel mushroom cams simultaneously into 6 tempered perimeter keeps, guaranteeing RC3-grade forced entry resistance.
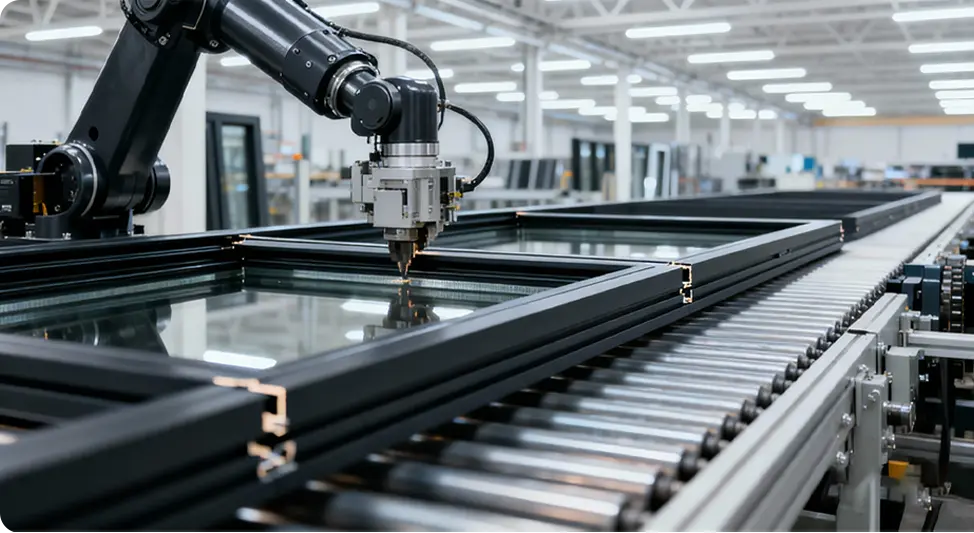
IGUs are produced on automated Bystronic robotic lines using stainless steel or composite warm-edge spacers, filled to >90% argon gas purity, and dual-sealed with polyisobutylene (PIB) and structural silicone for zero edge condensation over a 25-year service lifespan.
Recognized as an industry vanguard with 25+ years of continuous research, CNC automated machining centers, and comprehensive North American testing certifications.
DERCHI is not simply an assembler; we are an end-to-end custom extrusion, fabrication, and structural glazed door and window manufacturer. Honored as a "China Famous Brand" by Xinhua News Agency, our production complex in Foshan operates under strict ISO 9001 and ERP/MES digital monitoring systems.
How developers, facade consultants, and general contractors are adapting supply chain strategies to meet new sustainability mandates, carbon taxes, and performance codes.
Global procurement teams now require verified Environmental Product Declarations (EPDs). Sourcing low-carbon prime billet produced via renewable hydropower or recycled billets drastically lowers Scope 3 emissions for LEED Platinum and BREEAM certifications.
Specifiers no longer rely on static paper submittals. Direct-from-factory Revit/BIM 3D modeling allows real-time clash detection with structural steel framing and precast concrete panels, slashing costly jobsite field modifications by up to 85%.
Energy codes across North America and Northern Europe now enforce maximum whole-window U-factors of ≤0.22 BTU/(hr·ft²·°F). Procurement officers must bypass low-cost non-thermal break profiles in favor of certified warm-edge multi-chambered polyamide systems.
To insulate against domestic distributor markups of 40-70%, major architectural developers are partnering directly with high-capacity OEM manufacturers who provide end-to-end shop drawing stamping, mockup chamber testing, and containerized jobsite delivery.
The intersection of ultra-minimalist sightlines, extreme structural spans, and motorized building management automation in contemporary architectural facades.
Modern architectural luxury emphasizes visual transparency. By engineering structural bonding where the double-glazed IGU becomes an integral load-bearing member of the sash, frame sightlines are narrowed down to under 25mm without compromising wind-load resistance or gasket seals.
Transitioning between internal living areas and outdoor terraces now demands zero-barrier access. Proprietary multi-chamber extruded sub-sills incorporate concealed siphon drainage slots capable of discharging torrential rainfall up to 350mm/hour while preserving barrier-free ADA compliance.
Motorized heavy-duty lift-and-slide or tilt-and-turn sashes are now engineered with hidden 24V DC linear actuators and micro-switch reed contacts. They interface directly with smart home and building automation systems (KNX/BACnet) for automated night purge cooling and security locking.
Every commercial order navigates an 8-stage industrial validation framework to eliminate field discrepancies and ensure seamless installation on site.
Analysis of architectural elevations, structural wind-load charts, egress requirements, and wall envelope interface details.
Thermal simulation via LBNL THERM software, custom die tooling extrusion, and finite element analysis (FEA) of mullion deflection.
Comprehensive Bill of Materials (BOM) itemizing extrusion weight, glass makeup, hardware mechanics, and shipping volumetric calculations.
Submittal drawings generated in imperial dimensions showing 1:1 scale corner joints, flashing fins, shimming spaces, and anchor bolts.
Automated cutting, milling of water slots, drill press tapping, and corner crimping with two-component polyurethane joint adhesive.
In-house testing of prototype units in cyclic pressure chambers to verify water tightness up to 720 Pa under dynamic air drive.
Complete assembly verification of every sash swing, balance calibration, weather-strip continuity, and barcoded inventory packaging.
FCL container loading with shock monitoring sensors, export customs documentation, and 3D step-by-step video installation guidance.
Direct technical answers addressing international testing verifications, rough opening tolerances, warranty parameters, and container freight logistics.
Submit your door and window schedules, CAD elevations, or architectural tender packages directly to our engineering division for an itemized cost estimate and thermal performance report within 24 hours.