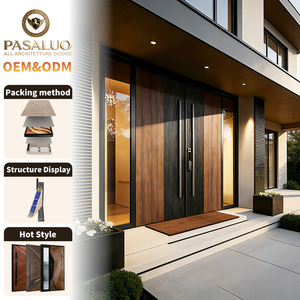
2026 OEM PSL New Design Stylish Wooden Residential Home Villa Entrance Security Front Entry Exterior Aluminium Doors
- Profile Depth: 85mm Composite
- Thermal Break: Polyamide PA66 GF25
- Locking System: Patented 4-Side 6-Point
Fabricated using 6063-T6 aerospace-grade extrusions, multi-chambered polyamide thermal breaks, and heavy-duty 3D-adjustable concealed pivot and hinge mechanisms tested to 200,000 operational cycles.
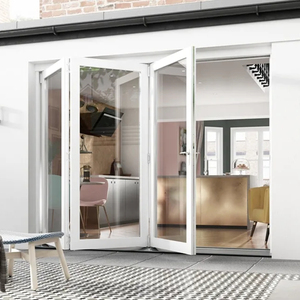
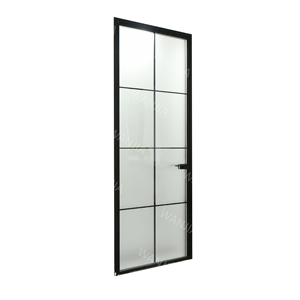
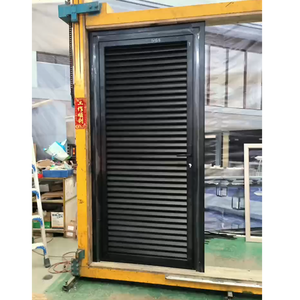
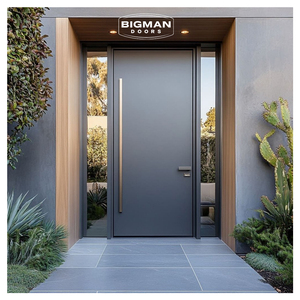
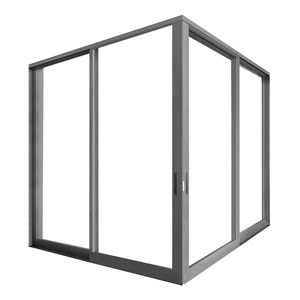
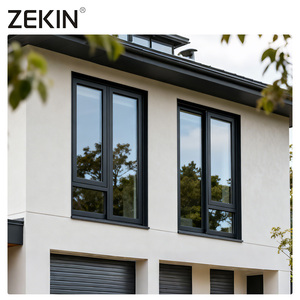
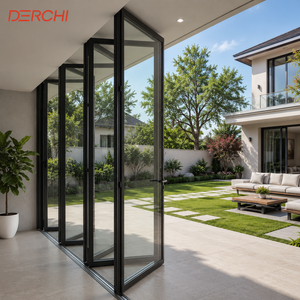
An in-depth look at extrusion metallurgy, mechanical corner joints, thermal isolation chemistry, and multi-point perimeter compression seals driving commercial-grade lifecycle durability.
For premier architectural hinged doors, 6063-T6 virgin aluminium remains the industry benchmark. With a tensile yield strength exceeding 214 MPa and a Brinell hardness of 73 HB, it produces flawless surface textures essential for anodized and fluorocarbon (PVDF) architectural finishes. Where oversized hurricane pivot doors exceed 3.5 meters in height, internal reinforcing chambers incorporate cold-drawn 6061-T6 structural inserts to resist dynamic cyclic pressure up to ±4500 Pa.
Tolerances: EN 12020-2Commercial-grade energy codes (ASHRAE 90.1, IECC 2024, and Title 24) require complete thermal envelope isolation. Our systems employ continuous polyamide PA66 reinforced with 25% short glass fibers (GF25). This engineered polymer mirrors the linear thermal expansion coefficient of aluminium (2.3×10⁻⁵ K⁻¹), eliminating internal shearing stress, delamination, and frame warping across broad thermal cycling spans (-40°C to +80°C).
Uf-value: 1.1 - 1.6 W/m²KThe structural vulnerability of any hinged door lies within hinge fatigue and sash sag. Our manufacturing standard integrates 3D adjustable concealed barrel hinges forged from extruded 6061-T6 alloy with self-lubricating PTFE bushings and 304/316 marine-grade stainless-steel pins. Rated for sashes exceeding 250 kg per pair, these hinges permit lateral, vertical, and gasket compression micro-adjustments without unhanging the leaf.
Load Rating: 250kg - 350kg/Leaf| System Specification | Standard Configuration | Architectural Premium Spec | Testing Standard / Compliance |
|---|---|---|---|
| Aluminium Alloy & Temper | 6063-T5 Extrusion Profile | 6063-T6 Structural Primary Billet | ASTM B221 / GB 5237.1-2017 |
| Profile Wall Thickness | 2.0mm Interior / 2.2mm Exterior | 3.0mm Heavy-Duty Commercial | AAMA/WDMA/CSA 101/I.S.2/A440 |
| Thermal Barrier Width | 14.8mm Polyamide Strip | 34.0mm Multi-Cavity Low-Lambda | ISO 10077-2 / NFRC 100 Thermal |
| Locking Security | 3-Point Deadbolt Latch | Patented 4-Side 6-Point Multi-Lock | PAS 24 / EN 1627 Class RC3 |
| Acoustic Attenuation (STC) | STC 32 (Rw 33 dB) | STC 44 (Rw 43 dB Laminated) | ASTM E90 / ISO 10140 Sound Control |
| Air Infiltration Rate | < 1.5 m³/(h·m) at 100 Pa | < 0.1 L/s·m² (Exceeds ASTM E283) | NFRC 400 / EN 12207 Class 4 |
Backing international architects, developers, and door distributors with 25+ years of dedicated fenestration craftsmanship and fully digitized, high-throughput manufacturing.
Standard hinged doors rely on localized deadbolts vulnerable to thermal deflection and pry-bar intrusion. DERCHI's proprietary four-side, six-point interlocking patent mechanically drives hardened mushroom-head locking cams simultaneously along the top, hinge, jamb, and sill edges when the door lever is engaged, achieving air-tight perimeter sealing and superior forced-entry resistance.
Operating a modernized, automated Industry 4.0 plant, all extrusion milling, hinge pockets, drainage channels, and lock gear recesses are machined in a single setup on German 5-axis CNC machining centers. Sash-and-frame miter corners are hydraulically crimped with internal injected two-part polyurethane corner adhesive, providing zero-deflection joints that withstand dynamic shipping transit and harsh wind turbulence.
Certified as a "China Famous Brand" by Xinhua News Agency, DERCHI pairs rigorous domestic prestige with extensive export credentials. Our engineering facility holds full product series ratings across NFRC (USA), CSA (Canada), ENERGY STAR®, CE (Europe), AS2047 / AS1288 (Australia), and ISO 9001 certified manufacturing, ensuring unhindered plan approvals and local building authority compliance.
How international developers, general contractors, and trade wholesalers are reshaping supply-chain risk, regulatory compliance, and total cost of ownership over the coming decade.
Wholesalers and general contractors are moving past trading intermediaries, establishing direct factory connections with audited Chinese manufacturers. By transmitting native IFC / BIM models directly into factory CAM systems, buyers shorten turnaround times from weeks to hours, while reducing scrap margins, markups, and drawing-interpretation errors on high-volume multi-family and commercial developments.
With the European Carbon Border Adjustment Mechanism (CBAM) entering full force and North American LEED v5 emphasizing embodied carbon, aluminium door procurement requires documented traceability. Suppliers utilizing hydro-powered renewable smelting with recycled scrap fractions (>25%) deliver audited Environmental Product Declarations (EPDs), shielding developers from future regulatory and carbon tariff penalties.
Rising job-site labor costs across North America, Australasia, and Europe have spurred demand for factory pre-glazed, pre-hung hinged door assemblies. Leading factories now supply doors packed in fumigated plywood A-frames with integrated radio-frequency RFID tracking, paired with photo-documented quality inspection certificates for each serial number before container sealing.
From minimal-sightline structural glass integrations to passive-house certified thermal boundaries, explore the engineering shifts defining modern facade design.
Contemporary architecture prioritizes seamless indoor-outdoor transitions. Advanced hinged and pivot systems integrate hidden outer frames that embed directly into plasterboard and exterior rain-screens. Sub-floor drainage troughs paired with pneumatic magnetic drop-seals eliminate conventional step-over thresholds while maintaining dynamic water penetration resistance up to 450 Pa.
The traditional keyed mechanical lock is giving way to mechatronic locking systems. Modern commercial hinged aluminium doors feature internal wiring passages for biometrics, RFID, smart home relays, and motorized multi-point latches that automatically engage all compression points the moment the sash closes, without requiring manual handle-lifting.
To satisfy stringent Passivhaus U-value thresholds (Uw ≤ 0.8 W/m²K) without creating excessively thick, unwieldy door leaves, factories are adopting hybrid configurations: 8.3mm tempered Vacuum Insulated Glass paired with an argon-filled Low-E lite. This delivers thermal performance rivaling insulated walls while maintaining narrow sash weights and slim profiles.
Clear, technical answers to the most common engineering, shipping, and certification questions raised during international procurement cycles.
Our door systems undergo thermal modeling through LBNL THERM and WINDOW software suites, validated by physical hot-box testing under NFRC 100/200 procedures. We supply stamped simulation and test reports verifying entire assembly performance (including profile edge, glass center, and spacer effects), ensuring smooth compliance with IECC climate zones 1 through 7 and Canadian National Building Code (NBC) standards.
For projects within 3 miles (5 km) of ocean coastlines, we advise against standard residential powder coatings. We specify architectural fluorocarbon PVDF coatings (such as AkzoNobel or PPG Duranar) meeting AAMA 2605 specifications with 70% Kynar 500 resin, or Class 1 Architectural Anodizing (minimum 18-micron film thickness per AAMA 611). These coatings withstand 4,000+ hours of ASTM B117 salt spray exposure without blistering or chalking.
Hinged French doors hang from side-mounted hinges, concentrating dead load and rotational torque on one jamb. As a result, sash widths are generally engineered under 1.1 meters to prevent sagging. Pivot doors transfer the entire assembly weight downward into a floor-recessed hydraulic box, enabling massive sash dimensions (up to 2.2 meters wide and 4 meters tall, weighing up to 400 kg) with remarkably smooth, balanced fingertip operation.
All doors undergo comprehensive factory pre-assembly and multi-point squaring before crating. Completed units receive corner protective foam pads, vacuum-sealed PE stretch wrap, and desiccant bags, and are packed into solid, IPPC-certified fumigated marine plywood crates. Sashes exceeding 150 kg use internal perimeter bracing blocks to decouple dynamic container vibration from the insulated glass edges during long voyages.
For standard catalogue systems using existing profile dies, the MOQ is 1 complete unit (frequently for mockup verification), with an average production window of 25 to 35 business days following shop drawing sign-off. For bespoke architectural profiles requiring custom extrusion dies, die creation and sample extrusion take approximately 12 to 15 days, with bulk production following within 30 days after sample approval.
Yes. Every unit is engineered to order. Our technical department routinely works with architectural drawings in fractional inches and standard North American rough openings, generating detailed bilingual CAD shop drawings with precise shimming clearances, installation nail-fins, and receptor channels tailored to your exterior wall assembly.
Send us your door schedules, CAD plans, or project specifications. Our structural engineers will review opening requirements, wind-load parameters, and local thermal codes to deliver itemized factory estimates and certified shop drawings within 24 hours.