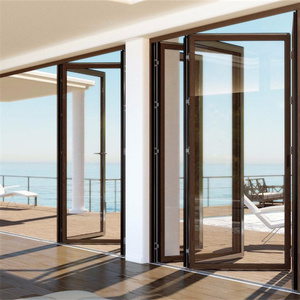
Exterior Rated • Water-Barrier
Direct sourcing catalog featuring heavy-duty multi-track folding portals, thermal break acoustic doors, impact-resistant structures, and complementary window profiles manufactured to global building codes.
Operating from Foshan, Guangdong—the epicenter of global architectural aluminum—our state-of-the-art facility bridges design intent with code-compliant structural fenestration systems.
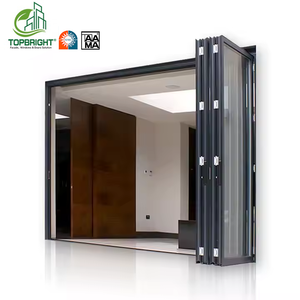
In contemporary commercial architecture and high-end residential engineering, folding door assemblies—commonly designated as bifold or concertina wall systems—represent one of the most mechanically demanding elements of the building envelope. Sourcing wholesale bifold systems directly from leading Chinese manufacturers offers substantial economic leverage, yet requires uncompromising scrutiny of thermodynamic design, mechanical deflection limits, and environmental barriers.
A true commercial-grade system moves far beyond basic extrusions. At our Foshan fabrication facilities, our doors utilize extruded 6063-T5 and structural 6063-T6 aluminum alloys with minimum web thicknesses exceeding 2.0mm to 3.0mm depending on panel aspect ratio. Unlike domestic interior dividers, exterior bifold systems undergo continuous cyclic wind fatigue and gravity load pressure. For panels exceeding 3,000mm in height, structural calculations must account for positive and negative wind loading under local design pressure (DP) mandates, preventing frame deflection from binding the intermediate carrier trolleys.
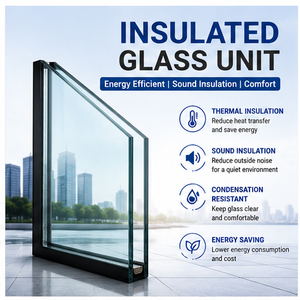
Historic architectural concerns regarding aluminum fenestration centered on conductive energy loss. Modern wholesale manufacturing mitigates this entirely via polyamide PA66 GF25 thermal barriers. By interposing 24mm to 34mm multi-cavity structural nylon ribs between the interior and exterior profile sections, convective loops are broken within the extrusion chamber. When combined with double- or triple-glazed Low-E insulated glass units (IGUs) filled with 90%+ Argon gas and warm-edge composite spacers (such as Technoform or Swisspacer), complete door assemblies achieve overall U-factors lower than 0.22 BTU/(hr·ft²·°F) [equivalent to Uw ≤ 1.3 W/(m²·K)], easily conforming to IECC Climate Zones 4 through 7 in North America and stringent European EnEV standards.
A frequent procurement failure occurs when contractors install top-hung folding mechanisms into structures with unreinforced lintels. Top-hung doors transfer the dynamic cantilevered dead-weight of every glazed panel onto the structural header. Where deflection exceeds L/360 or 6mm across the span, top carriers bind, causing catastrophic roller seizure. As standard factory protocol, we engineer both configurations:
1. Heavy-Duty Top-Hung Systems: Utilizing stainless-steel quad-roller carriers with maintenance-free sealed ball bearings, ideal for modern residential developments with engineered steel lintels.
2. Bottom-Rolling Compensating Systems: Bearing 90% of dynamic glass weight directly on the sub-floor slab or structural threshold, allowing immense openings (up to 16 meters width across multiple panels) without placing structural deflection demands on the roof truss or header beam.
Where architectural demand is shifting across commercial developers, multi-family builders, and distribution partners.
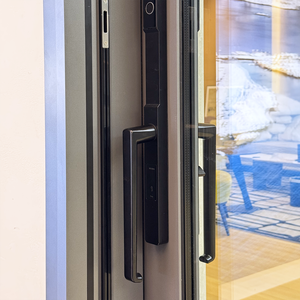
Global specifications increasingly require enhanced physical intrusion resistance. Our patented 4-side 6-point locking mechanisms drive stainless steel shoot-bolts simultaneously into reinforced frame keeps along the header, threshold, and interlocking stiles, surpassing PAS 24 and RC2 standards.
Architectural demand favors minimal sightlines (interlock profiles down to 110mm or less) without sacrificing wind pressure resistance. We deploy high-modulus concealed structural reinforcing fins within the hollow extrusion cavities to achieve slim aesthetics with DP ratings up to 60 PSF.
Hospitality and luxury developments demand seamless transitions between interior living zones and outdoor terraces. Emerging trends center on ADA-compliant flush sill profiles incorporating hidden cascading drainage troughs and non-return check valves that resist water infiltration up to 450 Pa.
Commercial installations (cafes, offices, coastal properties) increasingly specify factory-sealed magnetic or motorized internal venetian blinds encased within the hermetic argon cavity of the glass unit, completely eliminating maintenance and physical dust accumulation.
Freight optimization drives the procurement shift toward precision CNC pre-machined knock-down systems. All corners, gear-boxes, and hinge pre-routings are pre-drilled at the factory, enabling container loading density while cutting job-site installation hours by 40%.
Verified test criteria across major international fenestration testing methodologies.
| Performance Parameter | Testing Standard / Code | DERCHI Factory Achieved Metric | Application Note |
|---|---|---|---|
| Thermal Transmittance (U-Factor) | NFRC 100 / EN ISO 10077-1 | U ≤ 0.22 - 0.28 BTU/hr·ft²·°F (1.2 - 1.6 W/m²K) | Configured with PA66 thermal breaks and argon triple/double Low-E |
| Water Penetration Resistance | ASTM E331 / BS EN 12208 | Up to 450 Pa - 600 Pa (Class 9A / DP50+) | Utilizing continuous multi-fin EPDM weatherstripping gaskets |
| Air Infiltration Rating | ASTM E283 / EN 12207 | ≤ 0.10 cfm/ft² at 1.57 PSF (Class 4) | Continuous compression seals on all jambs and intermediate hinges |
| Structural Wind Load (Deflection) | ASTM E330 / AS 2047 | Design Pressure (DP) ±50 PSF to ±70 PSF | Internal steel tube stiffeners for oversized coastal installations |
| Security & Intrusion Defense | PAS 24:2016 / RC2 European Standard | Multi-Point Locking (Patented 4-side 6-point) | Heavy-duty anti-lift interlocks with hardened stainless steel keeps |
Addressing critical technical, logistics, and compliance factors encountered when sourcing aluminium bifold doors directly from Chinese manufacturing facilities.
We deploy high-performance stepped weatherboard thresholds featuring internal drainage weep slots and concealed non-return check valves. Paired with triple continuous co-extruded EPDM marine-grade gaskets, water is directed into sub-sill drainage pans before positive wind pressure can force moisture past the primary weather seals.
Yes. DERCHI doors and windows are rigorously evaluated under certified laboratory testing protocols meeting NFRC, CSA, and ENERGY STAR guidelines. Every profile series provides tested simulation data for U-factor, SHGC, and Visible Transmittance (VT) matched to specific glass make-ups.
Profiles are finished with either architectural AkzoNobel powder coating (meeting AAMA 2604/2605 specifications with a minimum 60-80 micron thickness) or high-grade electrolytic anodization exceeding 20-25 microns. These surfaces withstand 3,000+ hours of continuous neutral salt spray testing without pitting or filiform degradation.
Doors are packaged either fully assembled with glass protected by peelable plastic film, or in CNC-labeled Knock-Down (KD) sets. Each bundle is cushioned with multi-layer high-density EPE foam, wrapped in waterproof poly-sheeting, and enclosed in fully enclosed, fumigated solid plywood crates with heavy steel corner braces suitable for containerized maritime transit.
Our carrier trolleys are built from grade 304 or 316 marine-grade stainless steel with precision sealed bearings rated for over 100,000 continuous opening and closing cycles—equivalent to more than 25 years of typical daily residential or commercial use. Routine maintenance requires only annual clearing of the bottom guide track and light lubrication of hinge pins.
Absolutely. Our 30+ dedicated in-house R&D engineers regularly review imperial and metric structural plans. We generate detailed structural shop drawings indicating rough opening tolerances, structural anchor centers, sill drainage connections, and glass load distributions for architectural sign-off prior to CNC line release.