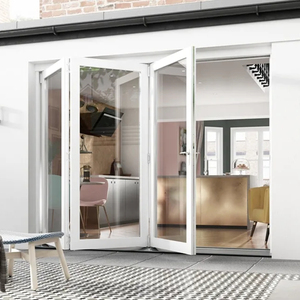
180,000 m²
Smart Manufacturing Base
18,000+
Global Projects Delivered
100+
Patented Technical Solutions
NFRC / CSA
Certified Thermal Compliance
Direct Factory Catalogue
Precision-Engineered Architectural Aluminium & Glass Door Systems
Explore high-performance thermally broken, hurricane-resistant, and structural framing solutions produced strictly to international ASTM, CSA, and AAMA specifications.
Strategic Sourcing Intelligence
Emerging Procurement Trends Shaping Global Door Manufacturing
In modern fenestration engineering, procuring architectural aluminium and glass doors from China requires navigating evolving environmental policies, digital verification models, and specialized thermal boundary requirements.
Stringent Decarbonization & Low-Carbon Extrusion
Global procurement teams are moving toward Hydro-certified or renewable-powered recycled billet extrusion (6063-T5/T6). With carbon border adjustments (CBAM) taking precedence, Tier-1 Chinese manufacturers now furnish verified Environmental Product Declarations (EPDs), ensuring full lifecycle carbon transparency for institutional-grade projects.
Ultra-Low U-Value & Multi-Cavity Thermal Breaks
Driven by strict revisions to the International Energy Conservation Code (IECC) and Canada's National Building Code (NBC), traditional non-thermal doors are entirely obsolete. The procurement benchmark demands polyamide insulating strips (PA66 GF25) measuring 24mm to 34mm with multi-chamber aerogel infills delivering whole-door U-factors under 0.22 Btu/(hr·ft²·°F).
Digital Twin Shop Drawings & BIM Integration
Contractors avoid on-site retrofitting errors by demanding high-LOD (Level of Development 350-400) Revit/BIM files prior to tooling. Direct factory engineering teams confirm interface anchoring details, rough opening tolerances, and water drainage deflection systems inside cloud-collaborative environments before profile cutting commences.
Engineering Deep Dive
Next-Generation Structural & Glazing Innovations
Advanced architectural criteria demand seamless spatial integration without sacrificing cyclone resistance, seismic movement allowance, or acoustic insulation.
Ultra-Slim Sightlines & Concealed Sills
Modern luxury villas and commercial terraces demand minimalist aesthetics. Advanced lift-and-slide doors now integrate interlock profiles as slim as 20mm with completely flush floor track installations. Intelligent multi-channel hidden sub-drainage systems guarantee zero water ingress even under intense 700 Pa simulated driving rain conditions.
Monolithic Hurricane Impact Engineering
Coastal developments across Florida, the Caribbean, and the Gulf Coast necessitate heavy-duty laminated glass configurations utilizing SentryGlas (SG) interlayers by Kuraray. Combined with reinforced high-moment-of-inertia framing, these systems withstand Category 5 wind loads exceeding ±90 PSF and high-velocity missile impacts.
Mechatronic Automation & Smart Building Access
High-end pivot doors weighing over 500 kg now implement German-engineered concealed pivot gearboxes, motorized electromechanical multipoint locks, facial-recognition scanners, and integration with KNX/Crestron home automation systems for silent, frictionless opening and industrial-grade perimeter security.
| Performance Parameter | Standard Commercial Grade | DERCHI Architectural Heavy-Duty | Compliance Test Protocols |
|---|---|---|---|
| Aluminium Alloy & Temper | Commercial Recycled 6063-T5 | Primary Billet 6063-T6 / 6061-T6 | ASTM B221, EN 755 |
| Thermal Insulation (U-Factor) | U-value 0.38 - 0.45 | U-value ≤ 0.18 - 0.22 (Triple Low-E) | NFRC 100/200, CSA A440.2 |
| Water Penetration Resistance | 300 Pa - 450 Pa | 700 Pa - 1050 Pa (Sub-drainage) | ASTM E331, AAMA 501.1 |
| Air Infiltration Rating | 0.30 cfm/ft² | < 0.05 cfm/ft² (Multi-Cavity EPDM) | ASTM E283, NAFS Class AW |
| Structural Wind Load Design | 35 PSF - 50 PSF | 90 PSF - 130 PSF (Impact Laminated) | TAS 201/202/203, ASTM E1886/1996 |
Guangdong Dejiyoupin (DERCHI) Industrial Advantages
Backing your construction milestones with 25+ years of fenestration excellence, automated Industry 4.0 production lines, and unyielding multi-point quality control.
180,000 m² Mega Industrial Base
Equipped with advanced German 5-axis CNC machining centers, fully automated profile extrusion, powder-coating lines, and robotic insulated glass sealing units yielding over 1,000,000 m² of annual fenestration capacity.
Patented 4-Side 6-Point Locking
Engineered with DERCHI's proprietary national invention patent for 4-side 6-point perimeter hardware engagement, delivering unparalleled anti-jemmy forced entry deterrence and airtight thermal compression.
Full North American Certifications
Direct laboratory certifications with complete technical substantiation: NFRC testing reports, Canadian CSA approvals, ENERGY STAR ratings, and Dade County hurricane impact compliance documents ready for architectural submittals.
Zero-Defect 360° Inspection Protocol
Every sash and frame undergoes complete mock assembly, digital laser squareness verification, dry-run hardware cycle tests, and corner weld load checks prior to multi-layer protective ocean crating.
In-House Facade & Door R&D Team
Over 30 senior fenestration engineers capable of translating structural loads, acoustic targets (STC 45+), and custom architectural finishes (AAMA 2605 Fluropon fluoropolymer coatings) into shop drawings within 48 hours.
Proven Across 18,000+ Global Landmark Projects
Trusted supplier for luxury commercial developments, Hilton hospitality resorts, and Beverly Hills high-end residences requiring pristine finish tolerances and guaranteed shipping schedules.
Rigorous Quality Assurance
Standardized 8-Stage Overseas Engineering Delivery System
From architectural blueprint conceptualization to on-site installation, our streamlined production workflow mitigates risks at every single milestone.
Phase 01
Drawing Review
Complete structural review of architectural elevations, opening schedules, and structural deflection targets.
Phase 02
Engineering R&D
Profile thermal simulation, glass package optimization (SHGC vs U-value), and structural wind load calculations.
Phase 03
Detailed Proposal
Itemized bill of materials, performance metrics, glass makeup specifications, and landed logistic projections.
Phase 04
Shop Drawing Sign-Off
1:1 shop drawings detailing sill pans, anchor points, hardware models, and finish swatches signed off prior to tooling.
Phase 05
Raw Material Selection
Extrusion from 6063-T6 virgin ingots, Technoform polyamide strips, and high-performance Vitro/CSG glass float batches.
Phase 06
CNC Fabrication
Automated cutting, precision milling, corner crimping with dual-component adhesive, and multi-chamber gasket placement.
Phase 07
Mock-Up & Inspection
Factory trial assembly of oversized units, laser dimensional audit, hardware cycle tests, and crating inspection.
Phase 08
Job-Site Guidance
Barcoded unit labeling, comprehensive 3D installation manuals, video walkthroughs, and engineer remote/on-site supervision.
Risk Mitigation & Procurement FAQ
Frequently Asked Technical & Sourcing Questions
Critical considerations commercial builders, architects, and importers evaluate when ordering aluminium and glass door systems from China.
Q1: How do you verify NFRC, CSA, and Miami-Dade hurricane certifications?
Every certified system produced by DERCHI undergoes destructive and thermal chamber testing at accredited third-party laboratories (such as Intertek or Fenestration Testing Laboratory). We supply complete, unredacted test reports, laboratory certification numbers, and simulation files that can be submitted directly to local building departments and plan examiners for permit validation.
Q2: Can your factory manufacture to imperial rough openings and custom architectural profiles?
Yes. 100% of our production runs are custom fabricated to specific architectural opening schedules in imperial (inches/feet) or metric measurements. Our engineering department can also tool custom extrusion dies within 15–20 days for architectural projects requiring bespoke facade interfaces, integrated sunshades, or unique decorative mullions.
Q3: What prevents glass breakage and frame corrosion during maritime transport?
We employ international export-grade seaworthy packaging: frames are wrapped in protective polyethylene films, fitted with high-density EVA corner protectors, and fully crated in non-fumigation ISPM-15 plywood boxes. Double and triple-glazed units utilize cork shipping pads, desiccants, and vacuum strapping to prevent moisture ingress, edge seal degradation, and transport shock.
Q4: How are hardware durability and mechanical failures managed overseas?
For standard high-cycle doors, we partner with world-renowned European hardware manufacturers including Kerssenberg, Siegenia, Hoppe, and Roto, complemented by our proprietary patented 4-side multi-point locking inventions. All hardware mechanisms undergo 100,000-cycle life testing, and we provide complete replacement hardware backup sets with each major project shipment.
Q5: What surface coating standards do you apply for harsh coastal and industrial environments?
For severe coastal marine exposures (within 1 mile of the ocean), we strictly utilize AAMA 2605-compliant polyvinylidene fluoride (PVDF) / Fluropon fluoropolymer coatings or Class I (25-micron) hard-coat anodized finishes. These coatings resist salt spray corrosion, chalking, and color fading for 20+ years under high UV irradiance.
Q6: What is the typical lead time from shop drawing approval to port delivery?
Standard lead times for custom thermally broken architectural doors average 25 to 35 business days following final shop drawing approval. For complex impact-rated systems requiring custom curved tempered glass or specialty anodization, production cycles range from 35 to 45 business days, followed by scheduled vessel booking to major global container ports.
Connect with DERCHI’s Facade Engineering Team
Initiate your project review today. Submit your architectural schedules, CAD elevations, or target specification requirements for a complete technical feasibility analysis and competitive factory quotation.
Send an Inquiry