Architectural Fenestration Whitepaper
Industrial Manufacturing Precision Meets European Building Codes
As energy efficiency mandates, acoustic decoupling targets, and structural wind-load parameters intensify under updated European Norms (EN 14351-1), commercial developers, general contractors, and facade engineers demand verified data over catalog claims. This document articulates the physical properties, metallurgical selections, multi-track mechanical balances, and testing compliance protocols defining heavy-duty aluminum stacking door systems manufactured for cross-border architectural projects.
180,000 m²
Industrial Production Base
100+
Patented Fenestration Designs
18,000+
Delivered Global Projects
0.22
Lowest Tested U-Factor (Btu/h·ft²·°F)
Structural Architecture
Mechanical Integrity & Weatherproofing Thermodynamics
An analytical deconstruction of profile extrusions, multi-stage polyamide breaks, and water evacuation channel design.
Alloy 6063-T6 Extrusions
Fabricated with primary aerospace-grade billet aluminum (never secondary scrap). Yield strength exceeding 170 MPa ensures minimal frame deflection under high wind loads, providing the rigidity required for ceiling-hung and multi-panel telescopic configurations exceeding 3.5 meters in height.
Polyamide PA66 GF25 Barriers
Thermal bridging is interrupted by structural fiberglass-reinforced polyamide strips. By matching aluminum's thermal expansion coefficient (2.3×10⁻⁵/K), our multi-chamber insulating system eliminates differential stress shearing, condensation weeping, and perimeter energy transfer in high-delta zones.
Cascading Drainage Architecture
Stacking threshold engineering incorporates CNC-milled pressure relief slots and silicone-sealed concealed weep valves. Dynamic air-barrier compartmentalization mitigates capillary draw, withstanding static and pulsating water penetration up to 900 Pa in driving rain tests.
| Performance Metric | European Norm (CE Standard) | DERCHI Test Verification | Procurement Significance |
|---|---|---|---|
| Air Permeability | EN 12207: Class 4 | Class 4 (600 Pa) | Prevents envelope infiltration losses in passive energy developments. |
| Watertightness | EN 12208: Class 9A / E900 | Class E1050 (1050 Pa) | Resists zero-clearance storm surge runoff without sill overtopping. |
| Resistance to Wind Load | EN 12210: Class C3 / B4 | Class C5 (≤ 1/300 Deflection) | Engineered for high-exposure multi-story coastal developments. |
| Thermal Transmittance (Uw) | EN ISO 10077-1 (≤ 1.4 W/m²·K) | Down to 0.88 W/m²·K | Eligible for green building certifications and reduced thermal bridging. |
| Acoustic Attenuation | EN ISO 717-1 | Rw = 42 dB (-1; -4) | Double-laminated acoustic interlayer stops exterior urban resonant noise. |
Future Landscape
Emerging Procurement & Technological Trends
Critical vectors directing fenestration investments over the next 5 to 10 years.
1. Zero-Threshold Coplanar Tracking
Commercial ADA compliance and European Barrier-Free (DIN 18040-1) directives are driving the adoption of completely flush threshold systems. Proprietary concealed drainage tracks now siphon water under finished subfloors without trip-hazard risers, balancing architectural continuity with structural water barrier performance.
2. Integrated Motorization & Building Automation
Oversized multi-panel stacking systems exceeding 600 kg per panel require concealed, heavy-duty servo motors. Emerging procurement demands integration with KNX, BACnet, and smart home ecosystems, utilizing torque-sensing pinch protection, automated weather-station overrides, and concealed magnetic contact monitoring.
3. Circularity & EPD Documentation
Global procurement teams increasingly require Environmental Product Declarations (EPDs) with verifiable low-carbon smelting footprints (≤ 4.0 kg CO₂/kg Al). Utilizing traceable hydro-powered green aluminum extrusions and fully separable EPDM gaskets satisfies life-cycle building criteria for BREEAM and LEED certifications.
Manufacturing Capabilities
Precision Engineering on an Industrial Scale
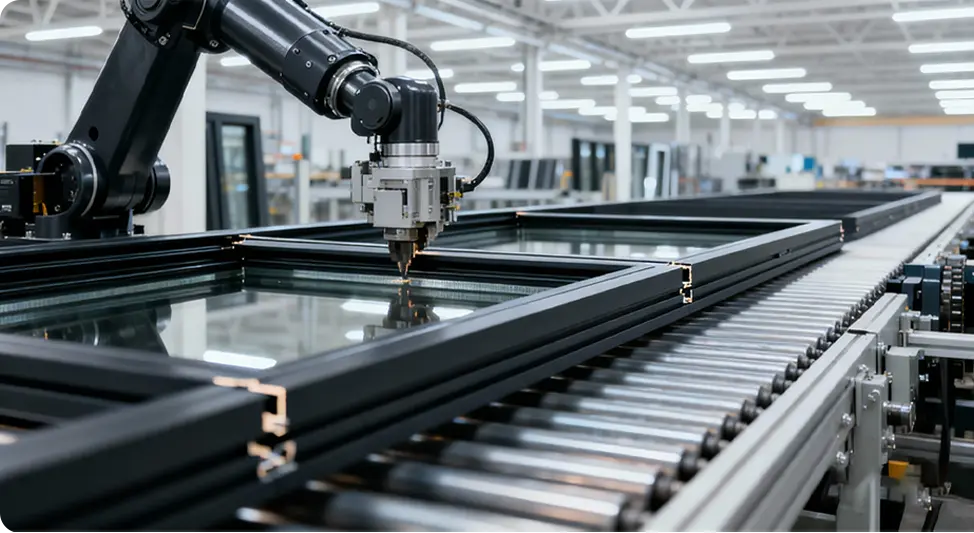
Guangdong Dejiyoupin Doors and Windows Co., Ltd. (operating globally under the DERCHI brand) has engineered high-performance architectural systems for more than 25 years. Operating an expansive 180,000 m² smart factory, we combine advanced German-automated multi-axis CNC fabrication centers with full-perimeter QC protocols.
Honored as a "China Famous Brand" by Xinhua News Agency, DERCHI supports overseas architects, developers, and import distribution networks with turnkey manufacturing, shop-drawing engineering, and cross-border logistics support.
- Patented 4-Side 6-Point Forced-Entry Resistant Multi-Lock System
- Over 100 Independent Engineering Patents & Technical Accreditations
- Comprehensive Certifications: CE, NFRC, CSA, AS2047, and ISO 9001
- 1,000,000+ m² Annual High-Precision Production Capacity
Procurement Guidance
Frequently Asked Technical & Sourcing Questions
Essential technical considerations for cross-border engineering approvals, testing compliance, and logistics.
How does CE certification affect aluminum stacking door performance testing?
Under EN 14351-1 (harmonized standard for external doors and windows), CE marking requires accredited laboratory testing for mechanical performance, watertightness, wind resistance, air infiltration, and thermal transmittance. Rather than testing empty frames, testing is conducted on complete factory assemblies, including structural polyamide breaks, Low-E glass configurations, and hardware systems. DERCHI delivers comprehensive Declaration of Performance (DoP) documents and factory production control audits verified under ISO 9001.
What are the structural considerations when choosing top-hung vs. bottom-rolling stacking systems?
Top-hung configurations provide smooth gliding dynamics and allow for fully flush subfloor tracking. However, they require dedicated structural head steel or reinforced concrete lintels engineered to support up to 600 kg/panel without live-load deflection exceeding L/500. Conversely, bottom-rolling systems transfer panel dead-loads directly to the slab foundation, requiring a reinforced threshold profile with heavy-duty stainless steel quad-rollers while needing only lateral stability support at the top track.
Can stacking door profiles accommodate triple-glazed acoustic and impact security glass?
Yes. Our heavy-duty architectural profiles feature structural glass pockets accommodating units up to 48 mm thick. Typical configurations incorporate asymmetric laminated glass (e.g., 6mm Low-E + 16Ar + 4mm Clear + 16Ar + 6.76mm Soundproof PVB) to achieve high sound transmission loss (Rw 42 dB) while meeting anti-burglary RC2/RC3 intrusion standards without excessive profile width.
How does DERCHI protect finished goods during long-distance ocean transit?
Every aluminum extrusion is protected with a low-tack protective film, wrapped in closed-cell PE foam, and corner-shielded with impact-resistant composite caps. Sub-assemblies or fully glazed panels are secured upright in treated timber crates or steel frames lined with vapor-barrier desiccant bags. This packaging approach prevents saltwater oxidation, vibration abrasion, and racking distortion during transport.
What shop-drawing review protocols take place before factory production begins?
Our 30+ member in-house R&D engineering team translates architectural floor plans, elevations, and opening schedules into 2D CAD and 3D BIM fabrication drawings. We cross-verify rough openings, structural anchoring points, sill pan flashing details, and glass expansion clearances. Factory cutting programs are generated only after written customer sign-off and dimensional approvals.
Collaborate With Our Engineering Department
Submit your architectural drawings, tender specifications, or bill of materials to receive a detailed engineering proposal, wind-load calculation review, and itemized factory pricing.