Architectural Portfolio
Featured Fenestration Systems & Certified Assemblies
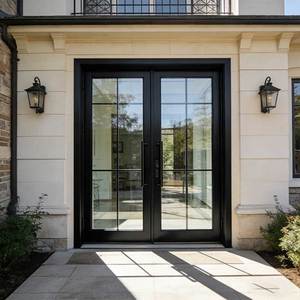
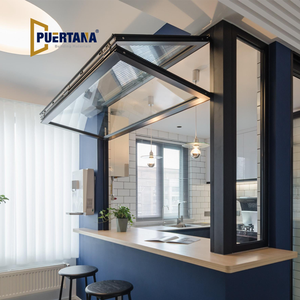
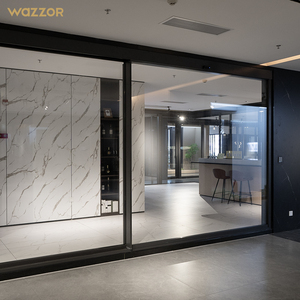
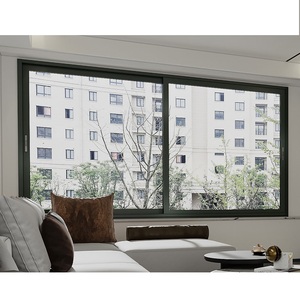
Engineered for exacting thermal performance, hurricane impact resilience, and high structural deflection thresholds across European and North American building codes.
180,000 m²
Smart Production Base
25+ Years
Manufacturing Heritage
$435M+
Annual Turnover Volume
100+ Patents
Proprietary Inventions
Technical Whitepaper
Engineering Dynamics of CE Certified Aluminum Clad Wood Windows
An in-depth metallurgical and timber composite breakdown for structural engineers, project developers, and building facade consultants.
Composite Structural Synergy
The engineering core of modern fenestration relies on eliminating the physical weaknesses of monolithic materials. Aluminum clad wood window profiles combine the high strength-to-weight ratio and weather barrier of extruded 6063-T6 aluminum alloy with the natural, superior thermal insulation properties of kiln-dried interior timbers like European Oak, Larch, and North American Pine.
In our CE-certified manufacturing framework, external aluminum profiles act as a permanent exterior shield protecting against ultraviolet radiation, monsoon-driven rain penetration, and thermal shock degradation, removing timber rot concerns while retaining luxury residential interior aesthetics.
Differential Thermal Expansion
A classic failure point in sub-standard aluminum wood windows is mechanical bond shear failure induced by differential coefficient of thermal expansion (CTE). Extruded aluminum expands and contracts at approximately 23 × 10⁻⁶ / K, whereas dimensional timber has a coefficient below 5 × 10⁻⁶ / K.
Our patented composite decoupling design incorporates self-aligning, low-friction composite nylon (PA66 GF25) clips. These structural connecting clips facilitate micro-movement along the longitudinal axis without sacrificing wind-load transfer, eliminating internal stress fractures and preventing seal fatigue over decades.
Thermal Break & Acoustic Barrier
Meeting European CE EN 14351-1 and Passive House standards requires low overall thermal transmittance. DERCHI aluminum clad wood systems deliver composite U-factor ratings down to 0.79 W/(m²·K) through multi-chamber internal geometry, warm-edge swisspacer bars, and triple-glazing argon insulated units.
Acoustically, the multi-density matrix of solid dense wood combined with variable-thickness acoustic laminated glass (PVB/SGP) breaks sound harmonic frequencies, achieving an Rw acoustic damping value up to 45 dB, ideal for airport and urban hotel facades.
Procurement Intelligence
Future Global Sourcing Trends in High-Performance Fenestration
Market trajectories and compliance pivots shaping commercial specifications across North America, Europe, and Oceania over the next decade.
Trend 01
Passive House & Net-Zero Carbon Targets
Municipal energy codes are shifting from recommendations to statutory mandates. Procuring systems with certified triple-pane Low-E coatings, warm-edge thermal spacers, and certified envelope performance (≤0.8 W/m²K) is no longer a premium choice, but a project financing prerequisite.
Trend 02
Low Embodied Carbon & FSC Certified Timber
Developers are prioritizing ESG transparency. Sourcing requires end-to-end chain of custody: timber must hold sustainable forestry certification (FSC/PEFC), while aluminum extrusions increasingly mandate certified low-carbon recycled smelt billets.
Trend 03
Full-Cycle BIM & Digital Prototyping
Direct architectural integration through 3D BIM (Building Information Modeling) objects streamlines project scheduling. Tier-1 manufacturers provide verifiable CAD/Revit parametric models, enabling automated clash detection before production releases.
Trend 04
Patented Multi-Point Anti-Intrusion Hardware
High-end residential and hotel projects require enhanced security standards without compromising aesthetics. Demand is surging for concealed hinge geometry, motorized sensor drives, and patented four-side multi-point locking mechanisms meeting RC2/RC3 intrusion ratings.
Standardization Specs
Technical Performance Thresholds & Compliance Matrix
Benchmarked across standardized European Norms (EN) and North American Fenestration Standard (NAFS/AAMA/CSA).
| Performance Indicator | Test Standard | Certified Factory Parameter | Engineering Significance |
|---|---|---|---|
| Thermal Transmittance (Uw) | EN ISO 10077-1 / NFRC 100 | 0.79 – 1.2 W/(m²·K) | Exceeds Passive House requirements; minimizes heating/cooling loss. |
| Air Permeability | EN 12207 / ASTM E283 | Class 4 (≤ 0.08 m³/(h·m²)) | Precision multi-line EPDM seals eliminate draft infiltration entirely. |
| Watertightness | EN 12208 / ASTM E331 | Class 9A / E1050 (1050 Pa) | Zero water penetration under extreme storm pressure and driving rain. |
| Wind Load Resistance | EN 12210 / ASTM E330 | Class C5 / DP70 (3000 Pa) | High deflection tolerance; tested for coastal hurricane-zone deployments. |
| Acoustic Attenuation (Rw) | EN ISO 717-1 / ASTM E90 | 38 dB to 45 dB | Multi-density composite matrix isolates high and low frequency acoustics. |
Enterprise Authority
Guangdong Dejiyoupin: Global Manufacturing Scale
25+ years of precision engineering, 18,000+ completed projects worldwide, and verified production capacity serving international builders, developers, and dealers.
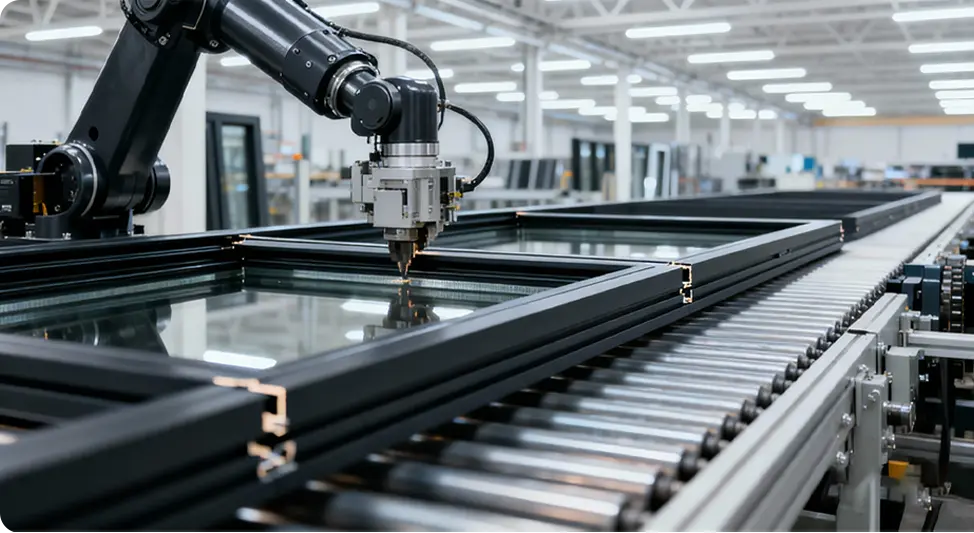
Industry 4.0 Automated CNC Lines
Equipped with Italian 5-axis machining centers and automated corner crimping lines, achieving zero-error processing accuracy (±0.2mm) across high-volume production schedules.
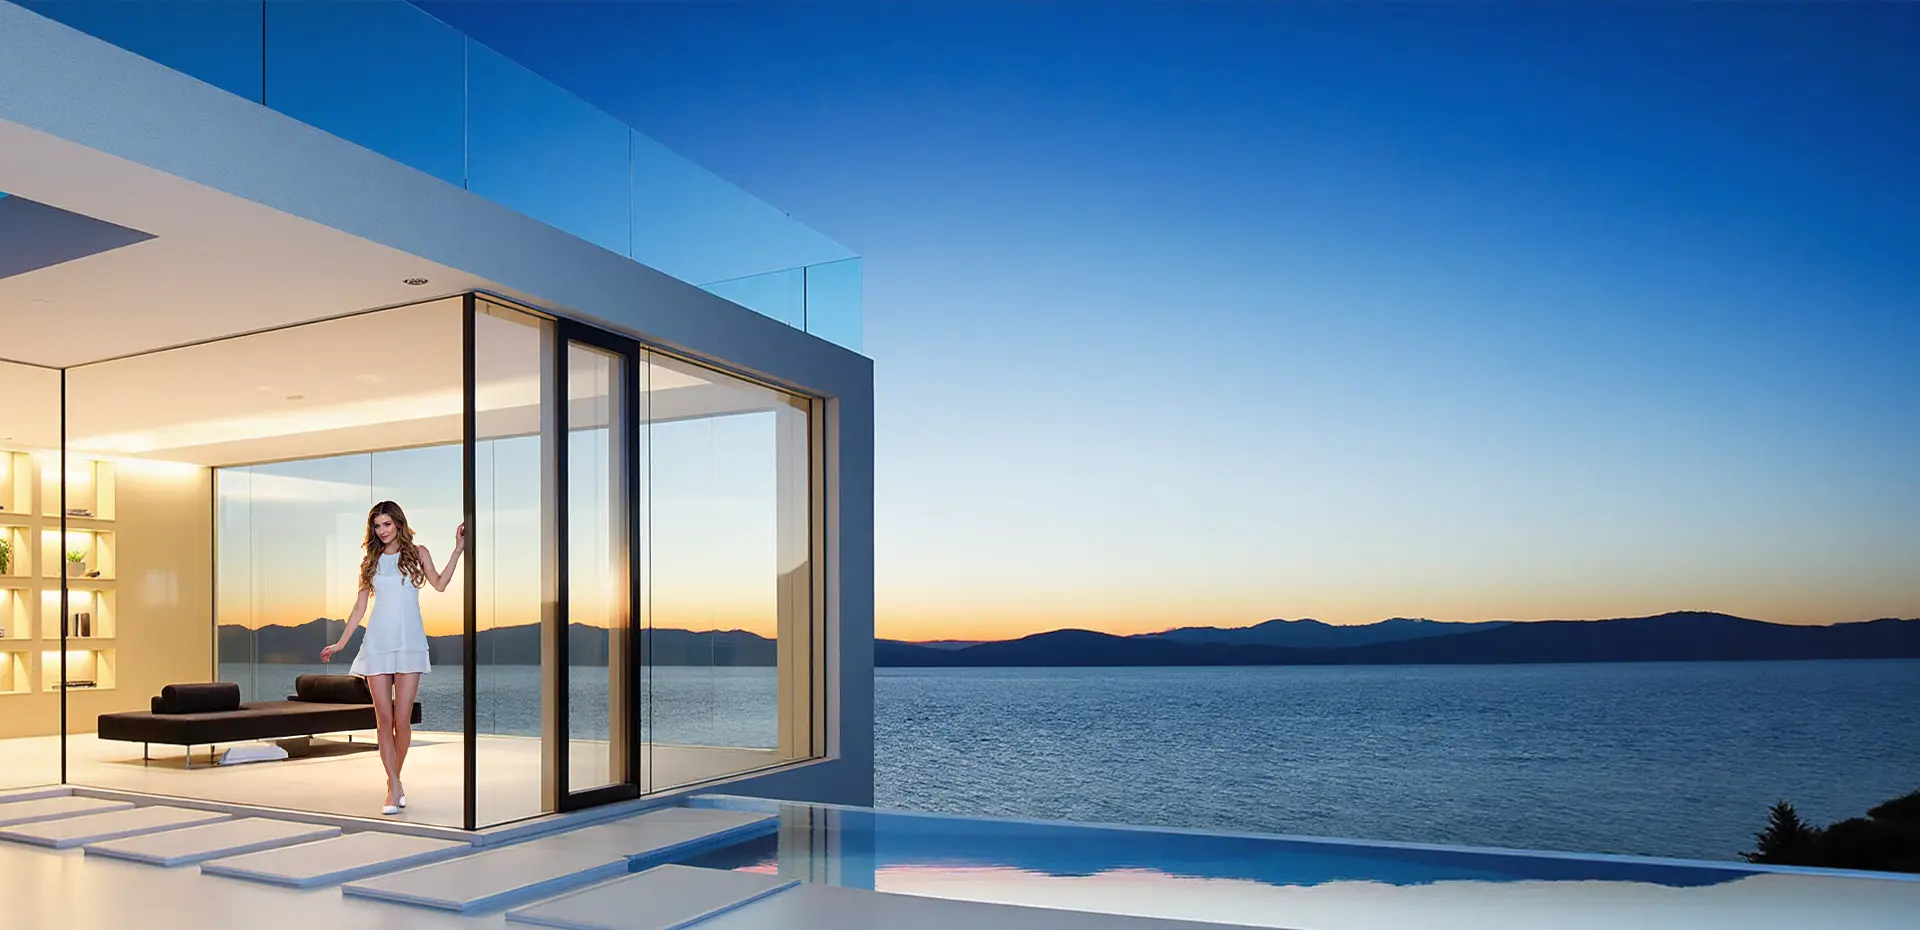
18,000+ Landmark Projects
Supplying Hilton hospitality developments, luxury estates, and master-planned communities across the United States, Canada, Europe, Australia, and the Middle East.

Global Certification Assurance
Full spectrum compliance: European CE, North American NFRC, CSA, ISO 9001 quality management, Florida Product Approval, and over 100 patented engineering innovations.
Procurement Guidance
Frequently Asked Questions on Aluminum Clad Wood Windows
Direct technical answers addressing engineering, customs clearance, site installation, and international logistics.
What specific CE documentation do you supply with commercial export shipments?
Every export order includes an authentic Declaration of Performance (DoP) under the European Construction Products Regulation (CPR No 305/2011), validated by notified third-party test laboratories under EN 14351-1. This documentation confirms verified Uw thermal performance, airtightness, watertightness, wind resistance, and acoustic attenuation for immediate customs clearance and municipal building code inspection.
How does the factory prevent interior wood rot and moisture warping in humid climates?
All lumber undergoes automated vacuum dry-kiln cycling to maintain a strict moisture content equilibrium of 10%–12%. Profiles are vacuum-impregnated with eco-friendly German waterborne coatings that offer deep fungal, insect, and mold resistance. Furthermore, the external aluminum cladding features back-ventilated drainage channels, ensuring trapped condensate or vapor vents outwards without ever contacting the raw timber core.
Can systems be tailored to custom rough openings, oversized glass, and imperial units?
Yes. Operating as an engineering-driven OEM/ODM manufacturer, 100% of our production runs are built to custom rough openings in both metric and imperial measurements. We support extra-large architectural formats, integrated motorized lift-slide hardware, concealed sash systems, and specialized glass configurations (triple Low-E, SGP impact laminated, acoustic PVB, or smart switchable tinting).
What is your production lead time, crating standard, and ocean transit protection?
Standard custom production turnaround runs 25 to 35 business days following formal shop drawing sign-off. Export products are packed inside fully enclosed, fumigated solid plywood crates with corner corner-guards, moisture desiccant bags, and EPE foam shock-absorption wraps. Units are ocean-container secured with heavy-duty tension strapping to ensure scratch-free, plumb-level arrival on site.
Do you provide structural engineering calculations and on-site installation guidance?
Our in-house R&D team of 30+ licensed engineers provides complete project submittals, including structural wind-load deflection calculations, thermal simulation isotherms (THERM/WINDOW), and CAD installation details for flanged, block-frame, or curtain-wall integration. For large-scale multi-unit commercial projects, we also provide direct technical video conferencing and on-site engineering supervision upon request.
Ready to Engineer Your Project's Fenestration Schedule?
Submit your architectural elevations, opening schedules, or tender documents. Our engineering team delivers compliant shop drawings, U-factor estimates, and factory-direct volume pricing within 24 hours.
Send an Inquiry