CE • Impact Resistant
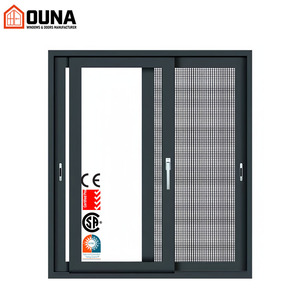
Precision-engineered extruded 6063-T6/T5 alloy fenestration assemblies rigorously tested to harmonized European standard EN 14351-1:2006+A2:2016, offering verified wind load defiance, watertightness, air permeability, and thermal transmittance.
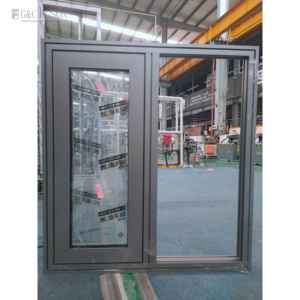
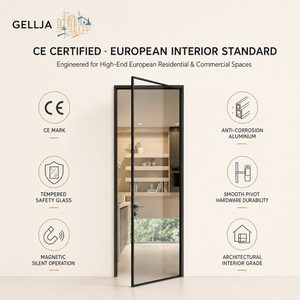
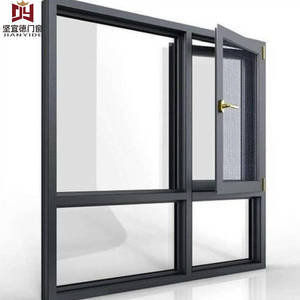
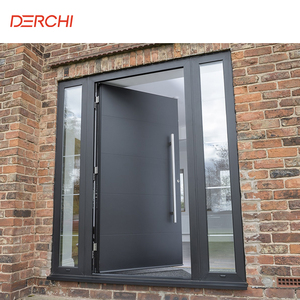
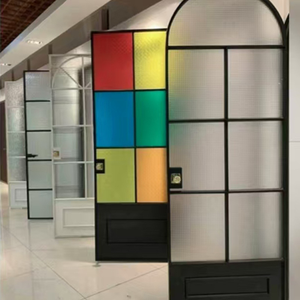
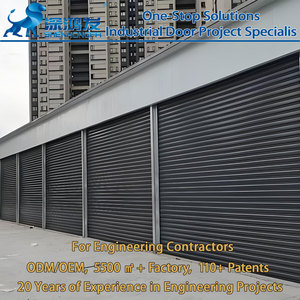
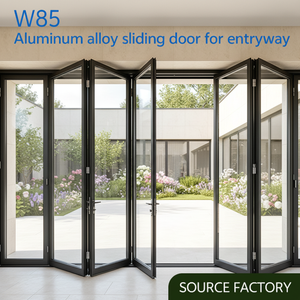
An exhaustive technical breakdown of harmonized European structural safety standards, thermal bridge mitigation, glass tempering, and certified factory production control (FPC).
In global structural engineering and commercial architecture, obtaining authentic CE Marking under the European Construction Products Regulation (CPR, Regulation (EU) No 305/2011) represents the benchmark for product integrity, material safety, and performance transparency. For external pedestrian doorsets and opening windows, harmonized standard EN 14351-1:2006+A2:2016 establishes precise mandatory protocols regarding mechanical stability, weather sealing, and heat dissipation that manufacturers must systematically substantiate via accredited notified bodies.
Non-insulated aluminum frames inherently exhibit a high thermal conductivity ($\lambda \approx 160\text{ W/m}\cdot\text{K}$), turning fenestration units into critical thermal bridges. DERCHI fenestration profiles resolve this through techno-polymer thermal breaks, specifically reinforced Polyamide 66 with 25% glass fiber (PA66 GF25), achieving thermal barrier conductivity values below $0.30\text{ W/m}\cdot\text{K}$. Utilizing co-extruded multi-cavity EPDM middle isobaric sealing strips and multi-chamber cellular chambers, our door and window assemblies achieve whole-system heat transfer coefficients down to $U_w \le 0.8\text{ to }1.4\text{ W/(m}^2\cdot\text{K)}$, easily satisfying Passivhaus design criteria and European nZEB (nearly Zero Energy Buildings) statutory directives.
Dynamic air-tightness (EN 12207 Class 4) and watertightness (EN 12208 Class 9A or Class E1200) require precise dual and triple vulcanized continuous gasket loops across all frame-to-sash interfaces. To prevent profile flexure under acute cyclical pressure pulses (tested up to Class C5/B5 under EN 12210, resisting over $\pm 3000\text{ Pa}$), profiles utilize high-tensile 6063-T6 architectural alloy extruded with wall thicknesses ranging from $1.8\text{ mm}$ to $3.0\text{ mm}$ for load-bearing sliding sashes and heavy pivot leafs. Acoustic decoupling with asymmetrical acoustic PVB laminated IGU (Insulated Glass Units) delivers acoustic dampening exceeding $R_w \ge 42\text{ dB}$, isolating structural envelopes from low-frequency urban and airborne transit disturbance.
| Performance Parameter | Harmonized Standard | DERCHI Tested Performance Level | Architectural Application Field |
|---|---|---|---|
| Air Permeability | EN 1026 / EN 12207 | Class 4 (≤ 3 m³/h·m² at 100 Pa) | High-rise building envelopes, extreme winter zones |
| Watertightness | EN 1027 / EN 12208 | Class 9A / Class E1050 (up to 1050 Pa static) | Coastal wind-driven deluge exposure, open balconies |
| Wind Load Resistance | EN 12211 / EN 12210 | Class C5 (ΔP ≥ 2000 Pa, deflection < 1/300) | Exposed cliff-side villas, skyscraper façades |
| Thermal Transmittance (Uw) | EN ISO 10077-1 / 2 | 0.82 – 1.35 W/(m²·K) (Triple Low-E + Argon) | Passive House design, net-zero commercial builds |
| Acoustic Isolation (Rw) | EN ISO 717-1 | Rw 38 dB – 45 dB (Asymmetric laminated glass) | Airport corridors, downtown metropolitan centers |
| Burglar / Intrusion Resistance | EN 1627 – EN 1630 | RC2 / RC3 (Patented 4-side 6-point multi-locking) | Ground-level luxury estates, luxury storefronts |
Operated by Guangdong Dejiyoupin Doors and Windows Co., Ltd., DERCHI merges 25+ years of craft innovation with Industry 4.0 production infrastructure to support over 18,000 project deliveries globally.
Traditional entrance doors rely on single latch bolts vulnerable to prying. DERCHI's proprietary mechanism drives hardened steel perimeter locking cams simultaneously into four profile edges, providing forced-entry RC3 security and uniform compression across all weather-stripping seals.
Each profile bundle, injection corner key, polyamide strut, and sealed double/triple glazing unit undergoes strict dimensional tolerance verification (±0.5 mm). Every unit is mock-assembled and dry-tested for sash alignment and hardware fluidity before seaworthy wooden crate packaging.
Beyond our European CE (EN 14351-1) accreditation, DERCHI models hold US National Fenestration Rating Council (NFRC), Canadian Standards Association (CSA), ENERGY STAR®, Florida Impact Approval, and Australian AS2047, allowing developers to standardize procurement across multi-continent portfolios.
Analyzing structural envelope evolutions: how the shift toward ultra-minimalism, passive energy conservation, and automated smart envelopes is reshaping aluminum door and window manufacturing.
Architects require expanded glass expanses and reduced framing profiles. Modern R&D is focused on structurally glazed structural profiles where the aluminum frame is recessed into the perimeter rough opening wall, leaving interlock widths as slim as 20 mm while handling heavy sashes up to 600 kg on dual stainless steel tandem rollers.
To eliminate bulky profile depths, manufacturers are integrating silica aerogel thermal insulation within the extrusion cavities alongside hybrid Vacuum Insulated Glass (VIG). This achieves center-of-glass thermal performance down to $U_g \le 0.4\text{ W/(m}^2\cdot\text{K)}$ in a thin 10 mm profile package.
Future systems feature hidden brushless electric drives, internal smart locking servos, and integrated perimeter micro-ventilation sensors connected directly to KNX and Zigbee building management networks, enabling automated temperature and air quality regulation.
With increasing global climate volatility, CE and ASTM impact guidelines are harmonizing. Future profiles integrate internal steel flitch-plate stiffeners and SentryGlas® (SG) structural ionoplast interlayers to counter hurricane missile impacts and seismic shear forces.
What procurement directors, general contractors, and speculative developers must consider when selecting high-volume overseas manufacturing partners.
The global sourcing landscape for architectural facades is transitioning from transactional purchasing to verified engineering integration. Buyers face tightening building envelope carbon emission limits, stringent local building code approvals, and complex supply chain schedules. Forward-looking procurement directors prioritize several key areas:
Direct integration of Level of Development (LOD) 350-400 BIM models allows general contractors to identify spatial collisions, anchor positioning, and rough opening tolerances before material cutting commences, preventing costly job site refabrications.
Procurement frameworks favor suppliers utilizing low-carbon hydroelectric aluminum smelting and secondary billets containing at least 40% post-consumer recycled aluminum, backed by ISO 14025 Environmental Product Declarations (EPDs) for LEED and BREEAM certifications.
To mitigate rising on-site glazing labor costs, developers favor factory-glazed, fully unitized and pre-hung assemblies with integrated sub-sills, perimeter nailing fins, and pre-wired magnetic sensors ready for immediate crane-assisted installation.
Detailed answers to technical, regulatory, structural, and logistical questions frequently raised by specifiers and commercial buyers.
Authentic CE compliance for doors and windows under EN 14351-1 requires the manufacturer to issue a legally binding Declaration of Performance (DoP) tied to genuine Initial Type Testing (ITT) reports conducted by an accredited, notified laboratory. The DoP must detail the unique product type identification, the Notified Body's registration number, and clear performance ratings across mandatory parameters: wind load resistance (EN 12210), watertightness (EN 12208), air permeability (EN 12207), thermal transmittance (EN ISO 10077), and acoustic isolation (EN ISO 717-1). DERCHI supplies complete, unredacted test reports and DoP files with traceable certificate numbers for every product series.
Non-thermal break profiles feature a solid, single-piece aluminum section. Because aluminum possesses high thermal conductivity, internal frame faces become cold in winter, producing condensation, mold, and heavy interior heat loss. A thermal break profile physically splits the interior and exterior aluminum extrusions, mechanically crimping a low-conductivity structural insulating strip—such as Polyamide 66 reinforced with 25% fiberglass (PA66 GF25)—between them. This isolates thermal conduction, raising internal surface temperatures, preventing condensation, and lowering thermal transmittance ($U_f$) from over $6.0\text{ W/(m}^2\cdot\text{K)}$ down to $1.2\text{ to }2.2\text{ W/(m}^2\cdot\text{K)}$.
Yes. Over 90% of DERCHI production is engineered to bespoke order. We manufacture to metric and imperial dimensions, designing custom profile dies, specialized brickmold trims, perimeter nailing fins (for North American timber framing), or flush sub-sill drainage assemblies for European masonry and curtain-wall applications. All shop drawings must be reviewed and signed off by the client's structural engineer before production begins.
For sub-zero, high-latitude conditions (such as Canada, Northern Europe, and the U.S. Midwest), we recommend triple-glazed insulated units (IGUs): 6mm Low-E + 16mm warm-edge spacer with 90% Argon gas + 6mm clear tempered float + 16mm Argon + 6mm Low-E, delivering center-of-glass values down to $U_g \le 0.6\text{ W/(m}^2\cdot\text{K)}$. For coastal zones prone to high winds, we recommend an outer sacrificial 6mm or 8mm tempered pane, a 16mm Argon spacer, and an interior laminated impact sandwich (e.g., 6mm + 1.52mm PVB/SGP + 6mm) to withstand cyclic pressure pulses and windborne debris.
Heavy entrance and sliding doors are wrapped in PE protective film, lined with multi-layer high-density EVA shock-absorbing foam around all mitered corners, and crated inside fumigated, fully enclosed marine-grade plywood boxes reinforced with galvanized steel bands. Glazed panels are held securely on integrated internal A-frames with vacuum rubber stoppers to neutralize dynamic container harmonic vibration during ocean freight.
We apply high-performance architectural coatings certified to Qualicoat Class 2 and AAMA 2604 / AAMA 2605 specifications. For severe marine environments within 1 km of the shoreline, we recommend Fluoropolymer PVDF (polyvinylidene fluoride) liquid coatings (3-coat system, minimum 35 μm film thickness) or deep-bath architectural anodizing (25 μm, Class 1), capable of withstanding over 4,000 hours of continuous neutral salt spray (ASTM B117) without pitting, chalking, or adhesion loss.
Our standard production lead time runs between 25 and 35 calendar days following written approval of the shop drawings and deposit confirmation. For custom extruded profiles requiring new extrusion dies, add 10 to 14 days for die fabrication and sample testing. Because we operate an expansive 180,000 m² production base, we welcome both custom residential single-estate projects (MOQ ≥ 1 complete set or container partial lot) and commercial developments exceeding 50,000 m² of fenestration area.
Submit your architectural elevations, opening schedules, and structural performance requirements to DERCHI's technical engineering department. Receive custom shop drawings, static load calculations, and competitive factory-direct pricing within 24 hours.